Skip main navigation
Closed
  • $289,900

    7007 Clingan Rd Unit 85, Poland, OH 44514

    2beds
    1,675sqft
    Condominium
    Built in 2003
    -- sqft lot
    $-- Zestimate®
    $173/sqft
    $2,436 Estimated rent

    Home value

    Not available

    Estimated sales range

    Not available

    $2,436/mo

    Zestimate® history
    Loading
    Loading...

    Owner options

    List your home for rent

    $2,436/mo

    Rent Zestimate®

    Find your next renter with Zillow Rental Manager. Plus, with online applications, you can quickly screen prospective tenants – for free.

    Learn more

    $2,436/mo

    Rent Zestimate®

    Refinance and save

    $2,207/mo

    Est. payment

    Refinancing to a lower rate could help reduce your monthly payments and save thousands over the life of the loan.

    See today's rates

    $2,207/mo

    Est. payment

    Explore your selling options

    Work with a Zillow partner agent

    Leverage their expertise and Zillow's premium Showcase listings to get your home seen by more buyers.

    Get started

    List with your own agent

    Get your home in front of millions of buyers by listing it on Zillow.

    Learn how to do it

    Sell it yourself

    Take full control of how buyers see your home on Zillow by listing For Sale by Owner (FSBO).

    List your home

    What's special

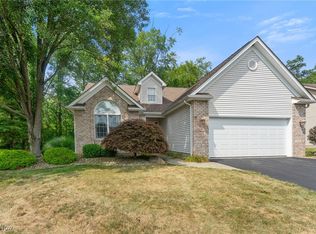
    Electronic fireplaceOutdoor patioBright flowing floor planSpacious sunroomVaulted ceilingsNewer flooring
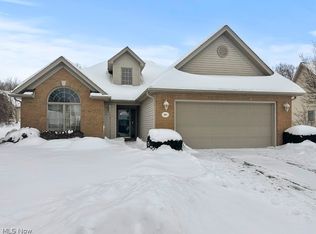
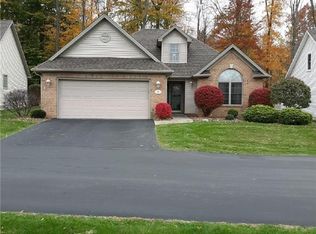
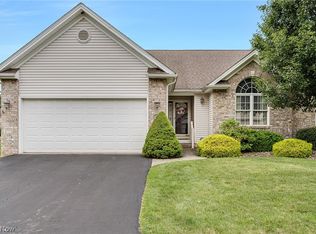
    NOW ACCEPTING BACKUP OFFERS! Welcome to James Place! Discover easy, low-maintenance living in this beautifully situated ranch-style condo at 7007 Clingan Rd, Unit 85, offering approximately 1,675 sq. ft., 2 bedrooms, 2 full bathrooms, and an attached 2-car garage. Located toward the back of the development in a desirable setting, this unit offers added privacy with mature trees and open green space behind the property, creating a peaceful backdrop to enjoy from the spacious sunroom or outdoor patio. Step inside to a bright, flowing floor plan featuring vaulted ceilings, newer flooring, and an electronic fireplace that adds warmth and character to the main living area. The open layout connects the kitchen, dining, and living spaces, making the home equally comfortable for everyday living or entertaining. The spacious sunroom is a standout feature, providing an inviting place to relax while enjoying views of the surrounding green space. Both bedrooms are generously sized, and two full bathrooms provide convenience for homeowners and guests alike. One of the biggest highlights is the massive full basement with approximately 1,659 sq. ft., offering incredible additional space for storage, a workshop, recreation area, or future possibilities. Additional improvements include a new hot water heater in 2024 and a whole-house radon mitigation system already in place. Enjoy the lifestyle James Place has to offer with community amenities including a clubhouse, swimming pool, putting green, walking paths, and pond, all while being conveniently located near shopping, dining, medical facilities, and everyday conveniences. If you've been searching for one-floor condo living with a full basement, attached garage, beautiful setting, and outstanding community amenities, Unit 85 deserves a closer look. The property is currently under contract and NOW ACCEPTING BACKUP OFFERS! Don't miss your opportunity; schedule your private showing today!

    Zillow last checked:

    Listing updated:

    Listed by:

    Rollin Gosney 330-651-7653 info@teamgosney.com,

    TG Real Estate

    Bought with:

    Denise Canacci, 2021003396

    Howard Hanna

    Source: MLS Now,MLS#: 5247178MLS LogoOriginating MLS: Youngstown Columbiana Association of REALTORS

    Facts & features

    Interior

    Bedrooms & bathrooms
    • Bedrooms: 2
    • Bathrooms: 2
    • Full bathrooms: 2
    • Main level bathrooms: 2
    • Main level bedrooms: 2
    Primary bedroom
    • Level: First
    • Dimensions: 14 x 12
    Bedroom
    • Level: First
    • Dimensions: 11 x 11
    Primary bathroom
    • Level: First
    • Dimensions: 12 x 10
    Bathroom
    • Level: First
    • Dimensions: 8 x 4
    Basement
    • Level: Basement
    • Dimensions: 41 x 40
    Dining room
    • Level: First
    • Dimensions: 11 x 15
    Entry foyer
    • Level: First
    • Dimensions: 6 x 4
    Family room
    • Level: First
    • Dimensions: 19 x 13
    Kitchen
    • Level: First
    • Dimensions: 13 x 12
    Laundry
    • Level: First
    • Dimensions: 7 x 7
    Sunroom
    • Level: First
    • Dimensions: 11 x 11
    Heating
    • Forced Air, Gas
    Cooling
    • Central Air
    Appliances
    • Laundry: In Unit
    Features
    • Basement: Full,Unfinished
    • Number of fireplaces: 1
    • Fireplace features: Family Room
    Interior area
    • Total structure area: 1,675
    • Total interior livable area: 1,675 sqft
    • Finished area above ground: 1,675

    Property

    Parking
    • Total spaces: 2
    • Parking features: Attached, Driveway, Garage
    • Attached garage spaces: 2
    Features
    • Levels: One
    • Stories: 1
    Lot
    • Size: 2,591 Square Feet
    Details
    • Parcel number: 350340113.690
    • Special conditions: Standard

    Construction

    Type & style
    • Home type: Condo
    • Architectural style: Conventional
    • Property subtype: Condominium
    • Attached to another structure: Yes
    Materials
    • Brick, Vinyl Siding
    • Foundation: Block
    • Roof: Shingle
    Condition
    • Year built: 2003

    Utilities & green energy

    • Sewer: Public Sewer
    • Water: Public

    Community & HOA

    Community
    • Subdivision: Jpc Condo
    HOA
    • Has HOA: No
    • Services included: Maintenance Grounds, Maintenance Structure, Snow Removal
    • HOA fee: $175 monthly
    Location
    • Region: Poland

    Financial & listing details

    • Price per square foot: $173/sqft
    • Tax assessed value: $287,410
    • Annual tax amount: $4,507
    • Date on market: 9/24/2026
    • Cumulative days on market: 11 days

    Price history

    DateEventPrice
    10/15/2026Sold$289,900$173/sqft
    Source: MLS Now #5247178 Report a problem
    10/5/2026Pending sale$289,900$173/sqft
    Source: MLS Now #5247178 Report a problem
    9/26/2026Contingent$289,900$173/sqft
    Source: MLS Now #5247178 Report a problem
    9/24/2026Listed for sale$289,900+38%$173/sqft
    Source: MLS Now #5247178 Report a problem
    5/8/2020Sold$210,000-2.3%$125/sqft
    Source: MLS Now #4181681 Report a problem
    5/5/2020Pending sale$215,000$128/sqft
    Source: Howard Hanna - Poland #4181681 Report a problem
    4/16/2020Listed for sale$215,000+24.3%$128/sqft
    Source: Howard Hanna #4181681 Report a problem
    8/17/2011Sold$173,000-8%$103/sqft
    Source: Public Record Report a problem
    7/8/2003Sold$188,100$112/sqft
    Source: Public Record Report a problem

    Public tax history

    YearProperty taxesTax assessment
    2025$4,788 -2.9%$100,590
    2024$4,931 +2.4%$100,590
    2023$4,816 +15.3%$100,590 +38%
    2022$4,177 +4.8%$72,910
    2021$3,984 +13.1%$72,910
    2020$3,522 -3.6%$72,910 +3%
    2019$3,653 +0.7%$70,780
    2018$3,626 +6%$70,780
    2017$3,422 +8.9%$70,780 +12.6%
    2016$3,141 +2.2%$62,850
    2015$3,074 -0.4%$62,850
    2014$3,086 +1.3%$62,850
    2013$3,046 -13.8%$62,850
    2012$3,532 +27.8%$62,850
    2011$2,763 -1.7%$62,850 +0.1%
    2010$2,811 +8.5%$62,790
    2009$2,591 -0.1%$62,790
    2008$2,592 -16.6%$62,790
    2007$3,107 -1%$62,790
    2006$3,138 -2.4%$62,790 -0.6%
    2005$3,215 $63,180
    2003-- --
    Find assessor info on the county website

    Neighborhood: 44514

    Nearby schools

    GreatSchools rating
    Schools provided by the listing agent
    • District: Poland LSD - 5007

    Source: MLS Now. This data may not be complete. We recommend contacting the local school district to confirm school assignments for this home.

    Get pre-qualified for a loan
    At Zillow Home Loans, we can pre-qualify you in as little as 5 minutes with no impact to your credit score.

    An equal housing lender. NMLS #10287.