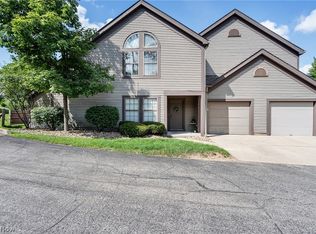
Welcome home to this beautifully updated condo, ideally located in a quiet, wooded setting while still being close to shopping, dining, and everyday conveniences. Privately nestled next to Mill Creek Park South Golf Course, this move-in-ready home offers modern updates, comfortable living spaces, and a peaceful setting.
The main level features a welcoming living area with modern ceramic tile flooring and a striking floor-to-ceiling gas fireplace that creates a beautiful focal point. The updated kitchen offers a fresh, modern feel and flows into the dining area. A large enclosed sunroom provides wonderful additional living space and overlooks the wooded surroundings. The first floor also includes a convenient laundry room and half bath.
Upstairs, the open loft area offers flexibility as a second bedroom, home office, or additional living space, complete with a closet. The generously sized primary suite provides a true retreat with plenty of room for furniture and relaxation, along with two oversized walk-in closets offering exceptional storage. Updated bathrooms complement the upper level, along with luxury vinyl flooring in the primary bedroom.
Recent updates include a new furnace and air conditioner in 2023 and a new water tank in 2022. The attached two-car garage provides convenient parking and additional storage.
Enjoy the privacy of a wooded, tree lined setting while being conveniently located near golf, shopping, dining, and more. Beautifully updated, thoughtfully maintained, and ready for its next owner, this condo is a must see!
Contingent
$225,000
1260 Boardman Canfield Rd Unit 6, Youngstown, OH 44512
2beds
1,360sqft
Townhouse, Condominium
Built in 1986
-- sqft lot
$-- Zestimate®
$165/sqft
$264/mo HOA
What's special
Open loft areaBeautifully updated condoGenerously sized primary suiteUpdated bathroomsAttached two-car garageLarge enclosed sunroomUpdated kitchen
- 68 days
- 315
- 19
Likely to sell faster than
Zillow last checked:
Listing updated:
Listed by:
Holly Ritchie 330-360-5323 hollyritchie@kw.com,
Keller Williams Chervenic Rlty,
Rachel Rafeedie 330-540-4234,
Keller Williams Chervenic Rlty
Source: MLS Now,MLS#: 5233671 Originating MLS: Youngstown Columbiana Association of REALTORS
Originating MLS: Youngstown Columbiana Association of REALTORSFacts & features
Interior
Bedrooms & bathrooms
- Bedrooms: 2
- Bathrooms: 2
- Full bathrooms: 1
- 1/2 bathrooms: 1
- Main level bathrooms: 1
Primary bedroom
- Description: Flooring: Luxury Vinyl Tile
- Level: Second
- Dimensions: ND x ND
Bathroom
- Description: Flooring: Ceramic Tile
- Level: Second
- Dimensions: ND x ND
Kitchen
- Description: Flooring: Luxury Vinyl Tile
- Level: First
- Dimensions: ND x ND
Laundry
- Level: First
- Dimensions: ND x ND
Living room
- Description: Flooring: Luxury Vinyl Tile
- Level: First
- Dimensions: ND x ND
Heating
- Gas
Cooling
- Central Air
Appliances
- Laundry: In Unit
Features
- Has basement: No
- Number of fireplaces: 1
- Fireplace features: Family Room, Gas
Interior area
- Total structure area: 1,360
- Total interior livable area: 1,360 sqft
- Finished area above ground: 1,360
Video & virtual tour
Property
Parking
- Total spaces: 2
- Parking features: Attached, Garage
- Attached garage spaces: 2
Features
- Levels: Two
- Stories: 2
- Patio & porch: Enclosed, Patio, Porch
Lot
- Size: 1,528 Square Feet
Details
- Parcel number: 290900024.060
- Special conditions: Standard
Construction
Type & style
- Home type: Condo
- Property subtype: Townhouse, Condominium
Materials
- Brick, Vinyl Siding
- Roof: Asphalt,Fiberglass
Condition
- Year built: 1986
Utilities & green energy
- Sewer: Public Sewer
- Water: Public
Community & HOA
Community
- Subdivision: Oakwood Village Condo
HOA
- Has HOA: Yes
- Services included: Common Area Maintenance, Insurance, Maintenance Grounds, Maintenance Structure, Reserve Fund, Roof, Snow Removal
- HOA fee: $264 monthly
- HOA name: Oak Wood Condo Association
Location
- Region: Youngstown
Financial & listing details
- Price per square foot: $165/sqft
- Tax assessed value: $166,350
- Annual tax amount: $2,842
- Date on market: 8/9/2026
- Cumulative days on market: 69 days
Estimated market value
Not available
Estimated sales range
Not available
Not available
Price history
| Date | Event | Price |
|---|---|---|
| 8/9/2026 | Listed for sale | $225,000+36.4%$165/sqft |
Source:  MLS Now #5233671 Report a problem MLS Now #5233671 Report a problem | ||
| 4/19/2023 | Sold | $164,900$121/sqft |
Source: Public Record Report a problem | ||
| 4/11/2023 | Pending sale | $164,900$121/sqft |
Source: MLS Now #4442721 Report a problem | ||
| 3/12/2023 | Contingent | $164,900$121/sqft |
Source: MLS Now #4442721 Report a problem | ||
| 3/7/2023 | Listed for sale | $164,900+9.9%$121/sqft |
Source: MLS Now #4442721 Report a problem | ||
| 2/1/2022 | Sold | $150,000-6.2%$110/sqft |
Source: MLS Now #4333851 Report a problem | ||
| 1/12/2022 | Pending sale | $159,900$118/sqft |
Source: MLS Now #4333851 Report a problem | ||
| 12/12/2021 | Contingent | $159,900$118/sqft |
Source: MLS Now #4333851 Report a problem | ||
| 11/18/2021 | Listed for sale | $159,900+34.4%$118/sqft |
Source: MLS Now #4333851 Report a problem | ||
| 6/11/2019 | Listing removed | $119,000$88/sqft |
Source: BHHS Northwood Realty Services #4089141 Report a problem | ||
| 4/22/2019 | Listed for sale | $119,000$88/sqft |
Source: BHHS Northwood Realty Services #4089141 Report a problem | ||
Public tax history
| Year | Property taxes | Tax assessment |
|---|---|---|
| 2025 | $2,868 -2.3% | $58,220 |
| 2024 | $2,935 +1.4% | $58,220 |
| 2023 | $2,896 +7.2% | $58,220 +43.5% |
| 2022 | $2,700 -0.1% | $40,580 |
| 2021 | $2,702 -0.5% | $40,580 |
| 2020 | $2,716 +38.1% | $40,580 +13% |
| 2019 | $1,966 +0.7% | $35,910 |
| 2018 | $1,952 -16.4% | $35,910 |
| 2017 | $2,334 -1.1% | $35,910 -0.1% |
| 2016 | $2,359 +2% | $35,940 |
| 2015 | $2,313 -0.3% | $35,940 |
| 2014 | $2,321 +1.2% | $35,940 |
| 2013 | $2,293 +0.9% | $35,940 |
| 2012 | $2,273 +5.9% | $35,940 |
| 2011 | $2,147 +18.8% | $35,940 +4.3% |
| 2010 | $1,807 +3.9% | $34,450 |
| 2009 | $1,739 +4% | $34,450 |
| 2008 | $1,672 +0.3% | $34,450 |
| 2007 | $1,666 -0.2% | $34,450 |
| 2006 | $1,669 -8.7% | $34,450 -3.9% |
| 2005 | $1,828 -40.3% | $35,850 |
| 2003 | $3,063 +7.3% | -- |
| 2002 | $2,854 | -- |
| 2001 | $2,854 +1% | -- |
| 2000 | $2,825 | -- |
Find assessor info on the county website
Monthly payment
Est. payment
Payment breakdown
Explore the cost of this home by adjusting the details. Changes won't be saved.Climate risks
Neighborhood: 44512
Nearby schools
Schools provided by the listing agent
- District: Boardman LSD - 5002
Source: MLS Now. This data may not be complete. We recommend contacting the local school district to confirm school assignments for this home.
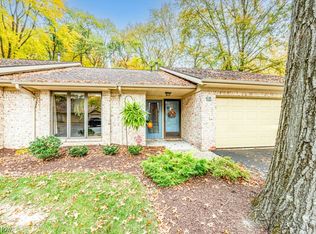
- $200,0002 bd2 ba1.6k sqft1260 Boardman Canfield Rd UNIT 12, Youngstown, OH 44512Sold
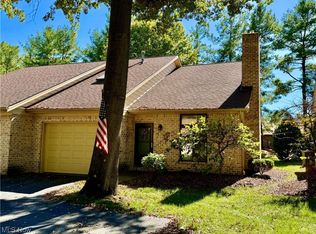
- $165,0001 bd2 ba1.1k sqft1260 Boardman Canfield Rd, Youngstown, OH 44512Sold
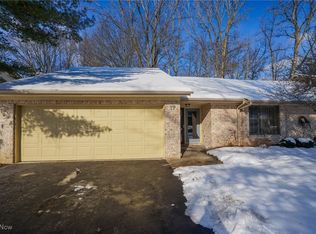
- $215,0002 bd2 ba-- sqft1260 Boardman Canfield Rd UNIT 17, Youngstown, OH 44512Sold
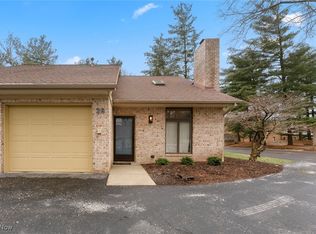
- $175,0002 bd2 ba1.1k sqft1260 Boardman Canfield Rd UNIT 29, Youngstown, OH 44512Sold
Similar homes
- $245,0003 bd3 ba1.3k sqft1293 Redtail Hawk Dr #4, Youngstown, OH 44512For Sale
 MLS ID #5238767, Wendy Perez, EXP Realty, LLC.. MLS Now
 - $185,0002 bd3 ba1.3k sqft1233 Red Tail Hawk Ct, Youngstown, OH 44512For Sale
 MLS ID #5241592, Jennifer Kopp, Ryno Realty LLC. MLS Now
 - $227,0002 bd3 ba1.5k sqft6465 Saint Andrews Dr Unit 1, Canfield, OH 44406For Sale
 MLS ID #5237032, Corey Kelly, Keller Williams Chervenic Rlty. MLS Now
 - $256,9003 bd2 ba1.5k sqft6820 Lockwood Blvd, Youngstown, OH 44512For Sale
 MLS ID #5242496, Heather Cline, Keller Williams Chervenic Rlty. MLS Now
