Welcome to Oakwood Condominiums, Unit 29 is move in ready and looking for a new owner. This two bedroom end unit has everything you need. Large living room with vaulted ceiling and open floor plan welcome you to this wonderful home. There is a dining area with breakfast bar and sliding door to the screened in patio for relaxing on those warm summer evenings. Updated kitchen is equipped with SS appliances, granite counters and leaded to the first floor laundry and half bath. Up the staircase you will find a large primary bedroom with walk in closet, bonus storage, access to the full bath and a second generous sized bedroom. A one car attached garage and conveniently located near shopping, dining and entertainment.
Closed
Zillow last checked:
Listing updated:
Bought with:
Linda J Reibenstein, 2001012360
RE/MAX Edge Realty
Source: MLS Now,MLS#: 5099842 Originating MLS: Youngstown Columbiana Association of REALTORS
Originating MLS: Youngstown Columbiana Association of REALTORSPrice history
| Date | Event | Price |
|---|---|---|
| 7/28/2025 | Sold | $175,000-6.7%$155/sqft |
Source:  MLS Now #5099842 Report a problem MLS Now #5099842 Report a problem | ||
| 7/24/2025 | Pending sale | $187,500$166/sqft |
Source: MLS Now #5099842 Report a problem | ||
| 6/5/2025 | Contingent | $187,500$166/sqft |
Source: MLS Now #5099842 Report a problem | ||
| 5/14/2025 | Price change | $187,500-1.3%$166/sqft |
Source: MLS Now #5099842 Report a problem | ||
| 3/9/2025 | Price change | $189,900-4.6%$168/sqft |
Source: MLS Now #5099842 Report a problem | ||
| 2/12/2025 | Listed for sale | $199,000+17.1%$176/sqft |
Source: MLS Now #5099842 Report a problem | ||
| 7/5/2024 | Sold | $170,000+3%$151/sqft |
Source: MLS Now #5043926 Report a problem | ||
| 6/20/2024 | Contingent | $165,000$146/sqft |
Source: MLS Now #5043926 Report a problem | ||
| 6/17/2024 | Listed for sale | $165,000+28%$146/sqft |
Source: MLS Now #5043926 Report a problem | ||
| 3/24/2021 | Listing removed | -- |
Source: Owner Report a problem | ||
| 1/5/2020 | Listing removed | $128,900$114/sqft |
Source: Owner Report a problem | ||
| 10/7/2019 | Price change | $128,900-2.3%$114/sqft |
Source: Owner Report a problem | ||
| 7/2/2019 | Listed for sale | $132,000+32.1%$117/sqft |
Source: Owner Report a problem | ||
| 7/8/2013 | Listing removed | $99,900$89/sqft |
Source: Howard Hanna - Canfield #3138657 Report a problem | ||
| 8/26/2010 | Listed for sale | $99,900+13.5%$89/sqft |
Source: Howard Hanna #3138657 Report a problem | ||
| 8/13/2007 | Sold | $88,000$78/sqft |
Source: Public Record Report a problem | ||
Nearby homes
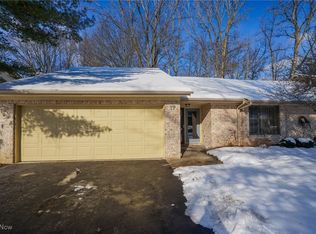
- $215,0002 bd2 ba-- sqft1260 Boardman Canfield Rd UNIT 17, Youngstown, OH 44512Sold
- $225,0002 bd2 ba1.3k sqft1260 Boardman Canfield Rd UNIT 6, Youngstown, OH 44512For Sale

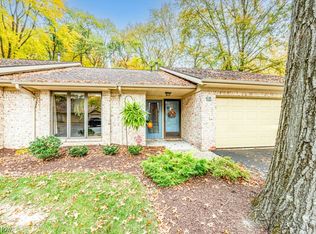
- $200,0002 bd2 ba1.6k sqft1260 Boardman Canfield Rd UNIT 12, Youngstown, OH 44512Sold
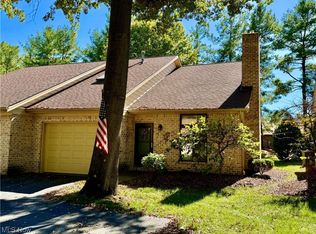
- $165,0001 bd2 ba1.1k sqft1260 Boardman Canfield Rd, Youngstown, OH 44512Sold
Get a cash offer in 3 minutes
Find out how much your home could sell for in as little as 3 minutes with a no-obligation cash offer.
Estimated market value
$191,700
