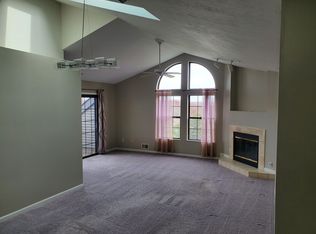
Embrace the perfect combination of style and convenience with this daring Canfield condo! Located in the heart of it all, this two-story charmer finds you right off Tippecanoe, all tucked away in a quiet development that puts you just moments away from the area's most desirable shopping and dining districts. Travel and commuting are a breeze with its quick access to major throughways and highway systems. The cozy corner location showcases its handsome exterior and generous single-car attached garage along with a private patio area for easy summertime relaxation. Through the front door, the stylish foyer finds a carpeted staircase, rising to the second-floor bedrooms. Meanwhile, an open central layout wows with its charismatic living room and towering mantle with its inset fireplace. Corner dining space is available along with bar-top seating at the kitchen for casual meals or additional guest seating. The functional layout delights with wood faced cabinets and recessed overhead lighting. Around the corner, a half bath is located along with laundry and garage access. Upstairs, the robust landing finds a welcoming family room with a loft overlook. The guest bedroom provides spacious quarters and a large closet, highlighting its arch topped window. An updated full bath is located steps away with its tall ceilings. Completing the package, an oversized master suite enjoys both its own full private bath and walk-in closet.
Active
Price cut: $10K (7/27)
$199,900
4052 Saint Andrews Ct APT 4, Canfield, OH 44406
2beds
1,327sqft
:
Get pre-qualified$1,684/mo
Townhouse, Condominium
Built in 1992
-- sqft lot
$-- Zestimate®
$151/sqft
$240/mo HOA
What's special
Half bathOpen central layoutCorner locationStylish foyerOversized master suiteArch topped windowCorner dining space
- 39 days |
- 497 |
- 14 |
Likely to sell faster than
Zillow last checked:
Listing updated:
Listed by:
Cheri M Secre 330-519-8110 cheri.secre@brokerssold.com,
Brokers Realty Group
Source: MLS Now,MLS#: 5221255 Originating MLS: Stark Trumbull Area REALTORS
Originating MLS: Stark Trumbull Area REALTORSFacts & features
Interior
Bedrooms & bathrooms
- Bedrooms: 2
- Bathrooms: 3
- Full bathrooms: 2
- 1/2 bathrooms: 1
- Main level bathrooms: 1
Heating
- Gas
Cooling
- Central Air
Appliances
- Included: Dryer, Dishwasher, Microwave, Range, Refrigerator, Washer
- Laundry: Main Level
Features
- Basement: None
- Number of fireplaces: 1
Interior area
- Total structure area: 1,327
- Total interior livable area: 1,327 sqft
- Finished area above ground: 1,327
Video & virtual tour
Property
Parking
- Total spaces: 1
- Parking features: Attached, Direct Access, Garage, Garage Door Opener
- Attached garage spaces: 1
Features
- Levels: Two
- Stories: 2
- Patio & porch: Patio
Lot
- Size: 853 Square Feet
Details
- Parcel number: 260680003.040
Construction
Type & style
- Home type: Condo
- Property subtype: Townhouse, Condominium
- Attached to another structure: Yes
Materials
- Cedar
- Roof: Asphalt
Condition
- Updated/Remodeled
- Year built: 1992
Utilities & green energy
- Sewer: Public Sewer
- Water: Public
Community & HOA
Community
- Subdivision: Summit At St Andrews Condo
HOA
- Has HOA: Yes
- Services included: Association Management, Insurance, Maintenance Grounds, Maintenance Structure, Parking, Snow Removal, Trash
- HOA fee: $240 monthly
- HOA name: The Summit @ Saint Andrews
Location
- Region: Canfield
Financial & listing details
- Price per square foot: $151/sqft
- Tax assessed value: $145,390
- Annual tax amount: $2,084
- Date on market: 6/23/2026
- Cumulative days on market: 41 days
- Listing terms: Cash,Conventional
Estimated market value
Not available
Estimated sales range
Not available
Not available
Price history
| Date | Event | Price |
|---|---|---|
| 7/27/2026 | Price change | $199,900-4.8%$151/sqft |
Source:  MLS Now #5221255 Report a problem MLS Now #5221255 Report a problem | ||
| 6/23/2026 | Listed for sale | $209,900+42.3%$158/sqft |
Source: MLS Now #5221255 Report a problem | ||
| 12/21/2021 | Sold | $147,500-1.6%$111/sqft |
Source: MLS Now #4313169 Report a problem | ||
| 11/16/2021 | Pending sale | $149,900$113/sqft |
Source: MLS Now #4313169 Report a problem | ||
| 10/17/2021 | Price change | $149,900-6.3%$113/sqft |
Source: MLS Now #4313169 Report a problem | ||
| 10/8/2021 | Listed for sale | $159,900+27.9%$120/sqft |
Source: MLS Now #4313169 Report a problem | ||
| 3/24/2021 | Listing removed | -- |
Source: Owner Report a problem | ||
| 7/2/2020 | Sold | $125,000+20.3%$94/sqft |
Source: MLS Now #4191388 Report a problem | ||
| 9/28/2016 | Listing removed | $103,900$78/sqft |
Source: Owner Report a problem | ||
| 4/4/2016 | Price change | $103,900-1.9%$78/sqft |
Source: Owner Report a problem | ||
| 1/18/2016 | Listed for sale | $105,900$80/sqft |
Source: Owner Report a problem | ||
Public tax history
| Year | Property taxes | Tax assessment |
|---|---|---|
| 2025 | $2,084 0% | $50,890 |
| 2024 | $2,084 +1.7% | $50,890 |
| 2023 | $2,050 +13.4% | $50,890 +42.2% |
| 2022 | $1,808 +3.2% | $35,790 |
| 2021 | $1,751 -0.4% | $35,790 |
| 2020 | $1,759 +3.6% | $35,790 +14% |
| 2019 | $1,697 +0.9% | $31,400 |
| 2018 | $1,681 +1.8% | $31,400 |
| 2017 | $1,652 -13.5% | $31,400 -9.2% |
| 2016 | $1,909 +2.3% | $34,570 |
| 2015 | $1,867 -0.4% | $34,570 |
| 2014 | $1,874 +3.8% | $34,570 |
| 2013 | $1,806 +12.7% | $34,570 |
| 2012 | $1,603 -1.9% | $34,570 |
| 2011 | $1,633 -4.1% | $34,570 -4.3% |
| 2010 | $1,704 +3.9% | $36,120 |
| 2009 | $1,640 -0.2% | $36,120 |
| 2008 | $1,644 -0.4% | $36,120 |
| 2007 | $1,649 +2.6% | $36,120 |
| 2006 | $1,607 +2% | $36,120 +5.3% |
| 2005 | $1,576 -40.8% | $34,310 |
| 2003 | $2,662 -0.1% | -- |
| 2002 | $2,666 +8.1% | -- |
| 2001 | $2,467 +1.2% | -- |
| 2000 | $2,438 | -- |
Find assessor info on the county website
Monthly payment
Est. payment
Payment breakdown
Explore the cost of this home by adjusting the details. Changes won't be saved.Climate risks
Neighborhood: 44406
Nearby schools
GreatSchools rating
- 8/10Canfield Village Middle SchoolGrades: 5-8Distance: 2.1 mi
- 8/10Canfield High SchoolGrades: 9-12Distance: 2.6 mi
- 10/10C H Campbell Elementary SchoolGrades: K-4Distance: 2.6 mi
Schools provided by the listing agent
- District: Canfield LSD - 5004
Source: MLS Now. This data may not be complete. We recommend contacting the local school district to confirm school assignments for this home.
- $212,0002 bd3 ba1.3k sqft4052 Saint Andrews Ct APT 3, Canfield, OH 44406Sold

- $157,3002 bd2 ba1.1k sqft4052 Saint Andrews Ct APT 1, Canfield, OH 44406Off Market
- $165,7002 bd2 ba1.1k sqft4052 Saint Andrews Ct APT 2, Canfield, OH 44406Off Market

- $157,9002 bd2 ba1.1k sqft4052 Saint Andrews Ct APT 5, Canfield, OH 44406Off Market
- $160,3002 bd2 ba1.1k sqft4052 Saint Andrews Ct APT 6, Canfield, OH 44406Off Market
- $225,6002 bd2 ba-- sqft4052 Saint Andrews Ct, Canfield, OH 44406Off Market
- $175,6002 bd2 ba1.1k sqft4054 Saint Andrews Ct #U-2, Canfield, OH 44406Off Market
- $188,6002 bd3 ba1.3k sqft4054 Saint Andrews Ct APT 3, Canfield, OH 44406Off Market
A local agent can set up tours, give advice and negotiate with sellers.
A local lender can help you make sure your offer is ready when you are.
Similar homes
- $214,9002 bd2 ba1.5k sqft4084 Saint Andrews Ct Unit 2, Canfield, OH 44406For Sale
 MLS ID #5226200, James W Motz, Stop Renting Realty. MLS Now
 - $224,9002 bd3 ba1.6k sqft4062 Saint Andrews Ct Unit 1, Canfield, OH 44406For Sale
 MLS ID #5222754, Susan M Morgione, Howard Hanna. MLS Now
 - $209,9002 bd3 ba1.7k sqft3776 Mercedes Pl, Canfield, OH 44406For Sale
 MLS ID #5226887, Joseph A Sabatine, Berkshire Hathaway HomeServices Stouffer Realty. MLS Now
 - $179,9002 bd3 ba1.3k sqft1283 Red Tail Hawk Ct Unit 3, Youngstown, OH 44512For Sale
 MLS ID #5231211, Daniel J Alvarez, Brokers Realty Group. MLS Now
 - $162,0002 bd2 ba1.1k sqft6799 Tippecanoe Rd Unit 1, Canfield, OH 44406For SaleMLS ID #5206132, Dennis D Gonatas Sr., Gonatas Real Estate LLC. MLS Now
- $204,0002 bd1 ba1k sqft9501 New Buffalo Rd, Canfield, OH 44406For SaleMLS ID #5176359, Holly Ritchie, Keller Williams Chervenic Rlty. MLS Now
- $295,0003 bd2 ba1.5k sqft3045 Paradise Ave, Canfield, OH 44406For SaleMLS ID #5231574, Gretchen Merritt, Brokers Realty Group. MLS Now
- $234,9004 bd2 ba1.4k sqft3504 Orchard Hill Dr, Canfield, OH 44406For SaleMLS ID #5226861, A.J. Allen, Century 21 Lakeside Realty. MLS Now
- $220,0002 bd2 ba1.3k sqft7062 West Blvd #1, Youngstown, OH 44512For SaleMLS ID #5208609, Tracy L Martin, CENTURY 21 Lakeside Realty. MLS Now
- $279,9003 bd2 ba1.6k sqft1327 Huntington Ct, Youngstown, OH 44512For SaleMLS ID #5232717, Angela N Javorsky, CENTURY 21 Lakeside Realty. MLS Now
- $225,0002 bd2 ba1.1k sqft523 Wilcox Rd APT A, Youngstown, OH 44515For SaleMLS ID #5230578, Katherine R Joy, Century 21 Lakeside Realty. MLS Now
- $169,9002 bd2 ba1.2k sqft1852 Massachusetts Ave APT 8, Poland, OH 44514For SaleMLS ID #5219142, Isaac Schuster, EXP Realty, LLC.. MLS Now
- $224,0002 bd3 ba1.5k sqft211 S Aspen Ct Unit 3, Warren, OH 44484For SaleMLS ID #5232037, Leslie A Cornicello, William Zamarelli, Inc.. MLS Now
- $215,0003 bd3 ba1.6k sqft695 E Western Reserve Rd, Youngstown, OH 44514For SaleMLS ID #5219688, John R Burgan, Burgan Real Estate. MLS Now
- $212,0003 bd3 ba1.6k sqft695 E Western Reserve Rd Unit 602, Poland, OH 44514For SaleMLS ID #5202562, Chad M Cromer, NextHome GO30 Realty. MLS Now
- $230,0002 bd2 ba1.2k sqft603 S Raccoon Rd Unit 43, Youngstown, OH 44515For SaleMLS ID #5229907, Rochelle Arriola, Berkshire Hathaway HomeServices Stouffer Realty. MLS Now
- $185,0002 bd1 ba1.6k sqft959 Beechwood Dr, Girard, OH 44420For SaleMLS ID #5231885, Holly Ritchie, Keller Williams Chervenic Rlty. MLS Now
- $225,0003 bd2 ba1.4k sqft711 Sabrina Dr, Youngstown, OH 44512For SaleMLS ID #5221697, Carol Koutsourais, CENTURY 21 Lakeside Realty. MLS Now
- $124,0002 bd1 ba1k sqft7357 Eisenhower Dr Unit 6, Youngstown, OH 44512For SaleMLS ID #5231189, David Italiano, CENTURY 21 Lakeside Realty. MLS Now
- $219,9004 bd2 ba1.5k sqft4095 Kirk Rd, Youngstown, OH 44511For SaleMLS ID #5192142, Marcus A Agee, Keller Williams Chervenic Rlty. MLS Now
