Rarely available and beautifully updated end-unit condo offering the perfect blend of modern luxury and serene privacy!
From the moment you step inside, you are greeted by a spectacular, light-filled lofted entry that sets a grand tone for the home. The heart of the main floor is the stunning, fully updated kitchen, complete with premium granite countertops and sleek stainless steel appliances. The open-concept living room features a striking stone gas fireplace, creating a cozy focal point, while sliding glass doors lead out to your own private, wooded patio—an ideal oasis for peaceful morning coffee or quiet evening relaxation.
Upstairs, functionality meets luxury. The layout features two expansive bedroom suites, including a master bedroom with a massive walk-in closet, and a generous second bedroom that also boasts its own private walk-in closet. A versatile upper-floor loft comes complete with a built-in wet bar, making it the perfect second living space, media room, or home office. For ultimate convenience, the laundry room is also located on the upper floor near the bedrooms. Complete with an attached 2-car garage and the added seclusion of being an end unit, this home offers a low-maintenance lifestyle without compromising on space or style. Schedule your private tour today!
Contingent
Price cut: $10K (7/30)
$224,900
4062 Saint Andrews Ct Unit 1, Canfield, OH 44406
2beds
1,679sqft
:
Get pre-qualified$1,901/mo
Townhouse, Condominium
Built in 1995
-- sqft lot
$-- Zestimate®
$134/sqft
$292/mo HOA
What's special
Stunning fully updated kitchenSliding glass doorsPremium granite countertopsPrivate wooded patioSleek stainless steel appliancesSpectacular light-filled lofted entryStriking stone gas fireplace
- 42 days |
- 796 |
- 30 |
Zillow last checked:
Listing updated:
Listed by:
Susan M Morgione 330-518-1532 susanmorgione@howardhanna.com,
Howard Hanna,
Adrianna Morgione 330-651-7877,
Howard Hanna
Source: MLS Now,MLS#: 5222754Originating MLS: Youngstown Columbiana Association of REALTORS
Facts & features
Interior
Bedrooms & bathrooms
- Bedrooms: 2
- Bathrooms: 3
- Full bathrooms: 2
- 1/2 bathrooms: 1
- Main level bathrooms: 1
Primary bedroom
- Level: Second
- Dimensions: 15 x 12
Bedroom
- Level: Second
- Dimensions: 14 x 11
Dining room
- Level: First
- Dimensions: 18 x 8
Family room
- Level: Second
- Dimensions: 16 x 16
Great room
- Features: Fireplace
- Level: First
- Dimensions: 16 x 15
Kitchen
- Level: First
- Dimensions: 12 x 10
Laundry
- Level: Second
- Dimensions: 8 x 5
Heating
- Forced Air, Gas
Cooling
- Central Air
Appliances
- Laundry: Upper Level
Features
- Basement: None
- Number of fireplaces: 1
Interior area
- Total structure area: 1,679
- Total interior livable area: 1,679 sqft
- Finished area above ground: 1,679
Video & virtual tour
Property
Parking
- Parking features: Attached, Garage, Garage Door Opener, Paved, Water Available
- Attached garage spaces: 2
Features
- Levels: Two
- Stories: 2
Lot
- Size: 1,581 Square Feet
Details
- Parcel number: 260680002.340
Construction
Type & style
- Home type: Condo
- Architectural style: Contemporary
- Property subtype: Townhouse, Condominium
Materials
- Vinyl Siding
- Roof: Asphalt,Fiberglass
Condition
- Year built: 1995
Utilities & green energy
- Sewer: Public Sewer
- Water: Public
Community & HOA
Community
- Subdivision: Summit At St Andrews
HOA
- Has HOA: No
- Services included: Association Management, Insurance, Maintenance Grounds, Maintenance Structure, Reserve Fund, Snow Removal, Trash
- HOA fee: $292 monthly
Location
- Region: Canfield
Financial & listing details
- Price per square foot: $134/sqft
- Tax assessed value: $170,190
- Annual tax amount: $2,409
- Date on market: 6/27/2026
- Cumulative days on market: 105 days
- Listing agreement: Exclusive Right To Sell
Estimated market value
Not available
Estimated sales range
Not available
Not available
Price history
| Date | Event | Price |
|---|---|---|
| 8/7/2026 | Contingent | $224,900$134/sqft |
Source: MLS Now #5222754 Report a problem | ||
| 7/30/2026 | Price change | $224,900-4.3%$134/sqft |
Source: MLS Now #5222754 Report a problem | ||
| 6/27/2026 | Listed for sale | $234,900-2.1%$140/sqft |
Source: MLS Now #5222754 Report a problem | ||
| 6/26/2026 | Listing removed | $239,900$143/sqft |
Source:  MLS Now #5202202 Report a problem MLS Now #5202202 Report a problem | ||
| 5/13/2026 | Price change | $239,900-4%$143/sqft |
Source: MLS Now #5202202 Report a problem | ||
| 4/17/2026 | Listed for sale | $249,900+117.3%$149/sqft |
Source: MLS Now #5202202 Report a problem | ||
| 7/24/2018 | Sold | $115,000-11.2%$68/sqft |
Source: MLS Now #3963053 Report a problem | ||
| 6/14/2018 | Pending sale | $129,500$77/sqft |
Source: Burgan Real Estate #3963053 Report a problem | ||
| 5/18/2018 | Price change | $129,500-4%$77/sqft |
Source: Burgan Real Estate #3963053 Report a problem | ||
| 4/27/2018 | Listed for sale | $134,900+2.3%$80/sqft |
Source: Burgan Real Estate #3963053 Report a problem | ||
| 7/29/2014 | Listing removed | $131,900$79/sqft |
Source: Burgan Real Estate #3481102 Report a problem | ||
| 5/13/2014 | Price change | $131,900-2.2%$79/sqft |
Source: Burgan Real Estate #3481102 Report a problem | ||
| 3/8/2014 | Listed for sale | $134,900+4.2%$80/sqft |
Source: Burgan Real Estate #3481102 Report a problem | ||
| 9/21/1999 | Sold | $129,500$77/sqft |
Source: Public Record Report a problem | ||
Public tax history
| Year | Property taxes | Tax assessment |
|---|---|---|
| 2025 | $2,435 0% | $59,570 |
| 2024 | $2,435 +1.7% | $59,570 |
| 2023 | $2,395 +6.9% | $59,570 +33.9% |
| 2022 | $2,241 +3.2% | $44,490 |
| 2021 | $2,171 -0.4% | $44,490 |
| 2020 | $2,180 +3.7% | $44,490 +14% |
| 2019 | $2,103 +0.9% | $39,030 |
| 2018 | $2,084 +1.5% | $39,030 |
| 2017 | $2,052 -7.3% | $39,030 -2.6% |
| 2016 | $2,213 +2.3% | $40,080 |
| 2015 | $2,164 -0.4% | $40,080 |
| 2014 | $2,173 +3.8% | $40,080 |
| 2013 | $2,094 +12.7% | $40,080 |
| 2012 | $1,858 -1.9% | $40,080 |
| 2011 | $1,893 -8.9% | $40,080 -9.1% |
| 2010 | $2,078 +3.9% | $44,070 |
| 2009 | $2,001 -0.2% | $44,070 |
| 2008 | $2,005 -0.4% | $44,070 |
| 2007 | $2,012 +2.6% | $44,070 |
| 2006 | $1,960 -2.5% | $44,070 +0.7% |
| 2005 | $2,010 -40.8% | $43,760 |
| 2003 | $3,396 -0.1% | -- |
| 2002 | $3,400 +8.1% | -- |
| 2001 | $3,146 +1.2% | -- |
| 2000 | $3,109 | -- |
Find assessor info on the county website
Monthly payment
Est. payment
Payment breakdown
Explore the cost of this home by adjusting the details. Changes won't be saved.Climate risks
Neighborhood: 44406
Nearby schools
GreatSchools rating
- 8/10Canfield Village Middle SchoolGrades: 5-8Distance: 2.1 mi
- 8/10Canfield High SchoolGrades: 9-12Distance: 2.6 mi
- 10/10C H Campbell Elementary SchoolGrades: K-4Distance: 2.6 mi
Schools provided by the listing agent
- District: Canfield LSD - 5004
Source: MLS Now. This data may not be complete. We recommend contacting the local school district to confirm school assignments for this home.
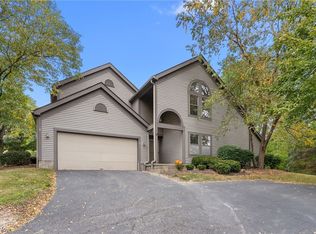
- $195,0002 bd3 ba1.6k sqft4062 Saint Andrews Ct UNIT 4, Canfield, OH 44406Sold
- $205,5002 bd2 ba1.4k sqft4062 Saint Andrews Ct UNIT 2, Canfield, OH 44406Off Market
- $205,2002 bd2 ba1.4k sqft4062 Saint Andrews Ct UNIT 3, Canfield, OH 44406Off Market
- $163,800-- bd-- ba-- sqft4065 Saint Andrews Ct #2, Canfield, OH 44406Off Market
- $142,500-- bd-- ba-- sqft4065 Saint Andrews Ct #1, Canfield, OH 44406Off Market
- $165,0002 bd2 ba1.1k sqft4064 Saint Andrews Ct UNIT 2, Canfield, OH 44406Sold
- $156,9002 bd2 ba1.1k sqft4064 Saint Andrews Ct UNIT 1, Canfield, OH 44406Off Market
- $198,9002 bd3 ba1.3k sqft4064 Saint Andrews Ct UNIT 3, Canfield, OH 44406Off Market
A local agent can set up tours, give advice and negotiate with sellers.
A local lender can help you make sure your offer is ready when you are.
Similar homes
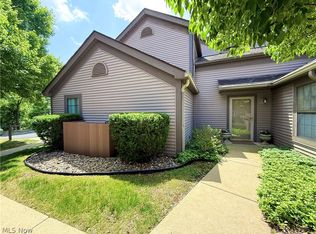
- $214,9002 bd2 ba1.5k sqft4084 Saint Andrews Ct Unit 2, Canfield, OH 44406For Sale
 MLS ID #5226200, James W Motz, Stop Renting Realty. MLS Now
 - $199,9002 bd3 ba1.3k sqft4052 Saint Andrews Ct APT 4, Canfield, OH 44406For Sale
 MLS ID #5221255, Cheri M Secre, Brokers Realty Group. MLS Now
 - $209,9002 bd3 ba1.7k sqft3776 Mercedes Pl, Canfield, OH 44406For Sale
 MLS ID #5226887, Joseph A Sabatine, Berkshire Hathaway HomeServices Stouffer Realty. MLS Now
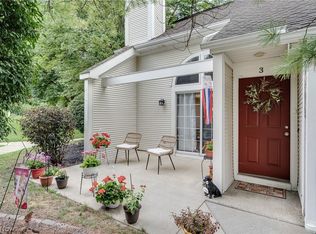
 - $169,0002 bd3 ba1.2k sqft6781 Tippecanoe Rd Unit 3, Canfield, OH 44406For Sale
 MLS ID #5234745, Brian Blevins, Howard Hanna. MLS Now
 - $185,0003 bd2 ba1.3k sqft1339 Fox Run Dr, Youngstown, OH 44512For SaleMLS ID #5232238, Samantha Aldish, Keller Williams Chervenic Rlty. MLS Now
- $234,9004 bd2 ba1.4k sqft3504 Orchard Hill Dr, Canfield, OH 44406For SaleMLS ID #5226861, A.J. Allen, Century 21 Lakeside Realty. MLS Now
- $289,9003 bd2 ba1.1k sqft133 Hood Dr, Canfield, OH 44406For SaleMLS ID #5233874, Gia A Herrera, Howard Hanna. MLS Now
- $169,0003 bd3 ba1.3k sqft1323 Red Tail Hawk Ct Unit 4, Boardman, OH 44512For SaleMLS ID #5211665, Holly Ritchie, Keller Williams Chervenic Rlty. MLS Now
- $162,0002 bd2 ba1.1k sqft6799 Tippecanoe Rd Unit 1, Canfield, OH 44406For SaleMLS ID #5206132, Dennis D Gonatas Sr., Gonatas Real Estate LLC. MLS Now
- $179,9002 bd3 ba1.3k sqft1283 Red Tail Hawk Ct Unit 3, Youngstown, OH 44512For SaleMLS ID #5231211, Daniel J Alvarez, Brokers Realty Group. MLS Now
- $249,9002 bd2 ba1.5k sqft177 Mathews Rd, Youngstown, OH 44512For SaleMLS ID #5233149, A.J. Allen, Century 21 Lakeside Realty. MLS Now
- $289,9003 bd2 ba1.5k sqft3045 Paradise Ave, Canfield, OH 44406For SaleMLS ID #5231574, Gretchen Merritt, Brokers Realty Group. MLS Now
- $214,9002 bd2 ba1.5k sqft193 Mathews Rd, Youngstown, OH 44512For SaleMLS ID #5206591, William J Liptak, More Options Realty, LLC. MLS Now
- $204,0002 bd1 ba1k sqft9501 New Buffalo Rd, Canfield, OH 44406For SaleMLS ID #5176359, Holly Ritchie, Keller Williams Chervenic Rlty. MLS Now
- $229,0002 bd1 ba1.2k sqft727 Truesdale Rd, Youngstown, OH 44511For SaleMLS ID #5230298, Danielle Yemma, Brokers Realty Group. MLS Now
- $230,0002 bd2 ba1.2k sqft603 S Raccoon Rd Unit 43, Youngstown, OH 44515For SaleMLS ID #5229907, Rochelle Arriola, Berkshire Hathaway HomeServices Stouffer Realty. MLS Now
- $224,0002 bd3 ba1.5k sqft211 S Aspen Ct Unit 3, Warren, OH 44484For SaleMLS ID #5232037, Leslie A Cornicello, William Zamarelli, Inc.. MLS Now
- $229,9003 bd2 ba1.9k sqft4320 Wedgewood Dr, Youngstown, OH 44511For SaleMLS ID #5224654, Pattie M Lewis, Century 21 Lakeside Realty. MLS Now
- $299,9003 bd2 ba2.2k sqft6149 Elk Rd, Canfield, OH 44406For SaleMLS ID #5233220, Jose Medina, Keller Williams Legacy Group Realty. MLS Now
- $249,5003 bd2 ba1.8k sqft7436 Sugartree Dr, Youngstown, OH 44512For SaleMLS ID #5231605, Holly Ritchie, Keller Williams Chervenic Rlty. MLS Now
