THIS Beautiful, immaculate 2 bed, 2 ½ bath townhouse condo located in Canfield, Ohio and Canfield schools. Driveway leads up to this elegant home’s 2 car attached garage. The interior is spacious with neutral Decor and vaulted ceilings. Condo has recently received new carpeting and paint. Kitchen with new countertops with plenty of space for food preparation. Families and guests can eat together in charming formal dining room. Lovely living room features a custom corner fireplace for cozy evening enjoyment. Two large bedrooms with the upstairs 17x15 loft as a third potential bedroom. Loft area also has large windows and a skylight allowing for lots of natural light. Laundry is located on second floor with adjacent added storage. The laundry room and upstairs bath have been updated with new vinyl flooring flooring. Recently replaced AC unit in 2022. Looking for a truly peaceful view? The outdoors has its own private wooded scene that you can enjoy from the back patio. This condo is show perfect! And with an offered Home warranty, this is an opportunity you don’t want to miss! AND YES PET FRIENDLY.
Closed
$195,000
4062 Saint Andrews Ct Unit 4, Canfield, OH 44406
2beds
1,672sqft
Condominium
Built in 1995
-- sqft lot
$231,100 Zestimate®
$117/sqft
$2,121 Estimated rent
Home value
$231,100
$220,000 - $245,000
$2,121/mo
Zestimate® history
Owner options
List your home for rent
$2,121/mo
Rent Zestimate®
Find your next renter with Zillow Rental Manager. Plus, with online applications, you can quickly screen prospective tenants – for free.
$2,121/mo
Rent Zestimate®
Refinance and save
$1,584/mo
Est. payment
Refinancing to a lower rate could help reduce your monthly payments and save thousands over the life of the loan.
$1,584/mo
Est. payment
Explore your selling options
Work with a Zillow partner agent
Leverage their expertise and Zillow's premium Showcase listings to get your home seen by more buyers.
Get startedList with your own agent
Get your home in front of millions of buyers by listing it on Zillow.
Learn how to do itSell it yourself
Take full control of how buyers see your home on Zillow by listing For Sale by Owner (FSBO).
List your homeWhat's special
Custom corner fireplaceNeutral decorNew carpetingLarge windowsPrivate wooded sceneLaundry roomNew vinyl flooring flooring
Zillow last checked:
Listing updated:
Listed by:
Joseph A Sabatine jsabatine@tprsold.com(330)559-8873,
Berkshire Hathaway HomeServices Stouffer Realty
Bought with:
Audrey W Geskey, 414108
Berkshire Hathaway HomeServices Stouffer Realty
Source: MLS Now,MLS#: 4492111 Originating MLS: Youngstown Columbiana Association of REALTORS
Originating MLS: Youngstown Columbiana Association of REALTORSFacts & features
Interior
Bedrooms & bathrooms
- Bedrooms: 2
- Bathrooms: 3
- Full bathrooms: 2
- 1/2 bathrooms: 1
- Main level bathrooms: 1
Primary bedroom
- Description: Flooring: Carpet
- Level: Second
- Dimensions: 15.00 x 12.00
Bedroom
- Description: Flooring: Carpet
- Level: Second
- Dimensions: 14.00 x 11.00
Primary bathroom
- Description: Flooring: Luxury Vinyl Tile
- Level: Second
Bathroom
- Description: Flooring: Luxury Vinyl Tile
- Level: First
Bathroom
- Description: Flooring: Luxury Vinyl Tile
- Level: Second
Dining room
- Description: Flooring: Laminate,Wood
- Level: First
- Dimensions: 11.00 x 14.00
Great room
- Description: Flooring: Laminate
- Features: Fireplace
- Level: First
- Dimensions: 16.00 x 16.00
Kitchen
- Description: Flooring: Laminate,Wood
- Level: First
- Dimensions: 12.00 x 9.00
Laundry
- Description: Flooring: Luxury Vinyl Tile
- Level: Second
- Dimensions: 15.00 x 5.00
Loft
- Description: Flooring: Carpet
- Level: Second
- Dimensions: 17.00 x 15.00
Heating
- Forced Air, Fireplace(s), Gas
Cooling
- Central Air
Appliances
- Included: Dryer, Dishwasher, Range, Refrigerator, Washer
- Laundry: In Unit
Features
- Basement: None
- Number of fireplaces: 1
Interior area
- Total structure area: 1,672
- Total interior livable area: 1,672 sqft
- Finished area above ground: 1,672
Property
Parking
- Total spaces: 2
- Parking features: Attached, Garage, Paved
- Attached garage spaces: 2
Features
- Levels: Two
- Stories: 2
- Patio & porch: Deck, Patio, Porch
- Has view: Yes
- View description: Trees/Woods
Lot
- Size: 1,724 Square Feet
- Features: Wooded
Details
- Parcel number: 260680002.370
Construction
Type & style
- Home type: Condo
- Architectural style: Contemporary,Conventional
- Property subtype: Condominium
- Attached to another structure: Yes
Materials
- Aluminum Siding, Cedar
- Roof: Asphalt,Fiberglass
Condition
- Year built: 1995
Details
- Warranty included: Yes
Utilities & green energy
- Sewer: Public Sewer
- Water: Public
Community & HOA
Community
- Subdivision: Summit At St Andrews
HOA
- Has HOA: Yes
- Services included: Association Management, Insurance, Maintenance Grounds, Maintenance Structure, Reserve Fund, Snow Removal, Trash
- HOA fee: $232 monthly
- HOA name: Summit @ St. Andrews
Location
- Region: Canfield
Financial & listing details
- Price per square foot: $117/sqft
- Tax assessed value: $169,320
- Annual tax amount: $2,229
- Date on market: 9/28/2023
- Cumulative days on market: 12 days
- Listing terms: Cash,Conventional
Price history
| Date | Event | Price |
|---|---|---|
| 10/31/2023 | Sold | $195,000-2%$117/sqft |
Source:  MLS Now #4492111 Report a problem MLS Now #4492111 Report a problem | ||
| 10/9/2023 | Pending sale | $199,000$119/sqft |
Source: MLS Now #4492111 Report a problem | ||
| 9/28/2023 | Listed for sale | $199,000+64.5%$119/sqft |
Source: MLS Now #4492111 Report a problem | ||
| 9/19/2014 | Listing removed | $121,000$72/sqft |
Source: Mayo & Associates Realtors #3644013 Report a problem | ||
| 8/9/2014 | Listed for sale | $121,000-4%$72/sqft |
Source: Mayo & Associates Inc., Realtors #3644013 Report a problem | ||
| 7/9/2014 | Listing removed | $126,000$75/sqft |
Source: Mayo & Associates Realtors #3477148 Report a problem | ||
| 2/28/2014 | Listed for sale | $126,000-3%$75/sqft |
Source: Mayo & Associates Realtors #3477148 Report a problem | ||
| 11/15/2013 | Listing removed | $129,900$78/sqft |
Source: Burgan Real Estate #3408930 Report a problem | ||
| 7/18/2013 | Price change | $129,900-0.8%$78/sqft |
Source: Burgan Real Estate #3408930 Report a problem | ||
| 6/18/2013 | Price change | $131,000-0.8%$78/sqft |
Source: Burgan Real Estate #3408930 Report a problem | ||
| 5/15/2013 | Listed for sale | $132,000+7.3%$79/sqft |
Source: Burgan Real Estate #3408930 Report a problem | ||
| 9/30/2009 | Sold | $123,000-12.1%$74/sqft |
Source: Public Record Report a problem | ||
| 2/28/2008 | Listing removed | $139,900$84/sqft |
Source: RealBird #1502478 Report a problem | ||
| 2/26/2008 | Listed for sale | $139,900$84/sqft |
Source: RealBird #1502478 Report a problem | ||
Public tax history
| Year | Property taxes | Tax assessment |
|---|---|---|
| 2025 | $2,422 0% | $59,260 |
| 2024 | $2,423 +1.7% | $59,260 |
| 2023 | $2,382 +6.9% | $59,260 +33.9% |
| 2022 | $2,229 +3.2% | $44,260 |
| 2021 | $2,159 -0.4% | $44,260 |
| 2020 | $2,169 +3.7% | $44,260 +14% |
| 2019 | $2,092 +0.9% | $38,820 |
| 2018 | $2,072 +1.5% | $38,820 |
| 2017 | $2,041 -7.3% | $38,820 -2.7% |
| 2016 | $2,202 +2.3% | $39,880 |
| 2015 | $2,153 -0.4% | $39,880 |
| 2014 | $2,162 +3.8% | $39,880 |
| 2013 | $2,083 +12.7% | $39,880 |
| 2012 | $1,848 -1.9% | $39,880 |
| 2011 | $1,884 -11.4% | $39,880 -9.1% |
| 2010 | $2,127 +3.9% | $43,860 |
| 2009 | $2,048 +28.2% | $43,860 |
| 2008 | $1,598 -20.2% | $43,860 |
| 2007 | $2,002 +2.6% | $43,860 |
| 2006 | $1,951 -2.9% | $43,860 +0.2% |
| 2005 | $2,010 -40.8% | $43,760 |
| 2003 | $3,396 -0.1% | -- |
| 2002 | $3,400 +8.1% | -- |
| 2001 | $3,146 +1.2% | -- |
| 2000 | $3,109 | -- |
Find assessor info on the county website
Neighborhood: 44406
Nearby homes
- $224,9002 bd3 ba1.6k sqft4062 Saint Andrews Ct UNIT 1, Canfield, OH 44406For Sale
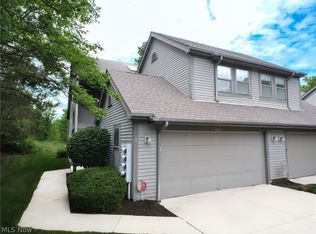
- $205,5002 bd2 ba1.4k sqft4062 Saint Andrews Ct UNIT 2, Canfield, OH 44406Off Market
- $205,2002 bd2 ba1.4k sqft4062 Saint Andrews Ct UNIT 3, Canfield, OH 44406Off Market
- $163,800-- bd-- ba-- sqft4065 Saint Andrews Ct #2, Canfield, OH 44406Off Market
- $142,500-- bd-- ba-- sqft4065 Saint Andrews Ct #1, Canfield, OH 44406Off Market
- $165,0002 bd2 ba1.1k sqft4064 Saint Andrews Ct UNIT 2, Canfield, OH 44406Sold
- $156,9002 bd2 ba1.1k sqft4064 Saint Andrews Ct UNIT 1, Canfield, OH 44406Off Market
- $198,9002 bd3 ba1.3k sqft4064 Saint Andrews Ct UNIT 3, Canfield, OH 44406Off Market
Nearby schools
GreatSchools rating
- 8/10Canfield Village Middle SchoolGrades: 5-8Distance: 2.1 mi
- 8/10Canfield High SchoolGrades: 9-12Distance: 2.6 mi
- 10/10C H Campbell Elementary SchoolGrades: K-4Distance: 2.6 mi
Schools provided by the listing agent
- District: Canfield LSD - 5004
Source: MLS Now. This data may not be complete. We recommend contacting the local school district to confirm school assignments for this home.
Get a cash offer in 3 minutes
Find out how much your home could sell for in as little as 3 minutes with a no-obligation cash offer.
Estimated market value
$231,100
Get a cash offer in 3 minutes
Find out how much your home could sell for in as little as 3 minutes with a no-obligation cash offer.
Estimated market value
$231,100
- Ohio
- Mahoning County
- Canfield
- 44406
- 4062 Saint Andrews Ct Unit 4
Nearby cities
Nearby zip codes
Other Canfield Topics
