Welcome to this beautifully maintained 2 bedroom, 2 full bath condo located in the desirable Summit at St. Andrews community in Canfield. Designed with the convenience of first-floor living, the main level features both bedrooms, two full baths, the laundry room, kitchen, great room, and access to the private deck, while a spacious loft provides additional flexible living space.
The open floor plan showcases vaulted ceilings throughout, creating an inviting atmosphere filled with natural light. The great room is the heart of the home, featuring a cozy gas fireplace and an open layout that's perfect for relaxing or entertaining. Just off the great room is a bright sunroom/bonus room with vaulted ceilings, skylights, and sliding glass doors leading to the deck an ideal space for a home office, reading room, den, or additional sitting area. The kitchen offers wood cabinetry, ample counter space, and a breakfast bar overlooking the main living area. The primary suite includes a private full bath, while the second bedroom and additional full bath provide comfort and convenience for family or guests. Skylights throughout the home, including the bathrooms and additional living spaces, fill the home with abundant natural light. The loft, complete with a closet, offers endless possibilities as a home office, guest retreat, hobby room, or additional flex space while preserving the convenience of everyday living on the main floor. With its open concept design, vaulted ceilings, gas fireplace, skylights, private deck, and sought after first floor living, this condo offers the perfect blend of comfort, versatility, and low maintenance living in a convenient Canfield location.
Active
$214,900
4084 Saint Andrews Ct Unit 2, Canfield, OH 44406
2beds
1,540sqft
:
Get pre-qualified$1,813/mo
Condominium
Built in 2000
-- sqft lot
$-- Zestimate®
$140/sqft
$260/mo HOA
What's special
Open floor planPrivate deckFirst-floor livingOpen concept designVaulted ceilings throughoutCozy gas fireplace
- 22 days |
- 945 |
- 39 |
Likely to sell faster than
Zillow last checked:
Listing updated:
Listed by:
James W Motz 330-224-0808 stoprentingrealty@hotmail.com,
Stop Renting Realty
Source: MLS Now,MLS#: 5226200 Originating MLS: Stark Trumbull Area REALTORS
Originating MLS: Stark Trumbull Area REALTORSFacts & features
Interior
Bedrooms & bathrooms
- Bedrooms: 2
- Bathrooms: 2
- Full bathrooms: 2
- Main level bathrooms: 2
- Main level bedrooms: 2
Primary bedroom
- Description: Flooring: Carpet
- Features: Walk-In Closet(s)
- Level: First
- Dimensions: 16 x 12
Bedroom
- Description: Flooring: Carpet
- Features: Walk-In Closet(s)
- Level: First
- Dimensions: 16 x 12
Primary bathroom
- Description: Flooring: Luxury Vinyl Tile
- Level: First
- Dimensions: 5 x 5
Bathroom
- Description: Flooring: Luxury Vinyl Tile
- Level: First
- Dimensions: 7 x 6
Dining room
- Description: Flooring: Carpet
- Features: Vaulted Ceiling(s)
- Level: First
- Dimensions: ND x ND
Entry foyer
- Description: Flooring: Ceramic Tile
- Features: Vaulted Ceiling(s)
- Level: First
- Dimensions: 13 x 8
Great room
- Description: Flooring: Carpet
- Features: Fireplace, Vaulted Ceiling(s)
- Level: First
- Dimensions: 20 x 13
Kitchen
- Description: Flooring: Ceramic Tile
- Features: Breakfast Bar
- Level: First
- Dimensions: 12 x 12
Laundry
- Description: Flooring: Luxury Vinyl Tile
- Level: First
- Dimensions: 7 x 5
Loft
- Description: Flooring: Carpet
- Level: Second
- Dimensions: 17 x 12
Sunroom
- Description: Flooring: Carpet
- Features: Vaulted Ceiling(s)
- Level: First
- Dimensions: 13 x 11
Heating
- Forced Air, Gas
Cooling
- Central Air
Appliances
- Included: Dryer, Dishwasher, Microwave, Range, Refrigerator, Washer
- Laundry: Main Level, In Unit
Features
- Has basement: No
- Number of fireplaces: 1
Interior area
- Total structure area: 1,540
- Total interior livable area: 1,540 sqft
- Finished area above ground: 1,540
Video & virtual tour
Property
Parking
- Total spaces: 2
- Parking features: Attached, Concrete, Direct Access, Electricity, Garage, Garage Door Opener
- Attached garage spaces: 2
Features
- Levels: One and One Half
Lot
- Size: 1,385 Square Feet
Details
- Parcel number: 260680018.020
- Special conditions: Standard
Construction
Type & style
- Home type: Condo
- Architectural style: Other
- Property subtype: Condominium
Materials
- Wood Siding
- Roof: Asphalt
Condition
- Year built: 2000
Details
- Warranty included: Yes
Utilities & green energy
- Sewer: Public Sewer
- Water: Public
Community & HOA
Community
- Security: Security System
- Subdivision: Summit At St Andrews Condo
HOA
- Has HOA: Yes
- Services included: Association Management, Maintenance Grounds, Maintenance Structure, Snow Removal, Trash
- HOA fee: $260 monthly
- HOA name: Summit At St. Andrews
Location
- Region: Canfield
Financial & listing details
- Price per square foot: $140/sqft
- Tax assessed value: $164,780
- Annual tax amount: $2,409
- Date on market: 7/11/2026
- Cumulative days on market: 23 days
Estimated market value
Not available
Estimated sales range
Not available
Not available
Price history
| Date | Event | Price |
|---|---|---|
| 7/11/2026 | Listed for sale | $214,900+47%$140/sqft |
Source:  MLS Now #5226200 Report a problem MLS Now #5226200 Report a problem | ||
| 9/27/2000 | Sold | $146,200$95/sqft |
Source: Public Record Report a problem | ||
Public tax history
| Year | Property taxes | Tax assessment |
|---|---|---|
| 2025 | $2,409 0% | $57,670 |
| 2024 | $2,410 +1.7% | $57,670 |
| 2023 | $2,370 +13.7% | $57,670 +42.5% |
| 2022 | $2,085 +3.2% | $40,480 |
| 2021 | $2,021 -0.4% | $40,480 |
| 2020 | $2,030 +3.7% | $40,480 +14% |
| 2019 | $1,958 +0.9% | $35,510 |
| 2018 | $1,941 +37.8% | $35,510 |
| 2017 | $1,408 -20.6% | $35,510 -13.1% |
| 2016 | $1,773 -2.6% | $40,860 |
| 2015 | $1,821 +4.6% | $40,860 |
| 2014 | $1,741 +3.8% | $40,860 |
| 2013 | $1,678 +12.7% | $40,860 |
| 2012 | $1,489 -1.9% | $40,860 |
| 2011 | $1,517 -7.6% | $40,860 -6.2% |
| 2010 | $1,643 +3.9% | $43,580 |
| 2009 | $1,582 -0.2% | $43,580 |
| 2008 | $1,585 -20.3% | $43,580 |
| 2007 | $1,990 +2.6% | $43,580 |
| 2006 | $1,939 +10.7% | $43,580 +14.3% |
| 2005 | $1,751 -40.8% | $38,120 |
| 2003 | $2,958 -0.1% | -- |
| 2002 | $2,962 +8.1% | -- |
| 2001 | $2,741 | -- |
| 2000 | -- | -- |
Find assessor info on the county website
Monthly payment
Est. payment
Payment breakdown
Explore the cost of this home by adjusting the details. Changes won't be saved.Climate risks
Neighborhood: 44406
Nearby schools
GreatSchools rating
- 8/10Canfield Village Middle SchoolGrades: 5-8Distance: 2.2 mi
- 8/10Canfield High SchoolGrades: 9-12Distance: 2.8 mi
- 10/10C H Campbell Elementary SchoolGrades: K-4Distance: 2.7 mi
Schools provided by the listing agent
- District: Canfield LSD - 5004
Source: MLS Now. This data may not be complete. We recommend contacting the local school district to confirm school assignments for this home.
- $231,2002 bd2 ba1.5k sqft4084 Saint Andrews Ct UNIT 1, Canfield, OH 44406Off Market
- $217,3003 bd2 ba1.4k sqft4084 Saint Andrews Ct UNIT 3, Canfield, OH 44406Off Market
- $232,4002 bd2 ba1.6k sqft4084 Saint Andrews Ct UNIT 4, Canfield, OH 44406Off Market

- $270,4003 bd2 ba2k sqft4082 Saint Andrews Ct UNIT 1, Canfield, OH 44406Off Market
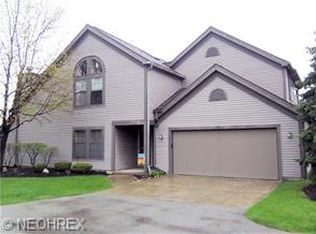
- $259,8003 bd3 ba2k sqft4082 Saint Andrews Ct UNIT 2, Canfield, OH 44406Off Market
- $263,7003 bd2 ba1.8k sqft4082 Saint Andrews Ct UNIT 3, Canfield, OH 44406Off Market
- $278,6003 bd3 ba2k sqft4082 Saint Andrews Ct UNIT 4, Canfield, OH 44406Off Market
- $214,3002 bd3 ba1.7k sqft4076 Saint Andrews Ct UNIT 1, Canfield, OH 44406Off Market
A local agent can set up tours, give advice and negotiate with sellers.
A local lender can help you make sure your offer is ready when you are.
Similar homes
- $224,9002 bd3 ba1.6k sqft4062 Saint Andrews Ct Unit 1, Canfield, OH 44406For Sale
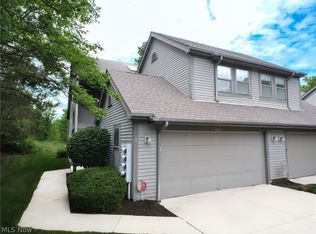 MLS ID #5222754, Susan M Morgione, Howard Hanna. MLS Now
 - $199,9002 bd3 ba1.3k sqft4052 Saint Andrews Ct APT 4, Canfield, OH 44406For Sale
 MLS ID #5221255, Cheri M Secre, Brokers Realty Group. MLS Now
 - $209,9002 bd3 ba1.7k sqft3776 Mercedes Pl, Canfield, OH 44406For Sale
 MLS ID #5226887, Joseph A Sabatine, Berkshire Hathaway HomeServices Stouffer Realty. MLS Now
 - $179,9002 bd3 ba1.3k sqft1283 Red Tail Hawk Ct Unit 3, Youngstown, OH 44512For Sale
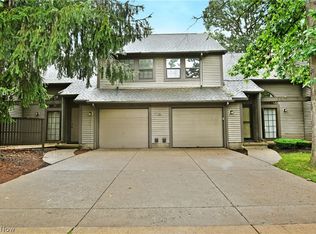 MLS ID #5231211, Daniel J Alvarez, Brokers Realty Group. MLS Now
 - $234,9004 bd2 ba1.4k sqft3504 Orchard Hill Dr, Canfield, OH 44406For SaleMLS ID #5226861, A.J. Allen, Century 21 Lakeside Realty. MLS Now
- $162,0002 bd2 ba1.1k sqft6799 Tippecanoe Rd Unit 1, Canfield, OH 44406For SaleMLS ID #5206132, Dennis D Gonatas Sr., Gonatas Real Estate LLC. MLS Now
- $214,9002 bd2 ba1.5k sqft193 Mathews Rd, Youngstown, OH 44512For SaleMLS ID #5206591, William J Liptak, More Options Realty, LLC. MLS Now
- $279,9003 bd2 ba1.6k sqft1327 Huntington Ct, Youngstown, OH 44512For SaleMLS ID #5232717, Angela N Javorsky, CENTURY 21 Lakeside Realty. MLS Now
- $219,9003 bd2 ba1.4k sqft603 S Raccoon Rd Unit 1, Youngstown, OH 44515For SaleMLS ID #5225266, James W Motz, Stop Renting Realty. MLS Now
- $225,0002 bd2 ba1.1k sqft523 Wilcox Rd APT A, Youngstown, OH 44515For SaleMLS ID #5230578, Katherine R Joy, Century 21 Lakeside Realty. MLS Now
- $230,0002 bd2 ba1.2k sqft603 S Raccoon Rd Unit 43, Youngstown, OH 44515For SaleMLS ID #5229907, Rochelle Arriola, Berkshire Hathaway HomeServices Stouffer Realty. MLS Now
- $204,0002 bd1 ba1k sqft9501 New Buffalo Rd, Canfield, OH 44406For SaleMLS ID #5176359, Holly Ritchie, Keller Williams Chervenic Rlty. MLS Now
- $215,0003 bd3 ba1.6k sqft695 E Western Reserve Rd, Youngstown, OH 44514For SaleMLS ID #5219688, John R Burgan, Burgan Real Estate. MLS Now
- $205,0002 bd2 ba1.5k sqft191 Mathews Rd Unit A, Youngstown, OH 44512For SaleMLS ID #5185566, Joe Zidian, Zid Realty & Associates. MLS Now
- $224,0002 bd3 ba1.5k sqft211 S Aspen Ct Unit 3, Warren, OH 44484For SaleMLS ID #5232037, Leslie A Cornicello, William Zamarelli, Inc.. MLS Now
- $308,9004 bd2 ba2.2k sqft3373 42nd St, Canfield, OH 44406For SaleMLS ID #5229995, John Wegloski, McDowell Homes Real Estate Services. MLS Now
- $219,0004 bd2 ba1.6k sqft142 S Navarre Ave, Youngstown, OH 44515For SaleMLS ID #5229918, Taarek Maalouf, More Options Realty, LLC. MLS Now
- $223,9003 bd3 ba1.6k sqft695 E Western Reserve Rd Unit 602, Poland, OH 44514For SaleMLS ID #5202562, Chad M Cromer, NextHome GO30 Realty. MLS Now
- $214,9003 bd2 ba1.8k sqft4828 New Rd, Youngstown, OH 44515For SaleMLS ID #5209440, Sam Magiassos, Apollo Real Estate Services. MLS Now
- $239,9002 bd1 ba1.2k sqft727 Truesdale Rd, Youngstown, OH 44511For SaleMLS ID #5230298, Danielle Yemma, Brokers Realty Group. MLS Now
