Country living meets modern luxury on 2+ acres. This stunning home showcases soaring 16-foot ceilings, beautiful Amish-built cabinetry, and elegant granite countertops. The spacious layout offers a convenient first-floor primary suite complete with private ensuite bathroom and an oversized walk-in closet. Step outside and enjoy the covered front porch, perfect for relaxing with your morning coffee or entertain guests on the spacious back deck overlooking the scenic surroundings. Car enthusiasts, hobbyists, and those needing extra storage will appreciate the impressive detached 4-car garage. Combining quality craftsmanship, upscale finishes, and the tranquility of country living, this remarkable property delivers the perfect balance of luxury and comfort.
For sale
Price cut: $5K (9/5)
$490,000
637 State Route 208, Pulaski, PA 16143
3beds
2,600sqft
Single Family Residence
Built in 1925
2.52 Acres Lot
$476,600 Zestimate®
$188/sqft
$-- HOA
What's special
Convenient first-floor primary suiteCovered front porchBeautiful amish-built cabinetrySpacious layoutElegant granite countertopsOversized walk-in closetPrivate ensuite bathroom
- 104 days
- 495
- 28
Zillow last checked:
Listing updated:
Listed by:
Valerie Flora 724-658-6645,
BERKSHIRE HATHAWAY THE PREFERRED REALTY 724-658-6645
Source: WPMLS,MLS#: 1760289 Originating MLS: West Penn Multi-List
Originating MLS: West Penn Multi-ListFacts & features
Interior
Bedrooms & bathrooms
- Bedrooms: 3
- Bathrooms: 3
- Full bathrooms: 2
- 1/2 bathrooms: 1
Primary bedroom
- Level: Main
- Dimensions: 22X16
Bedroom 2
- Level: Upper
- Dimensions: 14X12
Bedroom 3
- Level: Upper
- Dimensions: 12X12
Den
- Level: Main
- Dimensions: 16X12
Dining room
- Level: Main
- Dimensions: 16X12
Family room
- Level: Basement
- Dimensions: 16X12
Kitchen
- Level: Main
- Dimensions: 24X16
Living room
- Level: Main
- Dimensions: 12X20
Heating
- Electric, Zoned
Cooling
- Electric
Appliances
- Included: Some Electric Appliances, Dishwasher, Microwave, Refrigerator, Stove
Features
- Flooring: Tile, Vinyl, Carpet
- Windows: Multi Pane
- Basement: Finished,Interior Entry
- Has fireplace: No
Interior area
- Total structure area: 2,600
- Total interior livable area: 2,600 sqft
Video & virtual tour
Property
Parking
- Total spaces: 4
- Parking features: Detached, Garage, Garage Door Opener
- Has garage: Yes
Features
- Levels: Two
- Stories: 2
- Pool features: None
Lot
- Size: 2.52 Acres
- Dimensions: 2.52
Details
- Parcel number: 29110800
Construction
Type & style
- Home type: SingleFamily
- Architectural style: Two Story
- Property subtype: Single Family Residence
Materials
- Stucco
- Roof: Asphalt
Condition
- Resale
- Year built: 1925
Utilities & green energy
- Sewer: Public Sewer
- Water: Well
Community & HOA
Community
- Security: Security System
Location
- Region: Pulaski
Financial & listing details
- Price per square foot: $188/sqft
- Tax assessed value: $169,700
- Annual tax amount: $4,574
- Date on market: 6/17/2026
Estimated market value
$476,600
$453,000 - $500,000
$1,944/mo
Price history
| Date | Event | Price |
|---|---|---|
| 9/5/2026 | Price change | $490,000-1%$188/sqft |
Source:  WPMLS #1760289 Report a problem WPMLS #1760289 Report a problem | ||
| 6/17/2026 | Listed for sale | $495,000+4.2%$190/sqft |
Source: WPMLS #1760289 Report a problem | ||
| 9/5/2025 | Listing removed | $475,000$183/sqft |
Source: WPMLS #1681496 Report a problem | ||
| 7/31/2025 | Price change | $475,000-1%$183/sqft |
Source: WPMLS #1681496 Report a problem | ||
| 5/15/2025 | Price change | $480,000-1.8%$185/sqft |
Source: WPMLS #1681496 Report a problem | ||
| 2/13/2025 | Price change | $489,000-1.2%$188/sqft |
Source: WPMLS #1681496 Report a problem | ||
| 11/27/2024 | Listed for sale | $495,000+12.8%$190/sqft |
Source: WPMLS #1681496 Report a problem | ||
| 4/12/2024 | Sold | $439,000-0.2%$169/sqft |
Source: WPMLS #1633405 Report a problem | ||
| 2/26/2024 | Contingent | $439,900$169/sqft |
Source: WPMLS #1633405 Report a problem | ||
| 2/8/2024 | Price change | $439,900-4.3%$169/sqft |
Source: WPMLS #1633405 Report a problem | ||
| 11/22/2023 | Listed for sale | $459,900+391.9%$177/sqft |
Source: WPMLS #1633405 Report a problem | ||
| 9/3/2021 | Sold | $93,500$36/sqft |
Source: Public Record Report a problem | ||
Public tax history
| Year | Property taxes | Tax assessment |
|---|---|---|
| 2024 | $2,340 +4.2% | $86,800 |
| 2023 | $2,244 | $86,800 |
| 2022 | $2,244 +211.2% | $86,800 |
| 2021 | $721 -65.9% | $86,800 |
| 2020 | $2,113 -2.1% | $86,800 |
| 2019 | $2,158 +2.1% | $86,800 |
| 2018 | $2,113 +221.8% | $86,800 |
| 2017 | $656 | $86,800 |
| 2016 | $656 | $86,800 |
| 2015 | $656 | $86,800 |
| 2014 | $656 | $86,800 |
| 2013 | $656 | $86,800 |
| 2012 | $656 | $86,800 |
| 2011 | -- | $86,800 |
| 2010 | -- | $86,800 |
| 2007 | -- | $86,800 |
Find assessor info on the county website
Monthly payment
Est. payment
Payment breakdown
Explore the cost of this home by adjusting the details. Changes won't be saved.Climate risks
Neighborhood: 16143
Nearby schools
Schools provided by the listing agent
- District: Wilmington Area
Source: WPMLS. This data may not be complete. We recommend contacting the local school district to confirm school assignments for this home.
Similar homes
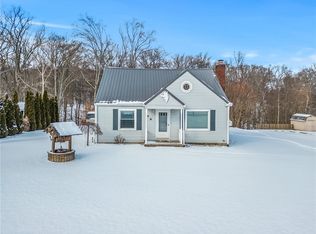
- $425,0003 bd3 ba2.2k sqft519 Pulaski Rd, Pulaski, PA 16143For Sale
 MLS ID #1774755, Joseph Hawkins. WPMLS
 - $269,9003 bd2 ba1.3k sqft4217 Hillsville Rd, Pulaski, PA 16143For Sale
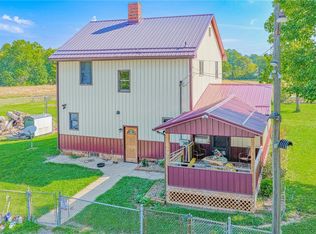 MLS ID #1773771, Francesca Ferrara. WPMLS
 - $499,0003 bd4 ba3.1k sqft10250 Springfield Rd, Youngstown, OH 44514For Sale
 MLS ID #5225949, Celeste J Kasten, Brokers Realty Group. MLS Now
 - $355,3163 bd2 ba1.5k sqft4412 W State St, Edinburg, PA 16116For Sale
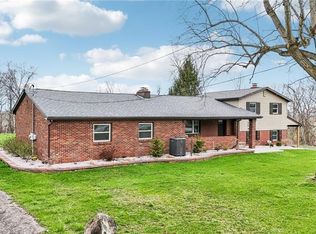 MLS ID #1776444, Ronalyn Mitcheltree. WPMLS
