Completely remodeled inside and out, this beautiful 3-bedroom, 2.5-bath home is situated on approximately 1 acre in the desirable Poland School District. The inviting main level features a stunning updated kitchen that opens to a spacious great room, creating the perfect space for everyday living and entertaining. A large first-floor primary suite offers a generous bedroom, private ensuite bath, and walk-in closet. Upstairs, you'll find two spacious bedrooms and an updated full bath. One of the home's standout features is the beautiful breezeway/mudroom, providing a wonderful transition from the home to the outdoors and leading directly to the impressive stamped concrete patio—perfect for relaxing or entertaining while enjoying the spacious backyard.
Extensively updated within the past one to two years, improvements include a newer roof, windows, furnace, central air, tankless water heater, concrete driveway, and front porch. With its beautiful finishes, thoughtful layout, extensive updates, and approximately 1-acre setting, this move-in-ready home is a must-see!
Active
$374,000
3015 Spitler Rd, Poland, OH 44514
3beds
2,315sqft
Single Family Residence
Built in 1958
1.05 Acres Lot
$-- Zestimate®
$162/sqft
$-- HOA
What's special
Generous bedroomInviting main levelStunning updated kitchenBeautiful finishesLarge first-floor primary suiteThoughtful layoutFront porch
- 1 day
- 268
- 36
Zillow last checked:
Listing updated:
Listed by:
Jennifer Lattanzio 330-502-8025 jenniferlattanzio@howardhanna.com,
Howard Hanna
Source: MLS Now,MLS#: 5260787Originating MLS: Youngstown Columbiana Association of REALTORS
Facts & features
Interior
Bedrooms & bathrooms
- Bedrooms: 3
- Bathrooms: 3
- Full bathrooms: 2
- 1/2 bathrooms: 1
- Main level bathrooms: 2
- Main level bedrooms: 1
Primary bedroom
- Description: Flooring: Carpet
- Level: First
- Dimensions: ND x ND
Bedroom
- Description: Flooring: Carpet
- Level: Second
- Dimensions: ND x ND
Bedroom
- Description: Flooring: Carpet
- Level: Second
- Dimensions: ND x ND
Primary bathroom
- Description: Flooring: Ceramic Tile
- Level: First
- Dimensions: ND x ND
Bathroom
- Description: Flooring: Luxury Vinyl Tile
- Level: First
- Dimensions: ND x ND
Bathroom
- Description: Flooring: Ceramic Tile
- Level: Second
- Dimensions: ND x ND
Basement
- Level: Basement
- Dimensions: ND x ND
Other
- Description: Flooring: Luxury Vinyl Tile
- Level: First
- Dimensions: ND x ND
Kitchen
- Description: Flooring: Luxury Vinyl Tile
- Level: First
- Dimensions: ND x ND
Laundry
- Description: Flooring: Luxury Vinyl Tile
- Level: First
- Dimensions: ND x ND
Living room
- Description: Flooring: Carpet
- Level: First
- Dimensions: ND x ND
Heating
- Gas
Cooling
- Central Air
Appliances
- Laundry: Main Level
Features
- Basement: Full,Unfinished
- Has fireplace: No
Interior area
- Total structure area: 2,315
- Total interior livable area: 2,315 sqft
- Finished area above ground: 2,315
Video & virtual tour
Property
Parking
- Parking features: Attached, Garage
- Attached garage spaces: 2
Features
- Levels: Three Or More
- Patio & porch: Front Porch, Patio
Lot
- Size: 1.05 Acres
Details
- Additional parcels included: 350580016.000
- Parcel number: 350580017.000
- Special conditions: Standard
Construction
Type & style
- Home type: SingleFamily
- Architectural style: Conventional
- Property subtype: Single Family Residence
Materials
- Vinyl Siding
- Roof: Shingle
Condition
- Year built: 1958
Utilities & green energy
- Sewer: Septic Tank
- Water: Public
Community & HOA
Community
- Subdivision: W B Spitler-Qutlots
HOA
- Has HOA: No
Location
- Region: Poland
Financial & listing details
- Price per square foot: $162/sqft
- Tax assessed value: $206,630
- Annual tax amount: $3,806
- Date on market: 11/13/2026
- Cumulative days on market: 86 days
- Listing agreement: Exclusive Right To Sell
- Listing terms: Cash,Conventional,FHA,VA Loan
Estimated market value
Not available
Estimated sales range
Not available
Not available
Price history
| Date | Event | Price |
|---|---|---|
| 11/13/2026 | Listed for sale | $374,000$162/sqft |
Source: MLS Now #5260787 Report a problem | ||
| 11/12/2026 | Listing removed | $374,000$162/sqft |
Source: MLS Now #5245463 Report a problem | ||
| 11/4/2026 | Price change | $374,000-3.9%$162/sqft |
Source: MLS Now #5245463 Report a problem | ||
| 10/1/2026 | Price change | $389,000-2.5%$168/sqft |
Source: MLS Now #5245463 Report a problem | ||
| 9/16/2026 | Listed for sale | $399,000+554.1%$172/sqft |
Source: MLS Now #5245463 Report a problem | ||
| 1/10/2020 | Sold | $61,000-12.7%$26/sqft |
Source:  MLS Now #4143966 Report a problem | ||
| 12/19/2019 | Pending sale | $69,900$30/sqft |
Source: WEICHERT REALTORS - Welcome Agency #4143966 Report a problem | ||
| 11/22/2019 | Price change | $69,900-12.5%$30/sqft |
Source: WEICHERT REALTORS - Welcome Agency #4143966 Report a problem | ||
| 10/18/2019 | Listed for sale | $79,900-42.9%$35/sqft |
Source: Welcome Realty, LLC #4143966 Report a problem | ||
| 10/11/2017 | Listing removed | $139,900$60/sqft |
Source: Welcome Realty, LLC #3943663 Report a problem | ||
| 9/25/2017 | Listed for sale | $139,900$60/sqft |
Source: Welcome Realty, LLC #3943663 Report a problem | ||
Public tax history
| Year | Property taxes | Tax assessment |
|---|---|---|
| 2025 | $3,576 -2.8% | $72,320 |
| 2024 | $3,678 +2.3% | $72,320 |
| 2023 | $3,597 +23.5% | $72,320 +45.7% |
| 2022 | $2,912 +4.7% | $49,650 |
| 2021 | $2,781 -1.1% | $49,650 -0.7% |
| 2020 | $2,812 +0.6% | $50,000 +5.4% |
| 2019 | $2,796 +0.7% | $47,430 |
| 2018 | $2,775 +5.9% | $47,430 |
| 2017 | $2,619 +1.8% | $47,430 +7.1% |
| 2016 | $2,574 +2.2% | $44,280 |
| 2015 | $2,518 -0.4% | $44,280 |
| 2014 | $2,528 +1.3% | $44,280 |
| 2013 | $2,496 +0.2% | $44,280 |
| 2012 | $2,491 +10.1% | $44,280 |
| 2011 | $2,264 +1% | $44,280 -2% |
| 2010 | $2,241 +3.4% | $45,190 |
| 2009 | $2,168 -0.1% | $45,190 |
| 2008 | $2,170 -0.3% | $45,190 |
| 2007 | $2,176 -1% | $45,190 |
| 2006 | $2,198 +11.1% | $45,190 +13.2% |
| 2005 | $1,978 -35.5% | $39,910 |
| 2003 | $3,065 +9.5% | -- |
| 2002 | $2,800 -0.1% | -- |
| 2001 | $2,804 +1% | -- |
| 2000 | $2,776 | -- |
Find assessor info on the county website
Monthly payment
Est. payment
Payment breakdown
Explore the cost of this home by adjusting the details. Changes won't be saved.Climate risks
Neighborhood: 44514
Nearby schools
Schools provided by the listing agent
- District: Poland LSD - 5007
Source: MLS Now. This data may not be complete. We recommend contacting the local school district to confirm school assignments for this home.
Similar homes
- $355,0003 bd2 ba2.6k sqft7645 Locust Ln, Poland, OH 44514For Sale
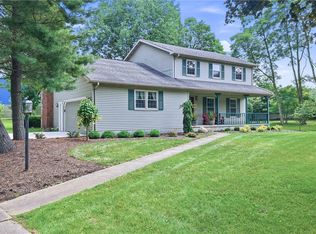 MLS ID #5234376, Bobbi Seguin, Berkshire Hathaway HomeServices Stouffer Realty. MLS Now
- $420,0004 bd3 ba2.5k sqft3053 Chablis Ln, Poland, OH 44514For Sale
 MLS ID #5224270, Theresa Robin, Kelly Warren and Associates RE Solutions. MLS Now
- $319,0003 bd2 ba2.6k sqft1070 Calla Rd E, Poland, OH 44514For Sale
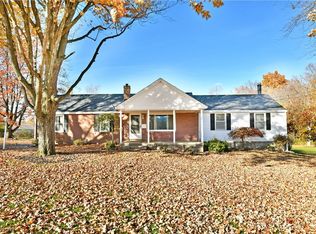 MLS ID #5220785, Cindy M Best, Brokers Realty Group. MLS Now
- $420,0003 bd4 ba3.1k sqft10250 Springfield Rd, Youngstown, OH 44514For Sale
 MLS ID #5225949, Celeste J Kasten, Brokers Realty Group. MLS Now
