This will be the Nicests home you look at today!
Newly renovated home with its own separate In-Law Suite and Emergency Backup Generac Generator option. Vaulted Three Car Heated and Air Conditioned Garage with its own Bathroom, 50 AMP power, french doors and side yard perfect for entertaining. Five total Bathrooms, ample storage that Includes All Appliances, Fireplaces and TVs with Custom Copper, Brass fixtures and Granite throughout. Six SkyLights, three sets of french doors and over thirtyfive windows. Natural gas hookups for a Fire Table and Grill located in a Cozy Courtyard. Located in a highly Sought-After Neighborhood.
Active
Price cut: $6.1K (7/10)
$389,900
2001 Brownlee Ave, Youngstown, OH 44514
4beds
1,844sqft
:
Get pre-qualified$2,737/mo
Single Family Residence
Built in 1959
9,016 Square Feet Lot
$-- Zestimate®
$211/sqft
$-- HOA
What's special
Separate in-law suiteCozy courtyardFive total bathroomsNewly renovated homeAmple storageFrench doorsSix skylights
- 112 days |
- 1,418 |
- 66 |
Zillow last checked:
Listing updated:
Listed by:
Wendy Perez 330-503-2484 thewendyperezteam@gmail.com,
EXP Realty, LLC.
Source: MLS Now,MLS#: 5198800 Originating MLS: Akron Cleveland Association of REALTORS
Originating MLS: Akron Cleveland Association of REALTORSFacts & features
Interior
Bedrooms & bathrooms
- Bedrooms: 4
- Bathrooms: 5
- Full bathrooms: 4
- 1/2 bathrooms: 1
- Main level bathrooms: 3
- Main level bedrooms: 3
Primary bedroom
- Description: Has a full bathroom and a closet,Flooring: Carpet
- Features: Window Treatments
- Level: Second
- Dimensions: 13 x 11
Bedroom
- Description: Flooring: Carpet
- Features: Window Treatments
- Level: First
- Dimensions: 11 x 10
Bedroom
- Description: Flooring: Carpet
- Features: Window Treatments
- Level: First
- Dimensions: 15 x 7
Bedroom
- Description: Spacious in-law suite bedroom offering privacy and flexibility for guests or extended living.,Flooring: Carpet
- Features: Window Treatments
- Level: First
- Dimensions: 15 x 12
Primary bathroom
- Description: Heated toilet seat, new lighting, new faucet,Flooring: Luxury Vinyl Tile
- Level: Second
- Dimensions: 8 x 5
Bathroom
- Description: In-law suite bathroom with integrated laundry plus a folding area for added convenience.,Flooring: Luxury Vinyl Tile
- Level: First
- Dimensions: 12 x 8
Bathroom
- Description: Flooring: Luxury Vinyl Tile
- Level: First
- Dimensions: 6 x 5
Dining room
- Description: Surrounded by WIndows. This beautiful room is flooded w/ natural light overlooking the private outdoor entertainment and the pergula & firepit,Flooring: Carpet
- Features: Chandelier
- Level: First
- Dimensions: 15 x 14
Kitchen
- Description: In-law suite kitchen featuring brand-new granite countertops, recessed lighting, and never-used appliances, ideal for independent living.,Flooring: Luxury Vinyl Tile
- Level: First
- Dimensions: 21 x 12
Kitchen
- Description: Bright and updated kitchen with granite countertops, recessed lighting, never-used appliances, and modern upgrades throughout.,Flooring: Luxury Vinyl Tile
- Features: Granite Counters
- Level: First
- Dimensions: 12 x 10
Laundry
- Description: In-law suite laundry on main level integrated with a full bath for added convenience.,Flooring: Luxury Vinyl Tile
- Level: First
- Dimensions: 12 x 8
Living room
- Description: Inviting 25x15 living room featuring a fireplace, oversized bay window, brand-new carpeting, recessed lighting, and open-concept flow overlooking the kitchen.,Flooring: Carpet
- Features: Fireplace, Window Treatments
- Level: First
- Dimensions: 25 x 15
Living room
- Description: Private in-law suite living room with fireplace and window treatments, offering a comfortable and inviting separate living space.,Flooring: Carpet
- Features: Window Treatments
- Level: First
- Dimensions: 17 x 12
Heating
- Forced Air, Gas
Cooling
- Central Air, Ceiling Fan(s)
Appliances
- Included: Dryer, Dishwasher, Microwave, Range, Refrigerator, Washer
- Laundry: In Bathroom, In Basement, Main Level, Laundry Room, See Remarks
Features
- Chandelier, Granite Counters, In-Law Floorplan, Recessed Lighting, See Remarks
- Windows: Bay Window(s), Skylight(s), Window Treatments
- Basement: Partially Finished,Sump Pump
- Number of fireplaces: 2
- Fireplace features: Electric, Living Room
Interior area
- Total structure area: 1,844
- Total interior livable area: 1,844 sqft
- Finished area above ground: 1,844
Video & virtual tour
Property
Parking
- Total spaces: 3
- Parking features: Concrete, Drain, Detached, Garage Faces Front, Garage, Garage Door Opener, Heated Garage, Kitchen Level, Lighted, Workshop in Garage, Water Available
- Garage spaces: 3
Features
- Levels: One and One Half,Two
- Stories: 2
- Patio & porch: Covered, Front Porch
- Exterior features: Courtyard, Fire Pit
- Pool features: None
- Fencing: See Remarks
- Has view: Yes
- View description: None
Lot
- Size: 9,016 Square Feet
- Dimensions: 60 x 150
- Features: Corner Lot
Details
- Additional structures: Pergola
- Parcel number: 531930039.000
Construction
Type & style
- Home type: SingleFamily
- Architectural style: Conventional,Ranch
- Property subtype: Single Family Residence
Materials
- Foam Insulation, Vinyl Siding
- Roof: Shingle
Condition
- Updated/Remodeled
- Year built: 1959
Details
- Warranty included: Yes
Utilities & green energy
- Sewer: Public Sewer
- Water: Public
Community & HOA
Community
- Features: None
- Security: Smoke Detector(s)
- Subdivision: Browniee Woods 02
HOA
- Has HOA: No
Location
- Region: Youngstown
Financial & listing details
- Price per square foot: $211/sqft
- Tax assessed value: $61,450
- Annual tax amount: $1,049
- Date on market: 4/5/2026
- Cumulative days on market: 325 days
- Listing terms: Cash,Conventional,FHA,VA Loan
Estimated market value
Not available
Estimated sales range
Not available
Not available
Price history
| Date | Event | Price |
|---|---|---|
| 7/10/2026 | Price change | $389,900-1.5%$211/sqft |
Source:  MLS Now #5198800 Report a problem MLS Now #5198800 Report a problem | ||
| 4/5/2026 | Listed for sale | $396,000$215/sqft |
Source: MLS Now #5198800 Report a problem | ||
| 4/2/2026 | Listing removed | $396,000$215/sqft |
Source: eXp Realty #5146888 Report a problem | ||
| 12/1/2025 | Price change | $396,000-7.6%$215/sqft |
Source: MLS Now #5146888 Report a problem | ||
| 9/4/2025 | Listed for sale | $428,500+680.5%$232/sqft |
Source: MLS Now #5146888 Report a problem | ||
| 5/24/2021 | Listing removed | -- |
Source: MLS Now #4257861 Report a problem | ||
| 3/24/2021 | Price change | $54,900-8.5%$30/sqft |
Source: MLS Now #4257861 Report a problem | ||
| 2/25/2021 | Listed for sale | $60,000+53%$33/sqft |
Source: MLS Now #4257861 Report a problem | ||
| 1/24/2014 | Sold | $39,212-21.4%$21/sqft |
Source: MLS Now #3396879 Report a problem | ||
| 1/18/2014 | Pending sale | $49,900$27/sqft |
Source: Community First Real Estate, LLC #3396879 Report a problem | ||
| 10/10/2013 | Price change | $49,900-8.4%$27/sqft |
Source: Community First Real Estate, LLC #3396879 Report a problem | ||
| 7/18/2013 | Price change | $54,500-8.4%$30/sqft |
Source: Community First Real Estate, LLC #3396879 Report a problem | ||
| 4/9/2013 | Listed for sale | $59,500$32/sqft |
Source: Community First Real Estate, LLC #3396879 Report a problem | ||
Public tax history
| Year | Property taxes | Tax assessment |
|---|---|---|
| 2025 | $927 -11.9% | $21,510 |
| 2024 | $1,052 +0.7% | $21,510 |
| 2023 | $1,044 -3.4% | $21,510 +25.4% |
| 2022 | $1,081 0% | $17,150 |
| 2021 | $1,081 -0.6% | $17,150 |
| 2020 | $1,088 +0.7% | $17,150 +12% |
| 2019 | $1,080 +0.7% | $15,310 |
| 2018 | $1,073 -1.7% | $15,310 |
| 2017 | $1,091 +20% | $15,310 +11.6% |
| 2016 | $909 +2.1% | $13,720 |
| 2015 | $890 -40.9% | $13,720 -43% |
| 2014 | $1,506 +1.4% | $24,050 |
| 2013 | $1,485 +0.1% | $24,050 |
| 2012 | $1,483 +0.7% | $24,050 |
| 2011 | $1,472 +8.2% | $24,050 -5.9% |
| 2010 | $1,361 -2.8% | $25,560 |
| 2009 | $1,400 +17.9% | $25,560 |
| 2008 | $1,187 +0.1% | $25,560 |
| 2007 | $1,186 0% | $25,560 |
| 2006 | $1,187 -11% | $25,560 -5.2% |
| 2005 | $1,333 -32.4% | $26,960 |
| 2003 | $1,971 -0.1% | -- |
| 2002 | $1,972 | -- |
| 2001 | $1,972 +1.2% | -- |
| 2000 | $1,949 | -- |
Find assessor info on the county website
Monthly payment
Est. payment
Payment breakdown
Explore the cost of this home by adjusting the details. Changes won't be saved.Climate risks
Neighborhood: Brownlee Woods
Nearby schools
GreatSchools rating
- 5/10Paul C Bunn Elementary SchoolGrades: K-5Distance: 0.7 mi
- 3/10Chaney Middle at McGuffeyGrades: 6-8Distance: 4.6 mi
- 4/10Chaney High SchoolGrades: 9-12Distance: 4.7 mi
Schools provided by the listing agent
- District: Youngstown CSD - 5014
Source: MLS Now. This data may not be complete. We recommend contacting the local school district to confirm school assignments for this home.
- $103,8003 bd1 ba962 sqft2007 Brownlee Ave, Youngstown, OH 44514Off Market
- $5,360-- bd-- ba-- sqft1969 Brownlee Ave, Youngstown, OH 44514Off Market
- $10,190-- bd-- ba-- sqft1969 Brownlee Ave, Youngstown, OH 44514Off Market
- $81,3004 bd1 ba1k sqft2013 Brownlee Ave, Youngstown, OH 44514Off Market
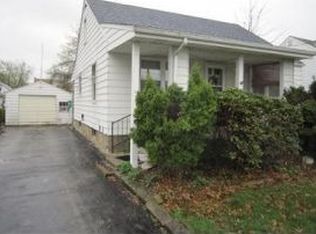
- $183,0004 bd3 ba4.1k sqft2008 Brownlee Ave, Youngstown, OH 44514Off Market
- $4,8604 bd3 ba1.9k sqft1969 Brownlee Ave, Youngstown, OH 44514Off Market
- $124,9003 bd2 ba1.2k sqft2002 Wakefield Ave, Youngstown, OH 44514Off Market
- $129,8003 bd1 ba1.9k sqft2019 Brownlee Ave, Poland, OH 44514Off Market
A local agent can set up tours, give advice and negotiate with sellers.
A local lender can help you make sure your offer is ready when you are.
Similar homes
- $326,9993 bd2 ba1.2k sqft2840 Denver Dr, Youngstown, OH 44514For Sale
 MLS ID #5229495, Glen G Whitten, Ohio Property Group, LLC. MLS Now
 - $389,9003 bd3 ba2.2k sqft3218 Hummingbird Hill Dr, Poland, OH 44514For Sale
 MLS ID #5225342, Kelly L Warren, Kelly Warren and Associates RE Solutions. MLS Now
 - $330,0004 bd2 ba1.6k sqft2053 Walker Mill Rd, Poland, OH 44514For Sale
 MLS ID #5216334, Holly Ritchie, Keller Williams Chervenic Rlty. MLS Now
 - $349,9003 bd3 ba2.4k sqft154 Rockyledge Dr, Struthers, OH 44471For Sale
 MLS ID #5229425, Susan M Morgione, Howard Hanna. MLS Now
 - $390,0004 bd4 ba2.6k sqft65 Redfern Dr, Youngstown, OH 44505For SaleMLS ID #5225510, Mary Ann Drabek, Berkshire Hathaway HomeServices Stouffer Realty. MLS Now
- $359,9005 bd3 ba2.7k sqft321 Meadowbrook Ave, Youngstown, OH 44512For SaleMLS ID #5186986, Holly Ritchie, Keller Williams Chervenic Rlty. MLS Now
- $399,9004 bd5 ba2.7k sqft101 Pin Oak Pl, Campbell, OH 44405For SaleMLS ID #5197824, Robert D Dull, NextHome GO30 Realty. MLS Now
- $435,0004 bd3 ba2.5k sqft3053 Chablis Ln, Poland, OH 44514For SaleMLS ID #5224270, Theresa Robin, Kelly Warren and Associates RE Solutions. MLS Now
- $445,0004 bd3 ba2.3k sqft3533 Olde Winter Trl, Poland, OH 44514For SaleMLS ID #5198591, David G Klacik, Klacik Real Estate. MLS Now
- $309,9004 bd2 ba1.9k sqft5026 Lockwood Blvd, Youngstown, OH 44511For SaleMLS ID #5218384, Angela N Javorsky, CENTURY 21 Lakeside Realty. MLS Now
- $409,9004 bd3 ba2.1k sqft10230 New Buffalo Rd, Canfield, OH 44406For SaleMLS ID #5206510, Melissa Birmingham, Burgan Real Estate. MLS Now
- $329,5004 bd3 ba2.5k sqft105 Ridgewood Dr, Youngstown, OH 44512For SaleMLS ID #5217636, John V McCarthy, Russell Real Estate Services. MLS Now
- $364,9004 bd2 ba1.6k sqft547 S Main St, Hubbard, OH 44425For SaleMLS ID #5222143, Danny Duvall, Brokers Realty Group. MLS Now
- $275,0004 bd2 ba2.2k sqft934 Larkridge Ave, Youngstown, OH 44512For SaleMLS ID #5215889, Jeri M Cameron, Berkshire Hathaway HomeServices Stouffer Realty. MLS Now
- $393,5004 bd3 ba2.5k sqft553 N Briarcliff Dr, Canfield, OH 44406For SaleMLS ID #5218244, Holly Ritchie, Keller Williams Chervenic Rlty. MLS Now
- $249,9003 bd3 ba2.1k sqft189 Edna St, Poland, OH 44514For SaleMLS ID #5196248, Melissa Birmingham, Burgan Real Estate. MLS Now
- $374,9003 bd2 ba1.7k sqft8195 N Palmyra Rd, Canfield, OH 44406For SaleMLS ID #5217016, Cole Belter, RE/MAX Crossroads Properties. MLS Now
- $399,0003 bd2 ba2.3k sqft1075 NE River Rd, Lake Milton, OH 44429For SaleMLS ID #5229551, Aaron Peterson, SOGO Homes LLC. MLS Now
- $375,0004 bd3 ba2.3k sqft13836 Ellsworth Rd, Berlin Center, OH 44401For SaleMLS ID #5201901, Cindy L Sneltzer, Berkshire Hathaway HomeServices Stouffer Realty. MLS Now
- $239,0003 bd2 ba1.2k sqft6341 Clingan Rd, Poland, OH 44514For SaleMLS ID #5225724, Holly Ritchie, Keller Williams Chervenic Rlty. MLS Now
