Don’t miss your chance to own this fantastic Liberty brick ranch home on just over an acre corner lot. The ceramic tiled foyer welcomes family and friends. The sunken living room is great for formal gatherings. The dining room is complete with granite topped serving area. Crown molding enhances the formal living room and dining room. An extra large great room complete with fireplace, built-ins, abundant natural lighting and vaulted ceiling is great for entertaining. French doors open up to the deck, patio and pergola in your parklike private backyard. The kitchen is complete with all the appliances, granite tiled countertop, pantry and it is adjacent to the hallway of doors featuring a half bath, pantry, closet, basement entrance, and attached garage. Master bedroom amenities include natural light, his and her walk in closets, dressing space, newer bathroom, laundry and sauna! You may exit to the backyard also! Two additional bedrooms and updated full bathroom on the first floor. You’ll find the fourth bedroom in the basement with full bathroom, room adjacent to the bedroom, two crawl spaces and plenty of storage space. Two car attached garage and oversized 24 X 28 detached garage. A walk up attic from the kitchen is partially floored and it has a solar attic ventilation fan. You’ll never be in dark with the whole house generator. Furnace and air conditioning – 2025. Leaf filter gutters with transferrable warranty. Make your appointment today!
Contingent
$390,000
65 Redfern Dr, Youngstown, OH 44505
4beds
2,688sqft
:
Get pre-qualified$2,738/mo
Single Family Residence
Built in 1969
1.03 Acres Lot
$-- Zestimate®
$145/sqft
$-- HOA
What's special
Liberty brick ranch homeVaulted ceilingTwo car attached garageSolar attic ventilation fanCeramic tiled foyerAbundant natural lightingExtra large great room
- 25 days |
- 975 |
- 77 |
Zillow last checked:
Listing updated:
Listed by:
Mary Ann Drabek 330-240-0987 madrabek@tprsold.com,
Berkshire Hathaway HomeServices Stouffer Realty
Source: MLS Now,MLS#: 5225510 Originating MLS: Stark Trumbull Area REALTORS
Originating MLS: Stark Trumbull Area REALTORSFacts & features
Interior
Bedrooms & bathrooms
- Bedrooms: 4
- Bathrooms: 4
- Full bathrooms: 3
- 1/2 bathrooms: 1
- Main level bathrooms: 3
- Main level bedrooms: 3
Primary bedroom
- Description: Walk in Closets,Flooring: Carpet
- Level: First
- Dimensions: 21 x 16
Bedroom
- Description: Flooring: Carpet
- Level: First
- Dimensions: 15 x 17
Bedroom
- Description: Egress Window,Flooring: Carpet
- Level: Lower
- Dimensions: 11 x 16
Bedroom
- Description: Flooring: Carpet
- Level: First
- Dimensions: 12 x 9
Primary bathroom
- Description: Flooring: Ceramic Tile
- Level: First
- Dimensions: 11 x 6
Bathroom
- Description: Flooring: Ceramic Tile
- Level: Lower
- Dimensions: 10 x 5
Dining room
- Description: Crown Molding, Built-ins,Flooring: Carpet
- Level: First
- Dimensions: 15 x 13
Eat in kitchen
- Description: Flooring: Ceramic Tile
- Level: First
- Dimensions: 20 x 16
Entry foyer
- Description: Flooring: Ceramic Tile
- Level: First
- Dimensions: 7 x 10
Family room
- Description: Built-ins,Flooring: Carpet
- Level: First
- Dimensions: 21 x 32
Laundry
- Description: Flooring: Ceramic Tile
- Level: First
- Dimensions: ND x ND
Living room
- Description: Crown Molding, Sunken,Flooring: Carpet
- Level: First
- Dimensions: 14 x 15
Heating
- Forced Air, Fireplace(s), Gas
Cooling
- Central Air, Ceiling Fan(s)
Appliances
- Laundry: Main Level
Features
- Ceiling Fan(s), Crown Molding, Entrance Foyer, His and Hers Closets, Multiple Closets, Pantry, Recessed Lighting, Storage, Sauna, Smart Thermostat, Vaulted Ceiling(s), Walk-In Closet(s)
- Basement: Crawl Space,Partial,Partially Finished,Sump Pump,Storage Space
- Number of fireplaces: 1
- Fireplace features: Family Room, Gas
Interior area
- Total structure area: 2,688
- Total interior livable area: 2,688 sqft
- Finished area above ground: 2,688
Video & virtual tour
Property
Parking
- Total spaces: 4
- Parking features: Attached, Concrete, Detached, Garage, Garage Door Opener
- Attached garage spaces: 4
Features
- Levels: One and One Half
- Stories: 1
- Patio & porch: Rear Porch, Deck, Front Porch, Patio
- Fencing: Partial,Privacy
- Has view: Yes
- View description: City Lights, City
Lot
- Size: 1.03 Acres
- Features: Back Yard, City Lot
Details
- Parcel number: 12025740
Construction
Type & style
- Home type: SingleFamily
- Architectural style: Ranch
- Property subtype: Single Family Residence
Materials
- Brick, Vinyl Siding
- Roof: Asphalt,Fiberglass
Condition
- Year built: 1969
Utilities & green energy
- Sewer: Public Sewer
- Water: Public
Community & HOA
Community
- Subdivision: Boothlands
HOA
- Has HOA: No
Location
- Region: Youngstown
Financial & listing details
- Price per square foot: $145/sqft
- Tax assessed value: $261,000
- Annual tax amount: $4,755
- Date on market: 7/7/2026
- Cumulative days on market: 37 days
- Listing terms: Cash,Conventional,FHA,VA Loan
Estimated market value
Not available
Estimated sales range
Not available
Not available
Price history
| Date | Event | Price |
|---|---|---|
| 7/7/2026 | Listed for sale | $390,000$145/sqft |
Source:  MLS Now #5225510 Report a problem MLS Now #5225510 Report a problem | ||
| 6/27/2026 | Listing removed | $390,000$145/sqft |
Source: MLS Now #5217509 Report a problem | ||
| 6/15/2026 | Listed for sale | $390,000+107.8%$145/sqft |
Source: MLS Now #5217509 Report a problem | ||
| 2/13/2012 | Sold | $187,700-5.9%$70/sqft |
Source: MLS Now #3171069 Report a problem | ||
| 12/21/2011 | Pending sale | $199,500$74/sqft |
Source: Realty Corporation of America #3171069 Report a problem | ||
| 6/9/2011 | Price change | $199,500-11.1%$74/sqft |
Source: Realty Corporation of America #3171069 Report a problem | ||
| 12/31/2010 | Price change | $224,500-5.5%$84/sqft |
Source: Realty Corporation of America #3171069 Report a problem | ||
| 10/18/2010 | Price change | $237,500-4%$88/sqft |
Source: Realty Corporation of America #3171069 Report a problem | ||
| 9/21/2010 | Listed for sale | $247,500$92/sqft |
Source: Realty Corporation of America #3171069 Report a problem | ||
Public tax history
| Year | Property taxes | Tax assessment |
|---|---|---|
| 2025 | $4,755 +0.3% | $91,360 |
| 2024 | $4,740 -0.5% | $91,360 |
| 2023 | $4,761 +4% | $91,360 +29% |
| 2022 | $4,579 -0.2% | $70,840 |
| 2021 | $4,587 -0.2% | $70,840 |
| 2020 | $4,597 -0.8% | $70,840 +12.4% |
| 2019 | $4,635 +8.9% | $63,000 +8.3% |
| 2018 | $4,255 +2.8% | $58,170 |
| 2017 | $4,139 -0.9% | $58,170 +0.7% |
| 2016 | $4,176 -0.2% | $57,790 |
| 2015 | $4,186 -1.6% | $57,790 |
| 2014 | $4,256 +5% | $57,790 |
| 2013 | $4,051 -1.6% | $57,790 |
| 2012 | $4,115 +0.5% | $57,790 +0% |
| 2011 | $4,093 -2.4% | $57,785 -8.6% |
| 2010 | $4,194 +0.2% | $63,210 |
| 2009 | $4,184 -16.2% | $63,210 |
| 2008 | $4,994 +4.1% | -- |
| 2007 | $4,796 +2.7% | -- |
| 2006 | $4,672 +1.5% | -- |
| 2005 | $4,604 +34.9% | $75,495 |
| 2004 | $3,412 +45.6% | -- |
| 2003 | $2,343 -23.8% | -- |
| 2002 | $3,073 +11.4% | -- |
| 2001 | $2,759 -0.1% | -- |
| 2000 | $2,763 | -- |
Find assessor info on the county website
Monthly payment
Est. payment
Payment breakdown
Explore the cost of this home by adjusting the details. Changes won't be saved.Climate risks
Neighborhood: 44505
Nearby schools
GreatSchools rating
- 3/10E J Blott Elementary SchoolGrades: PK-3Distance: 0.7 mi
- 4/10Liberty High SchoolGrades: 7-12Distance: 0.6 mi
- 5/10William S Guy Middle SchoolGrades: 4-6Distance: 0.7 mi
Schools provided by the listing agent
- District: Liberty LSD - 7813
Source: MLS Now. This data may not be complete. We recommend contacting the local school district to confirm school assignments for this home.
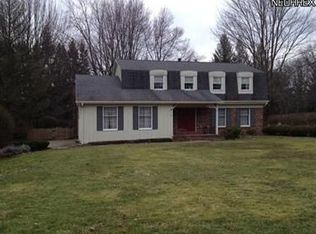
- $284,6004 bd2 ba2.5k sqft4016 Whippoorwill Way, Youngstown, OH 44505Off Market
- $293,8003 bd3 ba2.2k sqft63 Redfern Dr, Youngstown, OH 44505Off Market
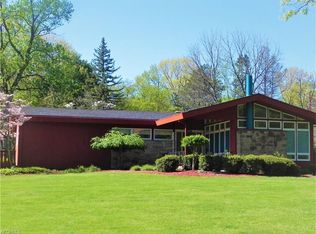
- $256,1003 bd3 ba2k sqft68 Redfern Dr, Youngstown, OH 44505Off Market
- $257,1003 bd2 ba1.6k sqft74 Redfern Dr, Youngstown, OH 44505Off Market
- $219,0003 bd3 ba2.3k sqft64 Redfern Dr, Youngstown, OH 44505Sold
- $295,8004 bd3 ba2.4k sqft4039 Whippoorwill Way, Youngstown, OH 44505Off Market
- $229,3003 bd3 ba3.6k sqft4095 Whippoorwill Way, Youngstown, OH 44505Off Market
- $260,0004 bd4 ba2.9k sqft4025 Whippoorwill Way, Youngstown, OH 44505Sold
A local agent can set up tours, give advice and negotiate with sellers.
A local lender can help you make sure your offer is ready when you are.
Similar homes
- $400,0004 bd3 ba3.9k sqft2699 Morningside Pl, Poland, OH 44514For Sale
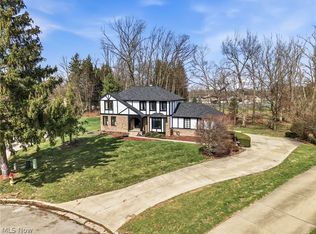 MLS ID #5232671, Rochelle Arriola, Berkshire Hathaway HomeServices Stouffer Realty. MLS Now
 - $399,5004 bd4 ba3.1k sqft6882 Katahdin Dr, Poland, OH 44514For Sale
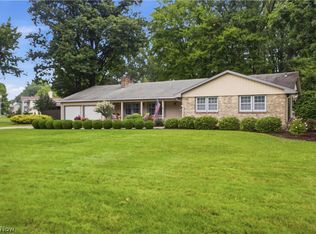 MLS ID #5232139, Annette M DePalmo, CENTURY 21 Lakeside Realty. MLS Now
 - $412,5005 bd4 ba3.7k sqft1178 Logan Woods Dr, Hubbard, OH 44425For Sale
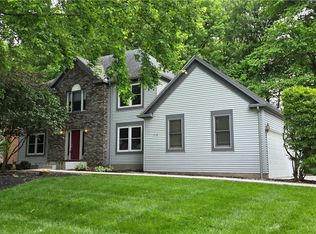 MLS ID #5204729, Robert J O'Bryant, Berkshire Hathaway HomeServices Stouffer Realty. MLS Now
 - $252,5003 bd2 ba2.9k sqft503 Montrose St, Youngstown, OH 44505For Sale
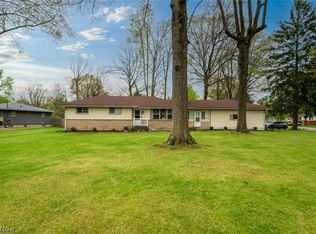 MLS ID #5205998, Robert C Easton, CENTURY 21 Lakeside Realty. MLS Now
 - $315,0005 bd2 ba2.1k sqft836 School St, Hubbard, OH 44425For SaleMLS ID #5230199, Lisa Goclano, Burgan Real Estate. MLS Now
- $390,0004 bd2 ba2.1k sqft1911 Oriel Rogers Rd, Girard, OH 44420For SaleMLS ID #5198161, Mary A Markulis, The Agency Cleveland Northcoast. MLS Now
- $355,0003 bd2 ba1.7k sqft6667 Chestnut Ridge Rd, Hubbard, OH 44425For SaleMLS ID #5232712, Malinda R Koncar, Berkshire Hathaway HomeServices Stouffer Realty. MLS Now
- $400,0003 bd4 ba2.1k sqft8060 Sigle Ln, Poland, OH 44514For SaleMLS ID #5221866, Brandy Maurer, RE/MAX Edge Realty. MLS Now
- $385,0003 bd3 ba2.2k sqft3218 Hummingbird Hill Dr, Poland, OH 44514For SaleMLS ID #5225342, Kelly L Warren, Kelly Warren and Associates RE Solutions. MLS Now
- $390,0003 bd3 ba2.7k sqft8359 Stoney Creek Dr, Youngstown, OH 44512For SaleMLS ID #5224677, Amanda Tharp, Century 21 Lakeside Realty. MLS Now
- $409,9004 bd3 ba2.1k sqft10230 New Buffalo Rd, Canfield, OH 44406For SaleMLS ID #5206510, Melissa Birmingham, Burgan Real Estate. MLS Now
- $399,9004 bd5 ba2.7k sqft101 Pin Oak Pl, Campbell, OH 44405For SaleMLS ID #5197824, Robert D Dull, NextHome GO30 Realty. MLS Now
- $335,0003 bd2 ba1.8k sqft4502 Milligan Rd, Lowellville, OH 44436For SaleMLS ID #5231642, Cody Griffin, CENTURY 21 Lakeside Realty. MLS Now
- $384,5004 bd3 ba2.5k sqft553 N Briarcliff Dr, Canfield, OH 44406For SaleMLS ID #5218244, Holly Ritchie, Keller Williams Chervenic Rlty. MLS Now
- $375,0003 bd3 ba1.9k sqft442 S Briarcliff Dr, Canfield, OH 44406For SaleMLS ID #5229464, Aiden Appel, NextHome GO30 Realty. MLS Now
- $350,0003 bd4 ba2.1k sqft4812 Oak Knoll Dr, Youngstown, OH 44512For SaleMLS ID #5226830, Melissa Birmingham, Burgan Real Estate. MLS Now
- $330,0004 bd2 ba1.6k sqft2053 Walker Mill Rd, Poland, OH 44514For SaleMLS ID #5216334, Holly Ritchie, Keller Williams Chervenic Rlty. MLS Now
- $349,9005 bd3 ba2.7k sqft321 Meadowbrook Ave, Youngstown, OH 44512For SaleMLS ID #5186986, Holly Ritchie, Keller Williams Chervenic Rlty. MLS Now
- $424,0003 bd3 ba2.1k sqft8241 Akron Canfield Rd, Canfield, OH 44406For SaleMLS ID #5230264, Julie M Mills, Burgan Real Estate. MLS Now
- $319,9003 bd2 ba1.8k sqft2855 Niles Vienna Rd, Niles, OH 44446For SaleMLS ID #5229205, Kim Dobson, Russell Real Estate Services. MLS Now
