Stunning Lakefront Home on Guilford Lake-Fully Renovated! Best location on Guilford Lake with breathtaking views.
This newly remodeled all brick home is the perfect blend of modern design and lakeside charm, featuring a wonderful flat grassy yard, private dock for your boat and a tie up for a kayak! The main level features an open concept, cathedral ceiling, LVT flooring and a brand new custom kitchen with a huge quartz island and leathered granite counters and upscale backsplash. There is a fireplace feature flanked by sliding doors with amazing lake views. The decor is a mix of modern iron and warm wood ceiling and beams. The sliding doors lead to a huge brand new deck which extends your living space and has unobstructed views. The main level has a half bath/first floor laundry combo. Upstairs find 2 bedrooms and a full updated bath and loft area. The lower level is an apartment in itself with a kitchenette, full bath with walk in shower, one bedroom, a large living area and an ambiance fireplace. The lower level is a walk out to lake and has its own lakefront patio. This area is perfect for guests, entertaining and even a potential air-bnb type rental. The home has a new heat pump, AC and furnace. Updated electrical, new water softening system. Recently painted white brick exterior with black contemporary accents compliments the interior decor. There is a handy shed for storage and a two car attached carport.
Nothing to do but move right in and enjoy the lake life. Immediate occupancy. You're going to love it!
Closed
$525,000
32632 Wooddale Dr, Lisbon, OH 44432
3beds
2,436sqft
Single Family Residence
Built in 1971
4,356 Square Feet Lot
$522,900 Zestimate®
$216/sqft
$2,136 Estimated rent
Home value
$522,900
$481,000 - $570,000
$2,136/mo
Zestimate® history
Owner options
List your home for rent
$2,136/mo
Rent Zestimate®
Find your next renter with Zillow Rental Manager. Plus, with online applications, you can quickly screen prospective tenants – for free.
$2,136/mo
Rent Zestimate®
Refinance and save
$3,267/mo
Est. payment
Refinancing to a lower rate could help reduce your monthly payments and save thousands over the life of the loan.
$3,267/mo
Est. payment
Explore your selling options
Work with a Zillow partner agent
Leverage their expertise and Zillow's premium Showcase listings to get your home seen by more buyers.
Get startedList with your own agent
Get your home in front of millions of buyers by listing it on Zillow.
Learn how to do itSell it yourself
Take full control of how buyers see your home on Zillow by listing For Sale by Owner (FSBO).
List your homeWhat's special
Zillow last checked:
Listing updated:
Listed by:
Holly Ritchie 330-360-5323 hollyritchie@kw.com,
Keller Williams Chervenic Rlty
Bought with:
Carol Koutsourais, 2024002033
CENTURY 21 Lakeside Realty
Source: MLS Now,MLS#: 5142057 Originating MLS: Youngstown Columbiana Association of REALTORS
Originating MLS: Youngstown Columbiana Association of REALTORSFacts & features
Interior
Bedrooms & bathrooms
- Bedrooms: 3
- Bathrooms: 3
- Full bathrooms: 2
- 1/2 bathrooms: 1
- Main level bathrooms: 1
Bedroom
- Description: Flooring: Luxury Vinyl Tile
- Level: Second
- Dimensions: 12.00 x 11.00
Bedroom
- Description: Flooring: Luxury Vinyl Tile
- Level: Second
- Dimensions: 12.00 x 11.00
Bedroom
- Description: Flooring: Luxury Vinyl Tile
- Level: Lower
- Dimensions: 17.00 x 9.00
Bathroom
- Description: Flooring: Ceramic Tile
- Level: First
- Dimensions: 12.00 x 7.00
Bathroom
- Description: Flooring: Ceramic Tile
- Level: Second
- Dimensions: 25.00 x 7.00
Bathroom
- Description: Flooring: Ceramic Tile
- Features: Window Treatments
- Level: Lower
- Dimensions: 23.00 x 14.00
Other
- Dimensions: 7.00 x 6.00
Great room
- Description: Flooring: Luxury Vinyl Tile
- Features: Cathedral Ceiling(s), Fireplace
- Level: First
- Dimensions: 33.00 x 15.00
Kitchen
- Description: Flooring: Luxury Vinyl Tile
- Features: Granite Counters, Stone Counters
- Level: First
- Dimensions: 19.00 x 12.00
Kitchen
- Description: Flooring: Luxury Vinyl Tile
- Level: Lower
- Dimensions: 12.00 x 6.00
Living room
- Description: Flooring: Luxury Vinyl Tile
- Features: Fireplace
- Level: Lower
- Dimensions: 13.00 x 8.00
Heating
- Electric, Heat Pump
Cooling
- Central Air
Appliances
- Laundry: In Bathroom, Main Level
Features
- Ceiling Fan(s), Cathedral Ceiling(s), Kitchen Island
- Basement: Full,Finished,Walk-Out Access
- Number of fireplaces: 2
Interior area
- Total structure area: 2,436
- Total interior livable area: 2,436 sqft
- Finished area above ground: 1,218
- Finished area below ground: 1,218
Property
Parking
- Total spaces: 4
- Parking features: Attached Carport, Paved
- Garage spaces: 2
- Carport spaces: 2
- Covered spaces: 4
Features
- Levels: Three Or More
- Stories: 3
- Patio & porch: Deck
- Exterior features: Dock
- Has view: Yes
- View description: Lake, Water
- Has water view: Yes
- Water view: Lake,Water
- Waterfront features: Lake Front, Lake Privileges
- Frontage type: Lakefront
Lot
- Size: 4,356 Square Feet
- Features: Lake Front
Details
- Additional structures: Shed(s)
- Parcel number: 2701031000
Construction
Type & style
- Home type: SingleFamily
- Architectural style: Bungalow
- Property subtype: Single Family Residence
Materials
- Brick
- Roof: Asphalt,Fiberglass
Condition
- Updated/Remodeled
- Year built: 1971
Utilities & green energy
- Sewer: Public Sewer
- Water: Private
Community & HOA
Community
- Features: Lake, Playground, Park
HOA
- Has HOA: No
Location
- Region: Lisbon
Financial & listing details
- Price per square foot: $216/sqft
- Tax assessed value: $250,800
- Annual tax amount: $2,448
- Date on market: 7/22/2025
- Cumulative days on market: 88 days
Price history
| Date | Event | Price |
|---|---|---|
| 9/23/2025 | Sold | $525,000-8.7%$216/sqft |
Source:  MLS Now #5142057 Report a problem MLS Now #5142057 Report a problem | ||
| 9/22/2025 | Pending sale | $575,000$236/sqft |
Source: MLS Now #5142057 Report a problem | ||
| 8/15/2025 | Contingent | $575,000$236/sqft |
Source: MLS Now #5142057 Report a problem | ||
| 7/22/2025 | Price change | $575,000-1.7%$236/sqft |
Source: MLS Now #5142057 Report a problem | ||
| 7/7/2025 | Price change | $585,000-14.6%$240/sqft |
Source: MLS Now #5134599 Report a problem | ||
| 6/26/2025 | Listed for sale | $685,000+128.3%$281/sqft |
Source: MLS Now #5134599 Report a problem | ||
| 8/15/2023 | Sold | $300,000-14.3%$123/sqft |
Source: MLS Now #4469614 Report a problem | ||
| 7/25/2023 | Pending sale | $350,000$144/sqft |
Source: MLS Now #4469614 Report a problem | ||
| 6/30/2023 | Listed for sale | $350,000$144/sqft |
Source: MLS Now #4469614 Report a problem | ||
Public tax history
| Year | Property taxes | Tax assessment |
|---|---|---|
| 2025 | $2,824 +15.4% | $87,780 +22% |
| 2024 | $2,448 -0.3% | $71,960 -0.2% |
| 2023 | $2,455 +9.9% | $72,140 |
| 2022 | $2,233 +35.6% | $72,140 +42.9% |
| 2021 | $1,647 0% | $50,480 |
| 2020 | $1,647 +7.5% | $50,480 |
| 2019 | $1,532 | $50,480 +10% |
| 2018 | $1,532 -0.5% | $45,890 |
| 2017 | $1,541 -0.4% | $45,890 +0.6% |
| 2016 | $1,547 | $45,610 |
| 2015 | $1,547 +1.5% | $45,610 |
| 2014 | $1,524 -3.5% | $45,610 -3% |
| 2013 | $1,579 +0% | $47,010 |
| 2012 | $1,578 +0% | $47,010 |
| 2011 | $1,578 +8.3% | $47,010 |
| 2010 | $1,457 | $47,010 +8% |
| 2009 | $1,457 +0.4% | $43,510 |
| 2008 | $1,451 | $43,510 |
| 2007 | $1,451 -29.6% | $43,510 +6% |
| 2004 | $2,062 +6.7% | $41,030 +6.7% |
| 2003 | $1,932 | $38,440 |
| 2002 | $1,932 +12% | $38,440 +12% |
| 2000 | $1,725 | $34,320 |
Find assessor info on the county website
Neighborhood: 44432
Nearby homes
- $---- bd-- ba-- sqft32624 Wooddale Dr, Lisbon, OH 44432Off Market
- $281,5002 bd2 ba1.5k sqft32640 Wooddale Dr, Lisbon, OH 44432Off Market

- $487,0003 bd3 ba1.8k sqft32616 Wooddale Dr, Lisbon, OH 44432For Sale
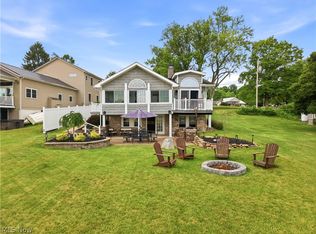
- $459,6003 bd4 ba3.6k sqft32662 Wooddale Dr, Lisbon, OH 44432Off Market

- $178,3002 bd1 ba792 sqft32228 Orchard Knoll Dr, Hanoverton, OH 44423Off Market
- $64,400-- bd-- ba-- sqft32608 Wooddale Dr, Lisbon, OH 44432Off Market
- $24,5001 bd1 ba288 sqft32613 Wooddale Dr, Lisbon, OH 44432Off Market
- $167,1001 bd1 ba744 sqft32664 Wooddale Dr, Lisbon, OH 44432Off Market
Nearby schools
GreatSchools rating
- 6/10United Elementary SchoolGrades: K-5Distance: 2.6 mi
- 6/10United High SchoolGrades: 6-12Distance: 2.6 mi
Schools provided by the listing agent
- District: United LSD - 1510
Source: MLS Now. This data may not be complete. We recommend contacting the local school district to confirm school assignments for this home.
Get a cash offer in 3 minutes
Find out how much your home could sell for in as little as 3 minutes with a no-obligation cash offer.
Estimated market value
$522,900
Get a cash offer in 3 minutes
Find out how much your home could sell for in as little as 3 minutes with a no-obligation cash offer.
Estimated market value
$522,900
- Ohio
- Columbiana County
- Lisbon
- 44432
- 32632 Wooddale Dr
Nearby cities
Nearby zip codes
Other Lisbon Topics
