Skip main navigation
Closed
  • $377,000

    32600 Wooddale Dr, Lisbon, OH 44432

    3beds
    1,712sqft
    Single Family Residence
    Built in 1955
    4,356 Square Feet Lot
    $393,400 Zestimate®
    $220/sqft
    $1,645 Estimated rent

    Home value

    $393,400

    $240,000 - $641,000

    $1,645/mo

    Zestimate® history
    Loading
    Loading...

    Owner options

    List your home for rent

    $1,645/mo

    Rent Zestimate®

    Find your next renter with Zillow Rental Manager. Plus, with online applications, you can quickly screen prospective tenants – for free.

    Learn more

    $1,645/mo

    Rent Zestimate®

    Refinance and save

    $2,346/mo

    Est. payment

    Refinancing to a lower rate could help reduce your monthly payments and save thousands over the life of the loan.

    See today's rates

    $2,346/mo

    Est. payment

    Explore your selling options

    Work with a Zillow partner agent

    Leverage their expertise and Zillow's premium Showcase listings to get your home seen by more buyers.

    Get started

    List with your own agent

    Get your home in front of millions of buyers by listing it on Zillow.

    Learn how to do it

    Sell it yourself

    Take full control of how buyers see your home on Zillow by listing For Sale by Owner (FSBO).

    List your home

    What's special

    Guilford lakeUpdated kitchenWood burning fireplace
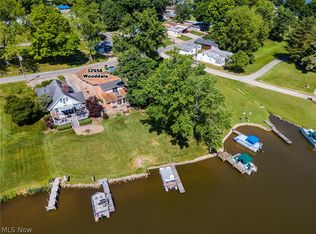
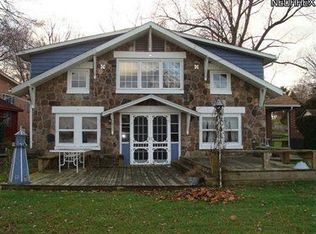
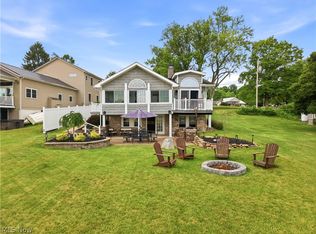
    Yes You Can! Own this piece of paradise on Guilford Lake. This beautiful 3 Bedroom 2 Bath Home is Super Clean and in Move in Condition. The 1712 Square Feet includes a Spacious Living and Dining Room with a Wood Burning Fireplace. The updated Kitchen is Eat in Size and has loads of Cabinets and plenty of Counter Space. Just off of the Living Room you can step onto your Deck and enjoy breathtaking views of the Lake. The Second Floor here houses the additional two Bedrooms (both very spacious) and a Full Bathroom with Double Bowl Sinks and a Shower Tub Enclosure. Bedroom # 2 has a huge Walk in Closet with a Custom Shelving System. Bedroom # 3 has its own Balcony with another great view of the Lake. The Home is comfortably heating with electric baseboard and cooled by the Wall AC Splitter Units, and Ceiling and Whole House Fan. A Kohler Generator is also included with the Sale. But here is the Big Bonus: All Furniture inside and out including the Propane Gas Grill is included. All Appliances and Kitchen Dishes, utensils, etc are included. This is truly a turn key operation. You can move right in and won't need to buy anything extra. But Don't Take My Word For It. Make an appointment and see this special home yourself. You will not be disappointed.

    Zillow last checked:

    Listing updated:

    Listed by:

    Paul A Bevilacqua 330-503-4544 pbevilacqua@coldwellbankerevenbay.com,

    Coldwell Banker EvenBay Real Estate LLC

    Bought with:

    Amy J Andrews, 2019007147

    Howard Hanna

    Source: MLS Now,MLS#: 5134999MLS LogoOriginating MLS: Stark Trumbull Area REALTORS

    Facts & features

    Interior

    Bedrooms & bathrooms
    • Bedrooms: 3
    • Bathrooms: 2
    • Full bathrooms: 2
    • Main level bathrooms: 1
    • Main level bedrooms: 1
    Primary bedroom
    • Description: Beautiful Closet System,Flooring: Luxury Vinyl Tile
    • Features: Window Treatments
    • Level: First
    • Dimensions: 16 x 12
    Bedroom
    • Description: Flooring: Carpet,Luxury Vinyl Tile
    • Features: Walk-In Closet(s), Window Treatments
    • Level: Second
    • Dimensions: 19 x 16
    Bedroom
    • Description: Deck/Balcony with Fantastic View of the Lake
    • Features: Window Treatments
    • Level: Second
    • Dimensions: 14 x 14
    Dining room
    • Description: Flooring: Luxury Vinyl Tile
    • Features: Fireplace
    • Level: First
    • Dimensions: 13 x 13
    Eat in kitchen
    • Description: Flooring: Laminate
    • Features: Wet Bar, Granite Counters, Window Treatments
    • Level: First
    • Dimensions: 14 x 13
    Living room
    • Description: Flooring: Luxury Vinyl Tile
    • Features: Fireplace
    • Level: First
    • Dimensions: 16 x 13
    Heating
    • Baseboard, Electric
    Cooling
    • Ceiling Fan(s), Wall Unit(s), Whole House Fan
    Appliances
    • Included: Dryer, Dishwasher, Disposal, Range, Refrigerator, Water Softener, Washer
    • Laundry: Main Level, Laundry Room
    Features
    • Eat-in Kitchen, Granite Counters, Primary Downstairs, Pantry, Recessed Lighting
    • Basement: Crawl Space
    • Number of fireplaces: 1
    • Fireplace features: Dining Room, Living Room, Wood Burning
    Interior area
    • Total structure area: 1,712
    • Total interior livable area: 1,712 sqft
    • Finished area above ground: 1,712

    Property

    Parking
    • Parking features: Driveway, Guest, No Garage, On Street
    Features
    • Levels: Two
    • Stories: 2
    • Patio & porch: Deck, Balcony
    • Exterior features: Balcony, Fire Pit, Gas Grill
    • Pool features: Community
    • Has view: Yes
    • View description: Lake, Neighborhood, Water
    • Has water view: Yes
    • Water view: Lake,Water
    • Waterfront features: Lake Privileges
    Lot
    • Size: 4,356 Square Feet
    • Dimensions: 50 x 90
    • Features: Back Yard, See Remarks, Views
    Details
    • Parcel number: 2701252000
    • Other equipment: Generator

    Construction

    Type & style
    • Home type: SingleFamily
    • Architectural style: Cape Cod
    • Property subtype: Single Family Residence
    Materials
    • Stone, Vinyl Siding
    • Roof: Asphalt,Fiberglass
    Condition
    • Updated/Remodeled
    • Year built: 1955

    Utilities & green energy

    • Sewer: Public Sewer
    • Water: Private, Well

    Community & HOA

    Community
    • Features: Common Grounds/Area, Fishing, Lake, Playground, Park, Pool
    • Subdivision: Hannas 04
    HOA
    • Has HOA: No
    Location
    • Region: Lisbon

    Financial & listing details

    • Price per square foot: $220/sqft
    • Tax assessed value: $210,200
    • Annual tax amount: $2,106
    • Date on market: 7/1/2025
    • Cumulative days on market: 30 days
    • Listing terms: Cash,Conventional

    Price history

    DateEventPrice
    8/1/2025Pending sale$379,000+0.5%$221/sqft
    Source: MLS Now #5134999 Report a problem
    7/31/2025Sold$377,000-0.5%$220/sqft
    Source: MLS Now #5134999 Report a problem
    7/7/2025Contingent$379,000$221/sqft
    Source: MLS Now #5134999 Report a problem
    7/1/2025Listed for sale$379,000+143.1%$221/sqft
    Source: MLS Now #5134999 Report a problem
    10/8/2004Sold$155,900$91/sqft
    Source: Public Record Report a problem

    Public tax history

    YearProperty taxesTax assessment
    2025$2,430 +15.4%$73,570 +22%
    2024$2,105 0%$60,310
    2023$2,106 +9.7%$60,310
    2022$1,920 +41.2%$60,310 +48.9%
    2021$1,360 0%$40,500
    2020$1,360 +7.5%$40,500
    2019$1,265 $40,500 +10%
    2018$1,265 -0.6%$36,820
    2017$1,274 +4.9%$36,820 +6%
    2016$1,215 $34,730
    2015$1,215 +1.5%$34,730
    2014$1,197 -3.5%$34,730 -3%
    2013$1,241 +0%$35,810
    2012$1,240 +0%$35,810
    2011$1,239 +27.9%$35,810
    2010$969 $35,810 +28%
    2009$969 +0.4%$27,970
    2008$965 $27,970
    2007$965 -27.3%$27,970 +5.9%
    2004$1,327 +15.9%$26,400 +15.9%
    2003$1,145 +1.3%$22,780 +1.3%
    2002$1,130 +12%$22,490 +12%
    2000$1,009 $20,080
    Find assessor info on the county website

    Neighborhood: 44432

    Nearby schools

    GreatSchools rating
    Schools provided by the listing agent
    • District: United LSD - 1510

    Source: MLS Now. This data may not be complete. We recommend contacting the local school district to confirm school assignments for this home.

    Get a cash offer in 3 minutes
    Find out how much your home could sell for in as little as 3 minutes with a no-obligation cash offer.
    Estimated market value
    $393,400
    Get a cash offer in 3 minutes
    Find out how much your home could sell for in as little as 3 minutes with a no-obligation cash offer.
    Estimated market value
    $393,400