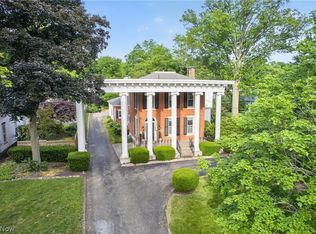
Step back in time without sacrificing modern luxury in this meticulously restored 1863 residence in the charming town of Salem, Ohio. Revived with respect for its history, the home features a restored exterior where original corbels & woodwork blend with a cleaned stone façade, new metal roof, & rebuilt porches, balconies, & decks—using as much original material as possible. Inside, the transformation continues. Though gutted, the home retains key historic elements. Solid oak floors run throughout, paired with custom Spanish cedar exterior & solid oak interior doors. A new HVAC system with three furnaces & A/C units ensures year-round comfort. The formal living room features an antique mantel from Hartville, original shutters, & a bold 3-tone paint scheme. The dining room showcases another antique mantel from Ravenna & original windows. The kitchen—a seller favorite—is both functional & elegant, with custom cabinetry & thoughtful details. Nearby, the main bath & back room(possible 1st floor bedroom), part of a later addition, features new plumbing, trim, & finishes. Modern upgrades include a wine room & new elevator, replacing the old servant staircase. A custom wine wall, trapdoor basement access, updated electrical, lighting, & a central vacuum system complete the home. Upstairs are two luxurious master suites. Featuring an antique mantel from West Virginia, an original mantel, walk-in closets, single/double vanities, clawfoot tubs, Chippendale mirrors, & private upper deck balcony access. Another bedroom includes an antique mantel from Pennsylvania & balcony access, while the cozy coffee area/library opens to a private upper deck. Just steps away are a shed & 4-car garage. This one-of-a-kind home blends history, craftsmanship, & thoughtful updates. Offering timeless charm & modern comfort in a peaceful small-town setting. A rare chance to own a piece of Salem’s past, beautifully reimagined for today.
Active
Price cut: $26K (6/29)
$599,000
1175 S Lincoln Ave, Salem, OH 44460
4beds
3,520sqft
:
Get pre-qualified$3,975/mo
Single Family Residence
Built in 1863
1.43 Acres Lot
$-- Zestimate®
$170/sqft
$-- HOA
What's special
Thoughtful detailsChippendale mirrorsCustom cabinetrySolid oak floorsOriginal corbels and woodworkClawfoot tubsLuxurious master suites
- 305 days |
- 1,092 |
- 80 |
Zillow last checked:
Listing updated:
Listed by:
Samantha Aldish samanthaaldish@gmail.com330-831-9854,
Keller Williams Chervenic Rlty
Source: MLS Now,MLS#: 5160756 Originating MLS: Youngstown Columbiana Association of REALTORS
Originating MLS: Youngstown Columbiana Association of REALTORSFacts & features
Interior
Bedrooms & bathrooms
- Bedrooms: 4
- Bathrooms: 3
- Full bathrooms: 3
- Main level bathrooms: 1
- Main level bedrooms: 1
Bedroom
- Level: Second
- Dimensions: 14 x 17
Bedroom
- Level: Second
- Dimensions: 14 x 15
Bedroom
- Level: Second
- Dimensions: 15 x 16
Bathroom
- Level: First
Bathroom
- Level: Second
Bathroom
- Level: Second
Dining room
- Level: First
- Dimensions: 15 x 17
Entry foyer
- Level: First
Exercise room
- Level: First
- Dimensions: 12 x 15
Kitchen
- Level: First
- Dimensions: 12 x 25
Living room
- Level: First
- Dimensions: 15 x 22
Other
- Level: First
Heating
- Forced Air, Gas
Cooling
- Central Air
Appliances
- Included: Dishwasher, Microwave, Range, Refrigerator
- Laundry: Laundry Closet, Upper Level
Features
- Central Vacuum, Double Vanity, Entrance Foyer, Elevator, High Ceilings, Kitchen Island
- Windows: Plantation Shutters
- Basement: Full,Unfinished
- Number of fireplaces: 3
- Fireplace features: Bedroom, Living Room
Interior area
- Total structure area: 3,520
- Total interior livable area: 3,520 sqft
- Finished area above ground: 3,520
Video & virtual tour
Property
Parking
- Total spaces: 4
- Parking features: Driveway, Detached, Garage
- Garage spaces: 4
Features
- Levels: Two
- Stories: 2
- Patio & porch: Front Porch, Balcony
- Exterior features: Balcony, Private Yard
Lot
- Size: 1.43 Acres
Details
- Additional structures: Outbuilding, Storage
- Parcel number: 5103568000
Construction
Type & style
- Home type: SingleFamily
- Architectural style: Colonial
- Property subtype: Single Family Residence
Materials
- Stone
- Foundation: Other
- Roof: Metal
Condition
- Updated/Remodeled
- Year built: 1863
Utilities & green energy
- Sewer: Public Sewer
- Water: Public
Community & HOA
Community
- Subdivision: Assessors Add
HOA
- Has HOA: No
Location
- Region: Salem
Financial & listing details
- Price per square foot: $170/sqft
- Tax assessed value: $556,100
- Annual tax amount: $7,383
- Date on market: 10/1/2025
- Cumulative days on market: 306 days
Estimated market value
Not available
Estimated sales range
Not available
Not available
Price history
| Date | Event | Price |
|---|---|---|
| 6/29/2026 | Price change | $599,000-4.2%$170/sqft |
Source:  MLS Now #5160756 Report a problem MLS Now #5160756 Report a problem | ||
| 6/5/2026 | Price change | $625,000-3.8%$178/sqft |
Source: MLS Now #5160756 Report a problem | ||
| 10/1/2025 | Listed for sale | $650,000+1931.3%$185/sqft |
Source: MLS Now #5160756 Report a problem | ||
| 12/27/2018 | Sold | $32,000-73.2%$9/sqft |
Source: MLS Now #4025806 Report a problem | ||
| 11/12/2018 | Pending sale | -- |
Source: Hofmeister Realty #4025806 Report a problem | ||
| 8/6/2018 | Price change | $119,500-14%$34/sqft |
Source: Hofmeister Realty #4025806 Report a problem | ||
| 1/15/2018 | Price change | $138,900-10.4%$39/sqft |
Source: Hofmeister Realty #3924080 Report a problem | ||
| 9/11/2017 | Price change | $155,000-11.4%$44/sqft |
Source: Hofmeister Realty #3924080 Report a problem | ||
| 7/19/2017 | Listed for sale | $175,000-4.4%$50/sqft |
Source: Hofmeister Realty #3924080 Report a problem | ||
| 8/28/2003 | Sold | $183,000+52.5%$52/sqft |
Source: Public Record Report a problem | ||
| 8/30/2002 | Sold | $120,000$34/sqft |
Source: Public Record Report a problem | ||
Public tax history
| Year | Property taxes | Tax assessment |
|---|---|---|
| 2025 | $7,383 +13.1% | $194,640 +20% |
| 2024 | $6,526 +202.8% | $162,200 +203.6% |
| 2023 | $2,155 +7.9% | $53,420 |
| 2022 | $1,998 +29.4% | $53,420 +38.1% |
| 2021 | $1,543 -0.6% | $38,680 +0.3% |
| 2020 | $1,552 -4.2% | $38,570 |
| 2019 | $1,621 -50% | $38,570 -49.9% |
| 2018 | $3,241 +0.9% | $77,000 |
| 2017 | $3,213 +11.8% | $77,000 +13.7% |
| 2016 | $2,873 | $67,730 |
| 2015 | $2,873 +1.6% | $67,730 |
| 2014 | $2,828 -1.8% | $67,730 -3% |
| 2013 | $2,881 +0.1% | $69,830 |
| 2012 | $2,877 +0.2% | $69,830 |
| 2011 | $2,873 -6.1% | $69,830 |
| 2010 | $3,058 | $69,830 +0.7% |
| 2009 | $3,058 +0.1% | $69,340 |
| 2008 | $3,055 | $69,340 |
| 2007 | $3,055 -23.3% | $69,340 +6% |
| 2004 | $3,981 +22.3% | $65,430 +23.1% |
| 2003 | $3,255 -2.2% | $53,140 |
| 2002 | $3,329 +9.7% | $53,140 +12% |
| 2000 | $3,034 | $47,450 |
Find assessor info on the county website
Monthly payment
Est. payment
Payment breakdown
Explore the cost of this home by adjusting the details. Changes won't be saved.Climate risks
Neighborhood: 44460
Nearby schools
GreatSchools rating
- 6/10Reilly Elementary SchoolGrades: 3-4Distance: 0.6 mi
- 5/10Salem Junior High SchoolGrades: 7-8Distance: 1.2 mi
- 6/10Salem High SchoolGrades: 9-12Distance: 1.2 mi
Schools provided by the listing agent
- District: Salem CSD - 1508
Source: MLS Now. This data may not be complete. We recommend contacting the local school district to confirm school assignments for this home.
- $314,9005 bd2 ba2.3k sqft1133 S Lincoln Ave, Salem, OH 44460Off Market
- $200-- bd-- ba-- sqft1133 S Lincoln Ave, Salem, OH 44460Off Market
- $194,7003 bd1 ba1.5k sqft652 Deming St, Salem, OH 44460Off Market
- $121,7003 bd1 ba864 sqft662 Deming St, Salem, OH 44460Off Market
- $139,5002 bd1 ba864 sqft642 Deming St, Salem, OH 44460Off Market
- $108,5002 bd1 ba864 sqft670 Deming St, Salem, OH 44460Off Market
- $70,0001 bd1 ba648 sqft1150 S Lincoln Ave, Salem, OH 44460Sold
- $--1 bd1 ba640 sqft1150 S Lincoln Ave UNIT B, Salem, OH 44460Off Market
A local agent can set up tours, give advice and negotiate with sellers.
A local lender can help you make sure your offer is ready when you are.
Similar homes
- $595,0004 bd3 ba3.2k sqft982 Shannon Ln, Salem, OH 44460For Sale
 MLS ID #5232202, Amy J Andrews, Howard Hanna. MLS Now
 - $585,0005 bd7 ba4.6k sqft401 Highland Ave, Salem, OH 44460For Sale
 MLS ID #5160060, Holly Ritchie, Keller Williams Chervenic Rlty. MLS Now
 - $625,0004 bd4 ba4.9k sqft1881 Quaker Ln, Salem, OH 44460For Sale
 MLS ID #5219381, Kathy Hendricks, Berkshire Hathaway HomeServices Stouffer Realty. MLS Now
 - $399,0003 bd3 ba4k sqft1004 S Lincoln Ave, Salem, OH 44460For Sale
 MLS ID #5218129, Joseph A Sabatine, Berkshire Hathaway HomeServices Stouffer Realty. MLS Now
 - $609,5004 bd3 ba4.5k sqft2142 Pearce Cir, Salem, OH 44460For SaleMLS ID #5187792, Harry Hofmeister, Dermotta Real Estate LLC. MLS Now
- $475,0003 bd3 ba2.5k sqft11685 Lisbon Rd, Salem, OH 44460For SaleMLS ID #5232114, Rollin Gosney, TG Real Estate. MLS Now
- $425,0004 bd3 ba3.1k sqft1710 W State St, Salem, OH 44460For SaleMLS ID #5222964, Maureen Cline-Skowron, CENTURY 21 Lakeside Realty. MLS Now
- $350,0003 bd2 ba2k sqft5107 W South Range Rd, Salem, OH 44460For SaleMLS ID #5232617, Dennis D Gonatas Sr., Gonatas Real Estate LLC. MLS Now
- $349,9004 bd3 ba3.8k sqft1318 Highland Ave E, Salem, OH 44460For SaleMLS ID #5208245, Steven Silvestri, CENTURY 21 Lakeside Realty. MLS Now
- $319,9003 bd3 ba2.8k sqft703 N Union Ave, Salem, OH 44460For SaleMLS ID #5216809, Cindy L Lautzenheiser, Howard Hanna. MLS Now
- $310,0003 bd3 ba1.9k sqft8360 Roller Rd, Salem, OH 44460For SaleMLS ID #5229574, Mitchell F McGuckin, Clark Carney Realty Group. MLS Now
- $625,0004 bd3 ba2k sqft17020 Heiser Rd, Berlin Center, OH 44401For SaleMLS ID #5232001, Brian Blevins, Howard Hanna. MLS Now
- $599,0005 bd4 ba3.7k sqft3998 Mary Way, Canfield, OH 44406For SaleMLS ID #5232061, Holly Ritchie, Keller Williams Chervenic Rlty. MLS Now
- $380,0003 bd3 ba2.1k sqft14078 Beaver Creek Rd, Salem, OH 44460For SaleMLS ID #5195416, Shawn Burton, Keller Williams Chervenic Realty. MLS Now
- $599,9004 bd4 ba4.6k sqft115 Queens Ln, Canfield, OH 44406For SaleMLS ID #5217431, Holly Ritchie, Keller Williams Chervenic Rlty. MLS Now
- $565,0004 bd4 ba3.2k sqft55 E South Range Rd, North Lima, OH 44452For SaleMLS ID #5214182, Anthony Burrus, Brokers Realty Group. MLS Now
- $499,9004 bd3 ba3k sqft12065 Mallards Xing, Petersburg, OH 44454For SaleMLS ID #5230945, Ryan Hallapy, Ryno Realty LLC. MLS Now
- $419,9004 bd2 ba3.1k sqft325 Vincent St, Alliance, OH 44601For SaleMLS ID #5231809, Gena Van Orsdale, Keller Williams Legacy Group Realty. MLS Now
- $589,0005 bd5 ba5.1k sqft8243 N Lima Rd, Poland, OH 44514For SaleMLS ID #5228793, John J Smith, Keller Williams Chervenic Rlty. MLS Now
- $539,0004 bd4 ba2.9k sqft4200 W Candy Apple Ct, New Middletown, OH 44442For SaleMLS ID #5231628, Sandra L McCreery, EXP Realty, LLC.. MLS Now
