Welcome to 1318 Highland Ave E, a spacious, character-filled home offering over 3,000 square feet of living space in the Salem/Columbiana County area. This property features 4 bedrooms, 2.5 bathrooms, first-floor laundry, generous living areas, and a functional layout suited for everyday living, entertaining guests, or working from home. Since the current owners took possession in August 2023, major improvements include a new roof, extensive front-yard improvements, including tree removal to allow new usable yard space, fencing and landscaping, and approximately 180 feet of French drainage to manage water flow, creating a safe and enjoyable space for kids and pets, plus multiple interior updates such as fresh paint, upgraded lighting and newer kitchen appliances. Inside, you’ll find an office with hardwood parquet floors, an inviting den with a fireplace, large mantle, and custom doweled hardwood floors, plus a formal dining room with a second fireplace. The owner’s suite includes a walk-in closet and private ensuite bath. Distinctive architectural details include a curved staircase and an upstairs room with a curved wall, giving the home a unique feel. The basement offers excellent storage and multiple finished areas, including a large second living space with a third custom stone fireplace and wood mantle. Off the main level, an elevated deck overlooks a wooded backyard. With spacious rooms, three fireplaces, meaningful recent improvements, flexible living areas, and a private wooded setting, this home offers a rare combination of size, charm, function, and character in a convenient location.
Active
Price cut: $10K (6/24)
$349,900
1318 Highland Ave E, Salem, OH 44460
4beds
3,898sqft
Single Family Residence
Built in 1972
0.52 Acres Lot
$-- Zestimate®
$90/sqft
$-- HOA
What's special
Private wooded settingFencing and landscapingSpacious roomsFirst-floor laundryUpgraded lightingFresh paintExtensive front-yard improvements
- 105 days |
- 565 |
- 27 |
Zillow last checked:
Listing updated:
Listed by:
Steven Silvestri 330-507-9336 stevenpsilvestri@gmail.com,
CENTURY 21 Lakeside Realty
Source: MLS Now,MLS#: 5208245 Originating MLS: Youngstown Columbiana Association of REALTORS
Originating MLS: Youngstown Columbiana Association of REALTORSFacts & features
Interior
Bedrooms & bathrooms
- Bedrooms: 4
- Bathrooms: 3
- Full bathrooms: 2
- 1/2 bathrooms: 1
- Main level bathrooms: 1
Heating
- Forced Air, Gas
Cooling
- Central Air
Features
- Basement: Full,Partially Finished
- Number of fireplaces: 3
Interior area
- Total structure area: 3,898
- Total interior livable area: 3,898 sqft
- Finished area above ground: 2,971
- Finished area below ground: 927
Video & virtual tour
Property
Parking
- Total spaces: 2
- Parking features: Attached, Garage
- Attached garage spaces: 2
Features
- Levels: Two
- Stories: 2
Lot
- Size: 0.52 Acres
Details
- Parcel number: 5003025000
- Special conditions: Standard
Construction
Type & style
- Home type: SingleFamily
- Architectural style: Colonial
- Property subtype: Single Family Residence
Materials
- Aluminum Siding
- Roof: Asphalt,Fiberglass
Condition
- Year built: 1972
Utilities & green energy
- Sewer: Public Sewer
- Water: Private
Community & HOA
Community
- Subdivision: Santee & Capels First Add
HOA
- Has HOA: No
Location
- Region: Salem
Financial & listing details
- Price per square foot: $90/sqft
- Tax assessed value: $366,300
- Annual tax amount: $4,994
- Date on market: 5/8/2026
- Cumulative days on market: 106 days
Estimated market value
Not available
Estimated sales range
Not available
Not available
Price history
| Date | Event | Price |
|---|---|---|
| 6/24/2026 | Price change | $349,900-2.8%$90/sqft |
Source:  MLS Now #5208245 Report a problem MLS Now #5208245 Report a problem | ||
| 5/16/2026 | Price change | $359,900-4%$92/sqft |
Source: MLS Now #5208245 Report a problem | ||
| 5/8/2026 | Listed for sale | $374,900+63.7%$96/sqft |
Source: MLS Now #5208245 Report a problem | ||
| 6/17/2024 | Sold | $229,000$59/sqft |
Source: Public Record Report a problem | ||
Public tax history
| Year | Property taxes | Tax assessment |
|---|---|---|
| 2025 | $4,994 +27.7% | $128,210 +24% |
| 2024 | $3,912 -0.9% | $103,400 |
| 2023 | $3,949 +7.1% | $103,400 |
| 2022 | $3,687 +0.4% | $103,400 +12.2% |
| 2021 | $3,672 +4.2% | $92,130 |
| 2020 | $3,526 +5.9% | $92,130 |
| 2019 | $3,330 | $92,130 +10% |
| 2018 | $3,330 +0.2% | $83,730 |
| 2017 | $3,325 +2.3% | $83,730 +3.7% |
| 2016 | $3,249 | $80,750 |
| 2015 | $3,249 +3% | $80,750 |
| 2014 | $3,156 -2.3% | $80,750 -3% |
| 2013 | $3,229 +2.4% | $83,270 |
| 2012 | $3,153 +0.1% | $83,270 |
| 2011 | $3,149 -2.9% | $83,270 |
| 2010 | $3,244 | $83,270 -5.6% |
| 2009 | $3,244 +0.5% | $88,210 |
| 2008 | $3,230 | $88,210 |
| 2007 | $3,230 -40.9% | $88,210 +6% |
| 2004 | $5,463 -0.7% | $83,210 -0.1% |
| 2003 | $5,500 -2.1% | $83,270 |
| 2002 | $5,617 +9.9% | $83,270 +12% |
| 2000 | $5,111 | $74,340 |
Find assessor info on the county website
Monthly payment
Est. payment
Payment breakdown
Explore the cost of this home by adjusting the details. Changes won't be saved.Climate risks
Neighborhood: 44460
Nearby schools
GreatSchools rating
- NABuckeye Elementary SchoolGrades: K-2Distance: 1.2 mi
- 5/10Salem Junior High SchoolGrades: 7-8Distance: 0.7 mi
- 6/10Salem High SchoolGrades: 9-12Distance: 0.7 mi
Schools provided by the listing agent
- District: Salem CSD - 1508
Source: MLS Now. This data may not be complete. We recommend contacting the local school district to confirm school assignments for this home.
- $359,4004 bd2 ba2.8k sqft1332 Highland Ave E, Salem, OH 44460Off Market
- $366,1004 bd2 ba2.8k sqft1298 Highland Ave E, Salem, OH 44460Off Market
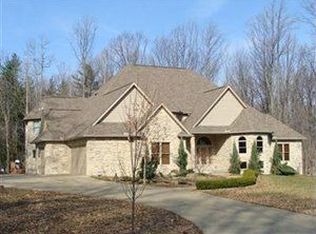
- $853,4005 bd4 ba7k sqft1730 Pearce Cir, Salem, OH 44460Off Market
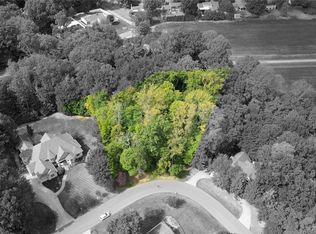
- $40,0001.07 acres1732 Pearce Cir, Salem, OH 44460Sold
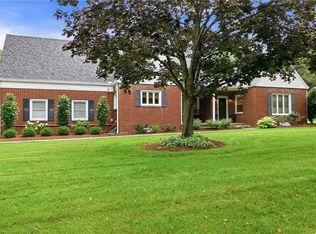
- $364,1004 bd2 ba3k sqft1388 Highland Ave W, Salem, OH 44460Off Market
- $3,300-- bd-- ba-- sqft1388 Highland Ave W, Salem, OH 44460Off Market
- $23,700-- bd-- ba-- sqft1388 Highland Ave W, Salem, OH 44460Off Market
- $388,5005 bd3 ba3k sqft1256 Highland Ave E, Salem, OH 44460Off Market
A local agent can set up tours, give advice and negotiate with sellers.
A local lender can help you make sure your offer is ready when you are.
Similar homes
- $374,9003 bd3 ba4.6k sqft1510 Brookview Dr, Salem, OH 44460For Sale
 MLS ID #5236714, Billie Jo Schumacher, TG Real Estate. MLS Now
 - $344,0004 bd4 ba2.8k sqft888 N Union Ave, Salem, OH 44460For Sale
 MLS ID #5235315, Kathy Hendricks, Berkshire Hathaway HomeServices Stouffer Realty. MLS Now
 - $310,0003 bd3 ba1.9k sqft8360 Roller Rd, Salem, OH 44460For Sale
 MLS ID #5229574, Mitchell F McGuckin, Clark Carney Realty Group. MLS Now
 - $399,0003 bd3 ba4k sqft1004 S Lincoln Ave, Salem, OH 44460For Sale
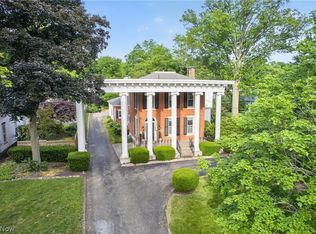 MLS ID #5218129, Joseph A Sabatine, Berkshire Hathaway HomeServices Stouffer Realty. MLS Now
 - $374,9003 bd2 ba3.4k sqft1759 Depot Rd, Salem, OH 44460For SaleMLS ID #5166510, Raymond Griggy, Keller Williams Chervenic Rlty. MLS Now
- $299,0004 bd3 ba2.2k sqft2379 Tanglewood Dr, Salem, OH 44460For SaleMLS ID #5217490, Katherine M Oesch, Keller Williams Chervenic Rlty. MLS Now
- $425,0004 bd3 ba3.1k sqft1710 W State St, Salem, OH 44460For SaleMLS ID #5222964, Maureen Cline-Skowron, CENTURY 21 Lakeside Realty. MLS Now
- $295,0003 bd3 ba1.9k sqft840 Carriage Hill Dr, Salem, OH 44460For SaleMLS ID #5182652, Katherine M Oesch, Keller Williams Chervenic Rlty. MLS Now
- $425,0003 bd3 ba2.5k sqft11685 Lisbon Rd, Salem, OH 44460For SaleMLS ID #5232114, Rollin Gosney, TG Real Estate. MLS Now
- $249,9994 bd3 ba2.6k sqft1603 Chestnut Grove Rd, Salem, OH 44460For SaleMLS ID #5223847, Katherine M Oesch, Keller Williams Chervenic Rlty. MLS Now
- $339,9003 bd2 ba2k sqft759 Betz Ave, Alliance, OH 44601For SaleMLS ID #5238108, Haley Armour, RE/MAX Edge Realty. MLS Now
- $359,9004 bd3 ba2.2k sqft370 N Main St, Columbiana, OH 44408For SaleMLS ID #5232142, Dina L Zidian, Zidian Real Estate. MLS Now
- $325,0004 bd4 ba2.5k sqft37722 Miller Rd, Lisbon, OH 44432For SaleMLS ID #5199852, Mitchell F McGuckin, Clark Carney Realty Group. MLS Now
- $354,0004 bd3 ba2.9k sqft1495 Fredrickburg Dr, Diamond, OH 44412For SaleMLS ID #5218180, Beth Ann Castner, Dermotta Real Estate LLC. MLS Now
- $359,0004 bd3 ba2.1k sqft42641 State Route 517, Columbiana, OH 44408For SaleMLS ID #5202680, Giuesppe Musumeci, More Options Realty, LLC. MLS Now
- $369,9004 bd3 ba2.8k sqft3650 Rambo Ave, Alliance, OH 44601For SaleMLS ID #5232164, Shirley Ryan, Tarter Realty. MLS Now
- $329,0004 bd3 ba3k sqft414 Glenwoods Ct, Boardman, OH 44512For SaleMLS ID #5231494, Kimberly A Blasko, Howard Hanna. MLS Now
- $374,5004 bd3 ba2.5k sqft553 N Briarcliff Dr, Canfield, OH 44406For SaleMLS ID #5218244, Holly Ritchie, Keller Williams Chervenic Rlty. MLS Now
- $349,9005 bd3 ba2.7k sqft321 Meadowbrook Ave, Youngstown, OH 44512For SaleMLS ID #5186986, Holly Ritchie, Keller Williams Chervenic Rlty. MLS Now
- $400,0004 bd3 ba3.9k sqft2699 Morningside Pl, Poland, OH 44514For SaleMLS ID #5232671, Rochelle Arriola, Berkshire Hathaway HomeServices Stouffer Realty. MLS Now
