Skip main navigation
Active
  • $249,999

    1603 Chestnut Grove Rd, Salem, OH 44460

    4beds
    2,638sqft
    : 
    $1,692/mo
    Get pre-qualified
    Single Family Residence
    Built in 1900
    0.98 Acres Lot
    $-- Zestimate®
    $95/sqft
    $-- HOA

    What's special

    Enormous primary bedroomThree generously sized bedroomsBasement laundry areaConvenient half bathOversized family roomBeautiful stone fireplaceAbundant storage
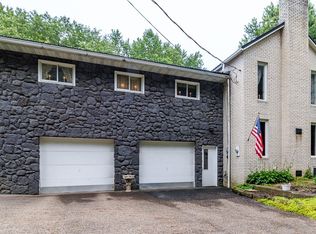
    Big spaces, big potential, and a brand new metal roof! If you've been dreaming of putting your own stamp on a home, this is your chance. With 4 bedrooms, 2.5 bathrooms, and room to spread out, this home has the space you need and the opportunity to transform it into something truly special. It's ready for a fresh vision and a few updates to bring it up to 2026 standards, but the possibilities are endless. The main floor is built for gathering, featuring a huge open great room anchored by a beautiful stone fireplace, plus a spacious eat in kitchen with plenty of room for family meals, holiday baking, or entertaining friends. A convenient half bath rounds out the first floor. Upstairs, you'll find three generously sized bedrooms, a large full bathroom with a Jacuzzi tub and separate walk in shower, plus an oversized family room that opens onto a fantastic back deck. Whether it's movie nights, a playroom, home office, or game room, this flexible space can become whatever your lifestyle needs. The third floor offers a private retreat with an enormous primary bedroom and an oversized bathroom, giving you the perfect foundation for an incredible owner's suite. A basement laundry area, abundant storage, and a layout that's hard to find complete the package. The expensive part has already been started with a brand new roof. Now it's your turn to add the modern finishes, fresh style, and personal touches that will make this home shine. If you've been searching for space, character, and the chance to build equity while creating your dream home, this one deserves a look.
    39 days
    |
    794
    |
    44
    |

    Zillow last checked:

    Listing updated:

    Listed by:

    Katherine M Oesch 330-507-3528 sellitkate@kw.com,

    Keller Williams Chervenic Rlty,

    Nicholas Kleon 234-567-5564,

    Keller Williams Chervenic Rlty

    Source: MLS Now,MLS#: 5223847MLS LogoOriginating MLS: Youngstown Columbiana Association of REALTORS

      Facts & features

      Interior

      Bedrooms & bathrooms
      • Bedrooms: 4
      • Bathrooms: 3
      • Full bathrooms: 2
      • 1/2 bathrooms: 1
      • Main level bathrooms: 1
      Primary bedroom
      • Description: Flooring: Carpet
      • Level: Third
      • Dimensions: 26 x 15
      Heating
      • Forced Air, Oil
      Cooling
      • Central Air
      Appliances
      • Included: Dishwasher, Range, Refrigerator
      • Laundry: In Basement
      Features
      • Basement: Full
      • Number of fireplaces: 1
      Interior area
      • Total structure area: 2,638
      • Total interior livable area: 2,638 sqft
      • Finished area above ground: 2,638
      Video & virtual tour

      Property

      Parking
      • Total spaces: 4
      • Parking features: Attached, Circular Driveway, Garage
      • Attached garage spaces: 4
      Features
      • Levels: Three Or More
      • Stories: 3
      • Patio & porch: Deck
      Lot
      • Size: 0.98 Acres
      Details
      • Additional parcels included: 5000052.000
      • Parcel number: 5000053.000
      • Special conditions: Standard

      Construction

      Type & style
      • Home type: SingleFamily
      • Architectural style: Conventional
      • Property subtype: Single Family Residence
      • Attached to another structure: Yes
      Materials
      • Brick, Stone
      • Roof: Metal
      Condition
      • Year built: 1900

      Utilities & green energy

      • Sewer: Septic Tank
      • Water: Well

      Community & HOA

      HOA
      • Has HOA: No
      Location
      • Region: Salem

      Financial & listing details

      • Price per square foot: $95/sqft
      • Tax assessed value: $3,900
      • Annual tax amount: $2,264
      • Date on market: 7/3/2026

        Estimated market value

        Not available

        Estimated sales range

        Not available

        Not available

        Price history

        DateEventPrice
        7/3/2026Listed for sale$249,9990%$95/sqft
        Source: MLS Now #5223847 Report a problem
        4/4/2026Listing removed$250,000$95/sqft
        Source: MLS Now #5162117 Report a problem
        2/22/2026Price change$250,000-9.1%$95/sqft
        Source: MLS Now #5162117 Report a problem
        12/18/2025Price change$275,000-8.3%$104/sqft
        Source: MLS Now #5162117 Report a problem
        10/12/2025Price change$300,000-7.7%$114/sqft
        Source: MLS Now #5162117 Report a problem
        10/4/2025Listed for sale$325,000$123/sqft
        Source: MLS Now #5162117 Report a problem

        Public tax history

        YearProperty taxesTax assessment
        2025$55 +14.1%$1,370 +22.3%
        2024$48 -0.3%$1,120
        2023$48 +7.4%$1,120
        2022$45 -10.3%$1,120 -3.4%
        2021$50 -0.8%$1,160
        2020$50 +5.2%$1,160
        2019$48 $1,160 +10.5%
        2018$48 +0.2%$1,050
        2017$48 -95.1%$1,050 -96.5%
        2016$971 $30,350
        2015$971 +3%$30,350
        2014$943 -3%$30,350 -2.9%
        2013$971 +2.4%$31,260
        2012$948 +0.1%$31,260
        2011$947 -6.1%$31,260
        2010$1,009 $31,260 -6.9%
        2009$1,009 +0.5%$33,570
        2008$1,004 $33,570
        2007$1,004 -51.7%$33,570 +6%
        2004$2,079 +11.5%$31,670 +12.1%
        2003$1,865 +2%$28,240 +4.2%
        2002$1,829 +9.9%$27,110 +12%
        2000$1,664 $24,210
        Find assessor info on the county website

        Monthly payment

        Est. payment

        Payment breakdown

        Explore the cost of this home by adjusting the details. Changes won't be saved.
        All calculations are estimates and provided by Zillow, Inc. for informational purposes only. Actual amounts may vary.
        HOA fees may include property taxes on listings classified as Co-Ops. Contact the listing agent and/or owner for fee details.
        See how much you could borrow to make a competitive offer.

        Climate risks

        Neighborhood: 44460

        Getting around

        5 / 100
        Car-Dependent
        11 / 100
        Somewhat Bikeable

        Nearby schools

        GreatSchools rating
        Schools provided by the listing agent
        • District: Salem CSD - 1508

        Source: MLS Now. This data may not be complete. We recommend contacting the local school district to confirm school assignments for this home.

        A local agent can set up tours, give advice and negotiate with sellers.

        A local lender can help you make sure your offer is ready when you are.

        Browse local experts

        Similar homes