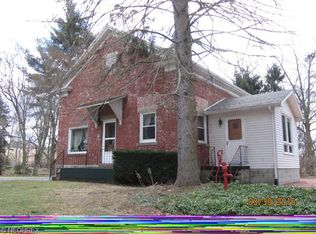
CONTINGENCY ON BUYERS' HOME SALE; IF YOU DO NOT HAVE A HOME TO SELL... COME LOOK! Big spaces, big potential, and a brand new metal roof! If you've been dreaming of putting your own stamp on a home, this is your chance. With 4 bedrooms, 2.5 bathrooms, and room to spread out, this home has the space you need and the opportunity to transform it into something truly special. It's ready for a fresh vision and a few updates to bring it up to 2026 standards, but the possibilities are endless. The main floor is built for gathering, featuring a huge open great room anchored by a beautiful stone fireplace, plus a spacious eat in kitchen with plenty of room for family meals, holiday baking, or entertaining friends. A convenient half bath rounds out the first floor. Upstairs, you'll find three generously sized bedrooms, a large full bathroom with a Jacuzzi tub and separate walk in shower, plus an oversized family room that opens onto a fantastic back deck. Whether it's movie nights, a playroom, home office, or game room, this flexible space can become whatever your lifestyle needs. The third floor offers a private retreat with an enormous primary bedroom and an oversized bathroom, giving you the perfect foundation for an incredible owner's suite. A basement laundry area, abundant storage, and a layout that's hard to find complete the package. The expensive part has already been started with a brand new roof. Now it's your turn to add the modern finishes, fresh style, and personal touches that will make this home shine. If you've been searching for space, character, and the chance to build equity while creating your dream home, this one deserves a look.
Contingent
Price cut: $15K (9/16)
$234,999
1603 Chestnut Grove Rd, Salem, OH 44460
4beds
2,638sqft
Single Family Residence
Built in 1900
0.98 Acres Lot
$-- Zestimate®
$89/sqft
$-- HOA
What's special
Fantastic back deckThree generously sized bedroomsBasement laundry areaConvenient half bathOversized family roomBeautiful stone fireplaceAbundant storage
- 89 days
- 408
- 42
Zillow last checked:
Listing updated:
Listed by:
Katherine M Oesch 330-507-3528 sellitkate@kw.com,
Keller Williams Chervenic Rlty,
Nicholas Kleon 234-567-5564,
Keller Williams Chervenic Rlty
Source: MLS Now,MLS#: 5223847 Originating MLS: Youngstown Columbiana Association of REALTORS
Originating MLS: Youngstown Columbiana Association of REALTORSFacts & features
Interior
Bedrooms & bathrooms
- Bedrooms: 4
- Bathrooms: 3
- Full bathrooms: 2
- 1/2 bathrooms: 1
- Main level bathrooms: 1
Primary bedroom
- Description: Flooring: Carpet
- Level: Third
- Dimensions: 26 x 15
Bedroom
- Description: Flooring: Carpet
- Level: Second
- Dimensions: 12 x 8
Bedroom
- Description: Flooring: Carpet
- Level: Second
- Dimensions: 12 x 9
Bedroom
- Description: Flooring: Carpet
- Level: Second
- Dimensions: 12 x 11
Dining room
- Description: Flooring: Carpet
- Level: Second
- Dimensions: 17 x 12
Eat in kitchen
- Description: Flooring: Carpet
- Level: First
- Dimensions: 21 x 10
Family room
- Description: Flooring: Carpet
- Level: Second
- Dimensions: 23 x 16
Living room
- Description: Flooring: Carpet
- Level: First
- Dimensions: 16 x 15
Office
- Level: Second
- Dimensions: 12 x 11
Heating
- Forced Air, Oil
Cooling
- Central Air
Appliances
- Included: Dishwasher, Range, Refrigerator
- Laundry: In Basement
Features
- Basement: Full
- Number of fireplaces: 1
Interior area
- Total structure area: 2,638
- Total interior livable area: 2,638 sqft
- Finished area above ground: 2,638
Video & virtual tour
Property
Parking
- Total spaces: 4
- Parking features: Attached, Circular Driveway, Garage
- Attached garage spaces: 4
Features
- Levels: Three Or More
- Stories: 3
- Patio & porch: Deck
Lot
- Size: 0.98 Acres
Details
- Additional parcels included: 5000052.000
- Parcel number: 5000053.000
- Special conditions: Standard
Construction
Type & style
- Home type: SingleFamily
- Architectural style: Conventional
- Property subtype: Single Family Residence
- Attached to another structure: Yes
Materials
- Brick, Stone
- Roof: Metal
Condition
- Year built: 1900
Utilities & green energy
- Sewer: Septic Tank
- Water: Well
Community & HOA
HOA
- Has HOA: No
Location
- Region: Salem
Financial & listing details
- Price per square foot: $89/sqft
- Tax assessed value: $162,500
- Annual tax amount: $2,264
- Date on market: 7/3/2026
- Cumulative days on market: 90 days
Estimated market value
Not available
Estimated sales range
Not available
Not available
Price history
| Date | Event | Price |
|---|---|---|
| 9/16/2026 | Price change | $234,999-6%$89/sqft |
Source:  MLS Now #5223847 Report a problem MLS Now #5223847 Report a problem | ||
| 7/3/2026 | Listed for sale | $249,999$95/sqft |
Source: MLS Now #5223847 Report a problem | ||
Public tax history
| Year | Property taxes | Tax assessment |
|---|---|---|
| 2025 | $1,815 +20.8% | $56,880 +23.9% |
| 2024 | $1,503 -2% | $45,890 |
| 2023 | $1,533 +6.4% | $45,890 |
| 2022 | $1,441 +21.6% | $45,890 +23.7% |
| 2021 | $1,185 -0.8% | $37,110 |
| 2020 | $1,194 +8.1% | $37,110 |
| 2019 | $1,105 | $37,110 +10% |
| 2018 | $1,105 +0.2% | $33,740 |
| 2017 | $1,103 +367.9% | $33,740 +560.3% |
| 2016 | $236 | $5,110 |
| 2015 | $236 +2.9% | $5,110 |
| 2014 | $229 -1.6% | $5,110 -2.7% |
| 2013 | $233 +2.4% | $5,250 |
| 2012 | $227 +0.1% | $5,250 |
| 2011 | $227 +14.1% | $5,250 |
| 2010 | $199 | $5,250 +10.3% |
| 2009 | $199 +0.5% | $4,760 |
| 2008 | $198 | $4,760 |
| 2007 | $198 -32.9% | $4,760 +5.8% |
| 2004 | $295 +17.1% | $4,500 +17.8% |
| 2003 | $252 -2.1% | $3,820 |
| 2002 | $258 +9.9% | $3,820 +12% |
| 2000 | $234 | $3,410 |
Find assessor info on the county website
Monthly payment
Est. payment
Payment breakdown
Explore the cost of this home by adjusting the details. Changes won't be saved.Climate risks
Neighborhood: 44460
Nearby schools
Schools provided by the listing agent
- District: Salem CSD - 1508
Source: MLS Now. This data may not be complete. We recommend contacting the local school district to confirm school assignments for this home.
Similar homes
- $249,9003 bd2 ba3.6k sqft1187 Southridge Dr, Salem, OH 44460For Sale
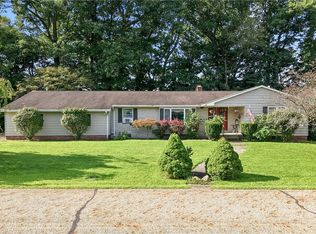 MLS ID #5230780, Melissa Birmingham, Burgan Real Estate. MLS Now
 - $215,0003 bd2 ba1.5k sqft1051 E 9th St, Salem, OH 44460For Sale
 MLS ID #5244485, Samantha Aldish, Keller Williams Chervenic Rlty. MLS Now
 - $224,9003 bd2 ba1.5k sqft36511 State Route 344, Salem, OH 44460For Sale
 MLS ID #5240624, Katherine M Oesch, Keller Williams Chervenic Rlty. MLS Now
 - $189,9003 bd3 ba1.8k sqft777 N Ellsworth Ave, Salem, OH 44460For Sale
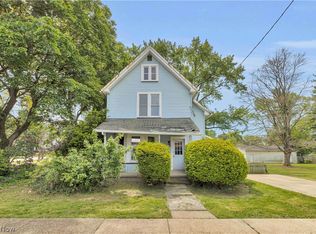 MLS ID #5220080, Cole Belter, RE/MAX Crossroads Properties. MLS Now
