Discover the potential in this spacious 2,000+ square foot ranch situated in one of Salem's most desirable locations, overlooking the 2nd hole of Salem Golf Club. The thoughtfully designed floor plan features three generously sized bedrooms, a large living room, formal dining room, a private office, and eat-in kitchen with stainless appliances and a wood-burning fireplace—perfect for everyday meals and entertaining. Sliding doors from the eat-in kitchen dining area lead directly to the covered concrete back patio, where you'll find a brick grill area—an ideal spot for outdoor dining, relaxing, or watching golfer's lose their balls. The large main bathroom features a jacuzzi tub and separate shower. The second full bathroom has a shower and laundry facilities. The partially finished basement provides tons of storage plus additional laundry hookups. Outside, enjoy the peaceful, wooded backyard with scenic golf course views, creating a private setting that's hard to find. A large two-car attached garage offers ample storage and convenience. This home's spacious layout, desirable location, and exceptional setting make it a rare opportunity. Enjoy quiet residential living just minutes from shopping, dining, schools, and all the amenities Salem has to offer.
Active
$249,900
1187 Southridge Dr, Salem, OH 44460
3beds
3,692sqft
Single Family Residence
Built in 1974
0.28 Acres Lot
$-- Zestimate®
$68/sqft
$-- HOA
What's special
Private officeLarge two-car attached garageThree generously sized bedroomsSpacious layoutAdditional laundry hookupsBrick grill areaFormal dining room
- 5 days
- 1,089
- 62
Likely to sell faster than
Zillow last checked:
Listing updated:
Listed by:
Melissa Birmingham 330-429-8511 melissa@burganrealestate.com,
Burgan Real Estate
Source: MLS Now,MLS#: 5230780 Originating MLS: Akron Cleveland Association of REALTORS
Originating MLS: Akron Cleveland Association of REALTORSFacts & features
Interior
Bedrooms & bathrooms
- Bedrooms: 3
- Bathrooms: 2
- Full bathrooms: 2
- Main level bathrooms: 2
- Main level bedrooms: 3
Bedroom
- Description: Flooring: Carpet
- Level: First
- Dimensions: 16 x 15
Bedroom
- Description: Flooring: Carpet
- Level: First
- Dimensions: 12 x 12
Bedroom
- Description: Flooring: Carpet
- Level: First
- Dimensions: 12 x 9
Dining room
- Description: Flooring: Carpet
- Level: First
- Dimensions: 12 x 10
Eat in kitchen
- Description: Flooring: Wood
- Features: Fireplace
- Level: First
- Dimensions: 25 x 12
Living room
- Description: Flooring: Carpet
- Level: First
- Dimensions: 17 x 12.7
Office
- Description: Flooring: Carpet
- Level: First
- Dimensions: 12 x 10
Recreation
- Description: Flooring: Carpet
- Level: Basement
- Dimensions: 48 x 35
Heating
- Electric, Forced Air, Fireplace(s)
Cooling
- Central Air
Appliances
- Included: Dryer, Dishwasher, Range, Refrigerator, Washer
- Laundry: Main Level, Lower Level
Features
- Has basement: Yes
- Number of fireplaces: 1
- Fireplace features: Wood Burning
Interior area
- Total structure area: 3,692
- Total interior livable area: 3,692 sqft
- Finished area above ground: 2,012
- Finished area below ground: 1,680
Video & virtual tour
Property
Parking
- Total spaces: 2
- Parking features: Attached, Driveway, Garage
- Attached garage spaces: 2
Features
- Levels: One
- Stories: 1
Lot
- Size: 0.28 Acres
Details
- Parcel number: 5003891000
- Special conditions: Standard
Construction
Type & style
- Home type: SingleFamily
- Architectural style: Ranch
- Property subtype: Single Family Residence
Materials
- Aluminum Siding
- Foundation: Block
- Roof: Asphalt,Fiberglass
Condition
- Year built: 1974
Utilities & green energy
- Sewer: Public Sewer
- Water: Public
Community & HOA
Community
- Subdivision: Pembrooke
HOA
- Has HOA: No
Location
- Region: Salem
Financial & listing details
- Price per square foot: $68/sqft
- Tax assessed value: $242,700
- Annual tax amount: $3,211
- Date on market: 8/28/2026
- Cumulative days on market: 5 days
- Listing terms: Cash,Conventional
Estimated market value
Not available
Estimated sales range
Not available
Not available
Price history
| Date | Event | Price |
|---|---|---|
| 8/28/2026 | Listed for sale | $249,900+20.7%$68/sqft |
Source:  MLS Now #5230780 Report a problem MLS Now #5230780 Report a problem | ||
| 1/20/2016 | Listing removed | $207,000$56/sqft |
Source: Birch Realty #3678867 Report a problem | ||
| 3/17/2015 | Price change | $207,000-10%$56/sqft |
Source: Birch Realty #3678867 Report a problem | ||
| 1/20/2015 | Listed for sale | $230,000+31.4%$62/sqft |
Source: Birch Realty #3678867 Report a problem | ||
| 5/13/2003 | Sold | $175,000$47/sqft |
Source: Public Record Report a problem | ||
| 6/28/1999 | Sold | $175,000$47/sqft |
Source: Public Record Report a problem | ||
Public tax history
| Year | Property taxes | Tax assessment |
|---|---|---|
| 2025 | $3,299 +15.7% | $84,950 +24% |
| 2024 | $2,852 -0.3% | $68,500 |
| 2023 | $2,860 +7.6% | $68,500 |
| 2022 | $2,658 +13.4% | $68,500 +22.1% |
| 2021 | $2,344 -0.8% | $56,110 |
| 2020 | $2,363 +4.8% | $56,110 |
| 2019 | $2,256 | $56,110 +10% |
| 2018 | $2,256 +0.2% | $51,000 |
| 2017 | $2,252 -14.6% | $51,000 -13.1% |
| 2016 | $2,637 | $58,700 |
| 2015 | $2,637 +3% | $58,700 |
| 2014 | $2,561 -1.9% | $58,700 -3% |
| 2013 | $2,611 +2.4% | $60,520 |
| 2012 | $2,549 +0.1% | $60,520 |
| 2011 | $2,545 +1.9% | $60,520 |
| 2010 | $2,499 | $60,520 -1.5% |
| 2009 | $2,499 +0.5% | $61,430 |
| 2008 | $2,488 | $61,430 |
| 2007 | $2,488 -34.6% | $61,430 +6% |
| 2004 | $3,804 +7.4% | $57,940 +8.1% |
| 2003 | $3,541 -2.1% | $53,610 |
| 2002 | $3,616 +7.8% | $53,610 +9.9% |
| 2000 | $3,353 | $48,770 |
Find assessor info on the county website
Monthly payment
Est. payment
Payment breakdown
Explore the cost of this home by adjusting the details. Changes won't be saved.Climate risks
Neighborhood: 44460
Nearby schools
Schools provided by the listing agent
- District: Salem CSD - 1508
Source: MLS Now. This data may not be complete. We recommend contacting the local school district to confirm school assignments for this home.

Similar homes
- $249,9994 bd3 ba2.6k sqft1603 Chestnut Grove Rd, Salem, OH 44460For Sale
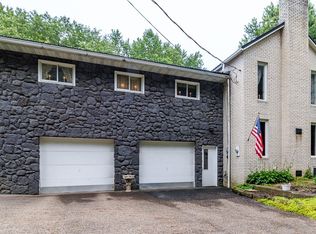 MLS ID #5223847, Katherine M Oesch, Keller Williams Chervenic Rlty. MLS Now
 - $329,9003 bd3 ba1.9k sqft1255 N Union Ave, Salem, OH 44460For Sale
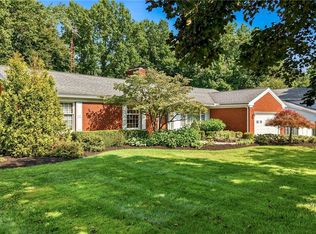 MLS ID #5239758, Lesli Bowlin, Berkshire Hathaway HomeServices Stouffer Realty. MLS Now
 - $295,0003 bd3 ba1.9k sqft840 Carriage Hill Dr, Salem, OH 44460For Sale
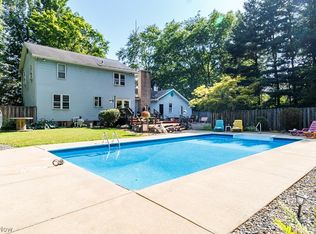 MLS ID #5182652, Katherine M Oesch, Keller Williams Chervenic Rlty. MLS Now
 - $299,0004 bd3 ba2.2k sqft2379 Tanglewood Dr, Salem, OH 44460For Sale
 MLS ID #5217490, Katherine M Oesch, Keller Williams Chervenic Rlty. MLS Now
