Amazing 4.56-acre setting, wooded backyard and golf course views create a rare country retreat in Goshen Township and West Branch Schools! This distinctive circa-1948 home blends traditional two-story character with a wonderfully flexible floor plan designed for today’s lifestyle. Generously sized living, family and dining rooms provide plenty of space for entertaining, relaxing and everyday living, while the kitchen includes plenty of space and a breakfast bar—perfect for morning coffee or a quick bite. A first-floor office with an adjoining half bath could easily serve as a fourth bedroom, guest space, playroom or private work-from-home retreat. Upstairs, the spacious primary bedroom features its own full bath, accompanied by two additional bedrooms and a second full bath. A full basement adds valuable storage and future possibilities. Outdoors, the covered back deck overlooks a lush, tree-lined backyard where woods create privacy and the neighboring golf course provides a beautiful natural backdrop. The 30 x 40 detached garage is ready for restoration, offering an exciting opportunity to bring this substantial structure back to life as vehicle storage, a workshop or hobby space. Enjoy peaceful country living without sacrificing convenience—just minutes from downtown Salem, shopping, dining, the Salem Community Center, Waterworth Memorial Park and Centennial Park, with easy access to SR 45, US 62 and SR 14. Guilford Lake, Berlin Lake and additional outdoor recreation are also within easy reach. Acreage, versatility, golf course views and enduring character come together in one truly special property!
Contingent
$299,000
11406 W Pine Lake Rd, Salem, OH 44460
3beds
1,856sqft
Single Family Residence
Built in 1948
4.56 Acres Lot
$-- Zestimate®
$161/sqft
$-- HOA
What's special
Wonderfully flexible floor planTraditional two-story characterGolf course viewsWooded backyard
- 73 days
- 85
- 4
Zillow last checked:
Listing updated:
Listed by:
Cindy L Lautzenheiser 330-565-3712 clautzenheiser@howardhanna.com,
Howard Hanna
Source: MLS Now,MLS#: 5232519Originating MLS: Youngstown Columbiana Association of REALTORS
Facts & features
Interior
Bedrooms & bathrooms
- Bedrooms: 3
- Bathrooms: 3
- Full bathrooms: 2
- 1/2 bathrooms: 1
- Main level bathrooms: 1
Heating
- Forced Air, Gas
Cooling
- None
Appliances
- Included: Dryer, Dishwasher, Range, Refrigerator, Washer
Features
- Basement: Full,Sump Pump
- Number of fireplaces: 1
- Fireplace features: Family Room
Interior area
- Total structure area: 1,856
- Total interior livable area: 1,856 sqft
- Finished area above ground: 1,856
Video & virtual tour
Property
Parking
- Parking features: Electricity, Garage, Gravel
- Garage spaces: 6
Features
- Levels: Two
- Stories: 2
- Patio & porch: Covered, Deck
Lot
- Size: 4.56 Acres
Details
- Additional parcels included: 130080009000,130080011000
- Parcel number: 130080010.000
Construction
Type & style
- Home type: SingleFamily
- Architectural style: Conventional
- Property subtype: Single Family Residence
Materials
- Aluminum Siding, Brick
- Roof: Asphalt,Fiberglass
Condition
- Year built: 1948
Utilities & green energy
- Sewer: Septic Tank
- Water: Well
Community & HOA
Community
- Security: Smoke Detector(s)
- Subdivision: E Weichman 1
HOA
- Has HOA: No
Location
- Region: Salem
Financial & listing details
- Price per square foot: $161/sqft
- Tax assessed value: $158,450
- Annual tax amount: $2,875
- Date on market: 7/31/2026
- Cumulative days on market: 73 days
- Listing agreement: Exclusive Right To Sell
Estimated market value
Not available
Estimated sales range
Not available
Not available
Price history
| Date | Event | Price |
|---|---|---|
| 9/11/2026 | Contingent | $299,000$161/sqft |
Source: MLS Now #5232519 Report a problem | ||
| 7/31/2026 | Listed for sale | $299,000$161/sqft |
Source: MLS Now #5232519 Report a problem | ||
Public tax history
| Year | Property taxes | Tax assessment |
|---|---|---|
| 2025 | $2,315 +33% | $55,460 |
| 2024 | $1,740 +3.3% | $55,460 |
| 2023 | $1,685 +7.5% | $55,460 +23% |
| 2022 | $1,568 +3% | $45,080 |
| 2021 | $1,522 -0.4% | $45,080 |
| 2020 | $1,528 +23.1% | $45,080 +23.1% |
| 2019 | $1,241 +0.3% | $36,630 |
| 2018 | $1,237 +0.1% | $36,630 |
| 2017 | $1,236 -2.7% | $36,630 -2% |
| 2016 | $1,270 +2.9% | $37,370 |
| 2015 | $1,234 -0.5% | $37,370 |
| 2014 | $1,240 +0.4% | $37,370 |
| 2013 | $1,235 -0.3% | $37,370 |
| 2012 | $1,239 | $37,370 |
| 2011 | $1,239 -5.5% | $37,370 -5.6% |
| 2010 | $1,311 +3.9% | $39,590 |
| 2009 | $1,263 -0.4% | $39,590 |
| 2008 | $1,268 -22.5% | $39,590 |
| 2007 | $1,635 +2.1% | $39,590 |
| 2006 | $1,602 +22.2% | $39,590 +26.9% |
| 2005 | $1,311 -30.9% | $31,190 |
| 2003 | $1,898 -0.1% | -- |
| 2002 | $1,899 -0.2% | -- |
| 2001 | $1,904 +1.4% | -- |
| 2000 | $1,878 | -- |
Find assessor info on the county website
Monthly payment
Est. payment
Payment breakdown
Explore the cost of this home by adjusting the details. Changes won't be saved.Climate risks
Neighborhood: 44460
Nearby schools
Similar homes
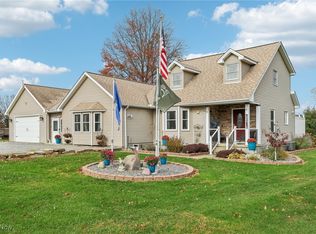
- $319,9003 bd3 ba1.9k sqft1255 N Union Ave, Salem, OH 44460For Sale
 MLS ID #5239758, Lesli Bowlin, Berkshire Hathaway HomeServices Stouffer Realty. MLS Now
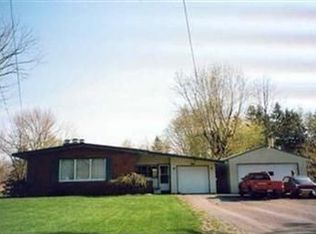
 - $299,0004 bd3 ba2.2k sqft2379 Tanglewood Dr, Salem, OH 44460For Sale
 MLS ID #5217490, Katherine M Oesch, Keller Williams Chervenic Rlty. MLS Now
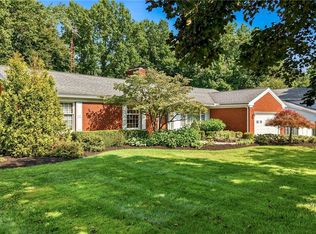
 - $290,0003 bd2 ba2k sqft275 Smedley Dr, Washingtonville, OH 44490For Sale
 MLS ID #5239861, Holly Ritchie, Keller Williams Chervenic Rlty. MLS Now
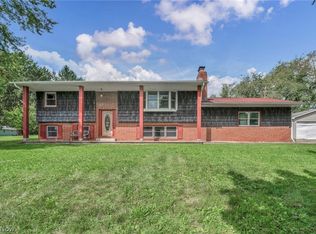
 - $359,9003 bd2 ba1k sqft27708 Winona Rd, Salem, OH 44460For Sale
 MLS ID #5251477, Haley Armour, RE/MAX Edge Realty. MLS Now
