A rare opportunity awaits — a place where you can live comfortably and run your business all in one location. Nestled in a high-visibility area right beside the Iron Horse Trail, this property blends convenience, versatility, and charm. The main home offers 4 bedrooms, 1 bathroom, newer flooring, a bright living room, and beautifully updated kitchen and bath spaces. Downstairs, the basement provides bonus living area perfect for a gym, playroom, hobby space, or cozy media room. The commercial building is spacious and adaptable, featuring two bathrooms, an office, a small kitchen, and a large open area ready to suit your vision. It’s currently set up as a tumbling gym and preschool, but the possibilities are endless. The lower level adds even more flexibility with a full kitchen, two bathrooms, a separate entrance, and movable dividers to customize the space to your needs. This truly unique property offers room to grow, create, and thrive. Don’t miss your chance — come see it today!
Active
$335,000
1887 W Beech St, Alliance, OH 44601
4beds
1,458sqft
Single Family Residence
Built in 1948
1.7 Acres Lot
$-- Zestimate®
$230/sqft
$-- HOA
What's special
Beautifully updated kitchenNewer flooring
- 6 days
- 306
- 6
Zillow last checked:
Listing updated:
Listed by:
Lisa M Trummer 330-257-0870 lisatrummersells@gmail.com,
Tanner Real Estate Co.
Source: MLS Now,MLS#: 5251577 Originating MLS: Stark Trumbull Area REALTORS
Originating MLS: Stark Trumbull Area REALTORSFacts & features
Interior
Bedrooms & bathrooms
- Bedrooms: 4
- Bathrooms: 1
- Full bathrooms: 1
- Main level bathrooms: 1
- Main level bedrooms: 4
Heating
- Forced Air, Gas
Cooling
- Central Air
Features
- Basement: Full
- Has fireplace: No
Interior area
- Total structure area: 1,458
- Total interior livable area: 1,458 sqft
- Finished area above ground: 1,458
Video & virtual tour
Property
Parking
- Total spaces: 1
- Parking features: Detached, Garage, Paved, Unpaved
- Garage spaces: 1
Features
- Levels: Two,One
- Stories: 1
Lot
- Size: 1.7 Acres
Details
- Additional parcels included: 07506811
- Parcel number: 07505167
Construction
Type & style
- Home type: SingleFamily
- Architectural style: Ranch
- Property subtype: Single Family Residence
Materials
- Vinyl Siding
- Roof: Asphalt,Fiberglass
Condition
- Year built: 1948
Utilities & green energy
- Sewer: Public Sewer
- Water: Well
Community & HOA
HOA
- Has HOA: No
Location
- Region: Alliance
Financial & listing details
- Price per square foot: $230/sqft
- Tax assessed value: $158,000
- Annual tax amount: $5,593
- Date on market: 10/8/2026
- Cumulative days on market: 97 days
Estimated market value
Not available
Estimated sales range
Not available
Not available
Price history
| Date | Event | Price |
|---|---|---|
| 10/8/2026 | Listed for sale | $335,000-5.6%$230/sqft |
Source:  MLS Now #5251577 Report a problem MLS Now #5251577 Report a problem | ||
| 10/3/2026 | Listing removed | $355,000$243/sqft |
Source: MLS Now #5224372 Report a problem | ||
| 7/3/2026 | Listed for sale | $355,000$243/sqft |
Source: MLS Now #5224372 Report a problem | ||
| 11/10/2023 | Listing removed | -- |
Source: MLS Now #4456270 Report a problem | ||
| 7/11/2023 | Price change | $355,000-6.6%$243/sqft |
Source: MLS Now #4456270 Report a problem | ||
| 6/5/2023 | Listed for sale | $380,000-3.8%$261/sqft |
Source: MLS Now #4456270 Report a problem | ||
| 5/18/2023 | Listing removed | -- |
Source: MLS Now #4456270 Report a problem | ||
| 5/9/2023 | Listed for sale | $395,000+75.6%$271/sqft |
Source: MLS Now #4456270 Report a problem | ||
| 7/20/2008 | Listing removed | $225,000$154/sqft |
Source: Listhub #1492494 Report a problem | ||
| 5/25/2008 | Listed for sale | $225,000$154/sqft |
Source: Listhub #1492494 Report a problem | ||
Public tax history
| Year | Property taxes | Tax assessment |
|---|---|---|
| 2024 | $2,042 +71.3% | $55,310 +108.7% |
| 2023 | $1,192 -33.2% | $26,500 |
| 2022 | $1,785 +50% | $26,500 |
| 2021 | $1,190 -4.3% | $26,500 +10% |
| 2020 | $1,244 +10.3% | $24,080 |
| 2019 | $1,128 | $24,080 |
| 2018 | $1,128 +2435% | $24,080 +29.3% |
| 2017 | $44 -91.6% | $18,630 |
| 2016 | $532 +4.9% | $18,630 |
| 2015 | $507 | $18,630 +3.9% |
| 2014 | $507 -47% | $17,930 |
| 2013 | $956 | $17,930 |
| 2012 | -- | $17,930 -24.7% |
| 2011 | -- | $23,810 |
| 2010 | -- | $23,810 |
| 2008 | $904 +0.4% | -- |
| 2007 | $900 -4.7% | -- |
| 2005 | $944 -1.4% | -- |
| 2004 | $957 -0.1% | -- |
| 2003 | $958 +22.5% | -- |
| 2002 | $782 -0.3% | -- |
| 2001 | $784 -0.5% | -- |
| 2000 | $788 | -- |
Find assessor info on the county website
Monthly payment
Est. payment
Payment breakdown
Explore the cost of this home by adjusting the details. Changes won't be saved.Climate risks
Neighborhood: 44601
Nearby schools
Schools provided by the listing agent
- District: Marlington LSD - 7608
Source: MLS Now. This data may not be complete. We recommend contacting the local school district to confirm school assignments for this home.

Similar homes
- $289,0004 bd3 ba1.6k sqft6000 Oakhill Ave NE, Alliance, OH 44601For Sale
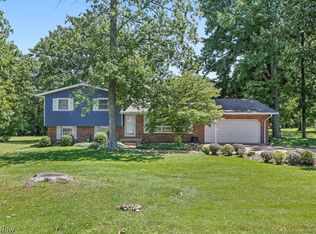 MLS ID #5250531, Doris O Betz, Tanner Real Estate Co.. MLS Now
 - $262,0003 bd2 ba1.5k sqft306 E Beech St, Alliance, OH 44601For Sale
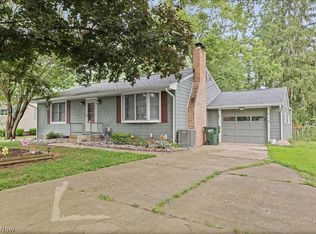 MLS ID #5229113, James Tanner, Tanner Real Estate Co.. MLS Now
 - $449,9004 bd2 ba2.1k sqft3700 Mountview Ave, Alliance, OH 44601For Sale
 MLS ID #5242003, Anthony W May, Howard Hanna. MLS Now
 - $239,9003 bd3 ba1.9k sqft2144 Ridgewood Ave, Alliance, OH 44601For Sale
 MLS ID #5250265, Lisa M Trummer, Tanner Real Estate Co.. MLS Now
