This move in ready 4 level split has room for everyone. Nice spacious living room dining room & kitchen with sliding glass doors that walks out to a very nice size deck & almost 2 acre lot ( 2 Parcels)
3 bedrooms, two full baths upstairs with the main bedroom having its own ensuite. The lower level offers a family room, 1/2 bath, and 4th bedroom. ( perfect for entertaining or possible in law suite) The basement offers nice area for storage and laundry.
There are a ton of upgrades including newer furnace and air conditioning 2025, All new carpet throughout 2026, Sump pump 2026, Water softner 2021, A new septic is being installed by current owners.
Sellers are downsizing.
Active
Price cut: $10K (8/10)
$299,000
6000 Oakhill Ave NE, Alliance, OH 44601
4beds
1,650sqft
Single Family Residence
Built in 1968
1.34 Acres Lot
$-- Zestimate®
$181/sqft
$-- HOA
What's special
Very nice size deckDining room
- 59 days |
- 1,504 |
- 105 |
Zillow last checked:
Listing updated:
Listed by:
Doris O Betz 330-206-5921 debetz69@yahoo.com,
Tanner Real Estate Co.,
Lisa M Trummer 330-257-0870,
Tanner Real Estate Co.
Source: MLS Now,MLS#: 5221946 Originating MLS: Stark Trumbull Area REALTORS
Originating MLS: Stark Trumbull Area REALTORSFacts & features
Interior
Bedrooms & bathrooms
- Bedrooms: 4
- Bathrooms: 3
- Full bathrooms: 2
- 1/2 bathrooms: 1
Heating
- Gas
Cooling
- Central Air
Appliances
- Included: Dryer, Dishwasher, Range, Refrigerator, Water Softener, Washer
- Laundry: In Basement
Features
- Smart Thermostat
- Basement: Partially Finished
- Number of fireplaces: 1
- Fireplace features: Gas, Wood Burning
Interior area
- Total structure area: 1,650
- Total interior livable area: 1,650 sqft
- Finished area above ground: 1,650
Video & virtual tour
Property
Parking
- Total spaces: 2
- Parking features: Attached, Driveway, Garage
- Attached garage spaces: 2
Features
- Levels: Three Or More,Multi/Split
- Stories: 4
- Patio & porch: Deck
Lot
- Size: 1.34 Acres
Details
- Additional parcels included: 7502805
- Parcel number: 07502179
Construction
Type & style
- Home type: SingleFamily
- Architectural style: Split Level
- Property subtype: Single Family Residence
Materials
- Brick, Vinyl Siding
- Roof: Asphalt,Fiberglass
Condition
- Year built: 1968
Utilities & green energy
- Sewer: Septic Tank
- Water: Well
Community & HOA
Community
- Subdivision: Shady Park
HOA
- Has HOA: No
Location
- Region: Alliance
Financial & listing details
- Price per square foot: $181/sqft
- Tax assessed value: $179,000
- Annual tax amount: $2,046
- Date on market: 6/26/2026
- Cumulative days on market: 60 days
Estimated market value
Not available
Estimated sales range
Not available
Not available
Price history
| Date | Event | Price |
|---|---|---|
| 8/10/2026 | Price change | $299,000-3.2%$181/sqft |
Source:  MLS Now #5221946 Report a problem MLS Now #5221946 Report a problem | ||
| 7/22/2026 | Price change | $309,000-4.9%$187/sqft |
Source: MLS Now #5221946 Report a problem | ||
| 6/26/2026 | Listed for sale | $325,000+108.3%$197/sqft |
Source: MLS Now #5221946 Report a problem | ||
| 9/23/2016 | Sold | $156,000+0.6%$95/sqft |
Source: MLS Now #3821620 Report a problem | ||
| 9/19/2016 | Pending sale | $155,000$94/sqft |
Source: First Realty #3821620 Report a problem | ||
| 7/21/2016 | Price change | $155,000-3.1%$94/sqft |
Source: First Realty #3821620 Report a problem | ||
| 6/27/2016 | Listed for sale | $159,900$97/sqft |
Source: First Realty #3821620 Report a problem | ||
Public tax history
| Year | Property taxes | Tax assessment |
|---|---|---|
| 2024 | $1,780 +6% | $62,650 +16% |
| 2023 | $1,680 -0.3% | $54,010 |
| 2022 | $1,685 -0.3% | $54,010 |
| 2021 | $1,691 +1.9% | $54,010 +13% |
| 2020 | $1,659 | $47,780 |
| 2019 | $1,659 | $47,780 |
| 2018 | $1,659 -7% | $47,780 +0.1% |
| 2017 | $1,784 +42.6% | $47,710 +2.2% |
| 2016 | $1,251 +357% | $46,700 |
| 2015 | $274 | $46,700 +7.6% |
| 2014 | $274 +99.5% | $43,410 |
| 2013 | $137 | $43,410 |
| 2012 | -- | $43,410 -13.3% |
| 2011 | -- | $50,090 +0.1% |
| 2010 | -- | $50,020 |
| 2009 | $1,459 +5.6% | -- |
| 2008 | $1,381 +0.4% | -- |
| 2007 | $1,375 -6.5% | -- |
| 2005 | $1,470 -1.3% | -- |
| 2004 | $1,489 -0.1% | -- |
| 2003 | $1,490 +39.9% | -- |
| 2002 | $1,065 -0.3% | -- |
| 2001 | $1,068 -0.5% | -- |
| 2000 | $1,073 | -- |
Find assessor info on the county website
Monthly payment
Est. payment
Payment breakdown
Explore the cost of this home by adjusting the details. Changes won't be saved.Climate risks
Neighborhood: 44601
Nearby schools
GreatSchools rating
- 8/10Washington Elementary SchoolGrades: K-5Distance: 2 mi
- 7/10Marlington Middle SchoolGrades: 6-8Distance: 4.4 mi
- 6/10Marlington High SchoolGrades: 9-12Distance: 4.2 mi
Schools provided by the listing agent
- District: Marlington LSD - 7608
Source: MLS Now. This data may not be complete. We recommend contacting the local school district to confirm school assignments for this home.
- $12,400-- bd-- ba-- sqft6000 Oakhill Ave NE, Alliance, OH 44601Off Market
- $305,4003 bd2 ba1.1k sqft6038 Oakhill Ave NE, Alliance, OH 44601Off Market
- $10,800-- bd-- ba-- sqft6038 Oakhill Ave NE, Alliance, OH 44601Off Market
- $205,7002 bd1 ba1.2k sqft5968 Oakhill Ave NE, Alliance, OH 44601Off Market
- $209,3003 bd-- ba1.1k sqft12143 Cenfield St NE, Alliance, OH 44601Off Market
- $215,4004 bd1 ba1.7k sqft5940 Oakhill Ave NE, Louisville, OH 44641Off Market
- $297,1003 bd2 ba1.1k sqft6080 Oakhill Ave NE, Alliance, OH 44601Off Market
- $144,1002 bd1 ba1.2k sqft6011 Oakhill Ave NE, Alliance, OH 44601Off Market
A local agent can set up tours, give advice and negotiate with sellers.
A local lender can help you make sure your offer is ready when you are.
Similar homes
- $269,9003 bd1 ba1.1k sqft10960 Easton St NE, Alliance, OH 44601For Sale
 MLS ID #5213529, Lisa M Trummer, Tanner Real Estate Co.. MLS Now
 - $274,0003 bd2 ba1.5k sqft306 E Beech St, Alliance, OH 44601For Sale
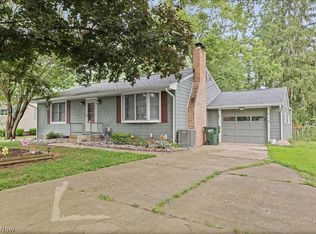 MLS ID #5229113, James Tanner, Tanner Real Estate Co.. MLS Now
 - $355,0004 bd1 ba1.4k sqft1887 W Beech St, Alliance, OH 44601For Sale
 MLS ID #5224372, Lisa M Trummer, Tanner Real Estate Co.. MLS Now
 - $279,9003 bd2 ba2.2k sqft841 W Milton St, Alliance, OH 44601For Sale
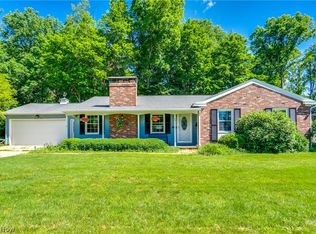 MLS ID #5218888, Aiden Avtgis, RE/MAX Infinity. MLS Now
 - $254,9003 bd2 ba1.7k sqft13795 Overcrest St NE, Alliance, OH 44601For SaleMLS ID #5231091, Justin A Clements, RE/MAX Edge Realty. MLS Now
- $299,9003 bd3 ba2.3k sqft231 E Milton St, Alliance, OH 44601For SaleMLS ID #5213075, Lisa M Trummer, Tanner Real Estate Co.. MLS Now
- $269,9005 bd2 ba1.9k sqft1450 Lambert St, Alliance, OH 44601For SaleMLS ID #5231955, Jennifer K Zeiger, RE/MAX Crossroads Properties. MLS Now
- $239,9004 bd3 ba1.8k sqft13166 Meadow St NE, Alliance, OH 44601For SaleMLS ID #5224256, Melissa McDermitt, Tanner Real Estate Co.. MLS Now
- $279,9003 bd2 ba1.6k sqft1215 Easton St NE, Canton, OH 44721For SaleMLS ID #5237954, Jose Medina, Keller Williams Legacy Group Realty. MLS Now
- $284,9004 bd3 ba1.9k sqft2425 Miday Ave NE, East Canton, OH 44730For SaleMLS ID #4375620, Nicholas D Maltese, DeHOFF REALTORS. MLS Now
- $219,9003 bd2 ba1.6k sqft297 S Rockhill Ave, Alliance, OH 44601For SaleMLS ID #5231156, Shirley Ryan, Tarter Realty. MLS Now
- $219,9004 bd3 ba2.4k sqft2107 Shunk Ave, Alliance, OH 44601For SaleMLS ID #5231685, Shirley Ryan, Tarter Realty. MLS Now
- $239,9003 bd3 ba1.9k sqft2144 Ridgewood Ave, Alliance, OH 44601For SaleMLS ID #5197558, Lisa M Trummer, Tanner Real Estate Co.. MLS Now
- $249,9002 bd1 ba976 sqft16251 River St NE, Alliance, OH 44601For SaleMLS ID #5211863, Traci Taylor, EXP Realty, LLC.. MLS Now
- $299,0003 bd3 ba1.8k sqft11406 W Pine Lake Rd, Salem, OH 44460For SaleMLS ID #5232519, Cindy L Lautzenheiser, Howard Hanna. MLS Now
- $299,9003 bd3 ba2k sqft8494 E Wadora Cir NW, North Canton, OH 44720For SaleMLS ID #5224125, Dayna Edwards, EXP Realty, LLC.. MLS Now
- $277,5003 bd2 ba1.7k sqft2411 Otterbin St, Louisville, OH 44641For SaleMLS ID #5213632, Joe W Marino III, Whipple Auction & Realty Inc. MLS Now
- $320,0004 bd3 ba1.8k sqft5200 Portage St NW, North Canton, OH 44720For SaleMLS ID #5233707, Patty Erickson, Howard Hanna. MLS Now
- $164,9004 bd2 ba1.9k sqft823 N Rockhill Ave, Alliance, OH 44601For SaleMLS ID #5231341, Shirley Ryan, Tarter Realty. MLS Now
- $325,0005 bd3 ba2.2k sqft720 Lorena St SW, North Canton, OH 44720For SaleMLS ID #5237119, Amanda Shafer, RE/MAX Trends Realty. MLS Now
