Third time’s the charm, right? Welcome to 840 Carriage Hill in Salem- "The ultimate victim of buyer cold feet."
To clear the air: There is absolutely NOTHING wrong with this home. It has already survived two flaky buyers who backed out due to cold feet/broken hearts (their loss, your gain). It’s now priced BELOW APPRAISAL, which means instant equity for anyone smart enough to take advantage of previous buyers' commitment issues.
Tucked on nearly an acre at the end of a quiet dead-end street, this 1,994 sq ft, 3-bed, 2.5-bath retreat is basically a private resort.
The Perks:
• Backyard Oasis: Inground pool, full-size outdoor basketball court (trash talk encouraged), and a fully fenced yard surrounded by woods.?
• Cozy & Spacious: Dual living areas with a wood-burning fireplace for cabin-style relaxation.?
• Bonus Space: A partially finished basement ready for your gym, rec room, or home office.?
Stop overthinking why it's back on the market, secure a deal below appraised value, and prepare to host every summer party from here on out.
Active
Price cut: $17K (7/10)
$295,000
840 Carriage Hill Dr, Salem, OH 44460
3beds
1,994sqft
Single Family Residence
Built in 1977
0.96 Acres Lot
$-- Zestimate®
$148/sqft
$-- HOA
What's special
Inground poolFull-size outdoor basketball courtPartially finished basementWood-burning fireplace
- 219 days
- 2,235
- 158
Zillow last checked:
Listing updated:
Listed by:
Katherine M Oesch 330-507-3528 sellitkate@kw.com,
Keller Williams Chervenic Rlty
Source: MLS Now,MLS#: 5182652 Originating MLS: Youngstown Columbiana Association of REALTORS
Originating MLS: Youngstown Columbiana Association of REALTORSFacts & features
Interior
Bedrooms & bathrooms
- Bedrooms: 3
- Bathrooms: 3
- Full bathrooms: 2
- 1/2 bathrooms: 1
- Main level bathrooms: 1
Primary bedroom
- Level: Second
- Dimensions: 20 x 23
Bedroom
- Level: Second
- Dimensions: 13 x 10
Bedroom
- Level: Second
- Dimensions: 13 x 10
Dining room
- Level: First
- Dimensions: 23 x 22
Eat in kitchen
- Level: First
- Dimensions: 12 x 19
Family room
- Level: First
- Dimensions: 14 x 19
Living room
- Level: First
- Dimensions: 19 x 13
Recreation
- Level: Basement
- Dimensions: 27 x 13
Heating
- Electric, Gas, Radiant
Cooling
- Wall/Window Unit(s)
Appliances
- Included: Dryer, Freezer, Washer
- Laundry: In Basement
Features
- Basement: Full,Partially Finished
- Number of fireplaces: 1
- Fireplace features: Wood Burning
Interior area
- Total structure area: 1,994
- Total interior livable area: 1,994 sqft
- Finished area above ground: 1,994
Video & virtual tour
Property
Parking
- Total spaces: 2
- Parking features: Attached, Electricity, Garage, Paved
- Attached garage spaces: 2
Features
- Levels: Two
- Stories: 2
- Patio & porch: Deck, Patio
- Exterior features: Basketball Court
- Has private pool: Yes
- Pool features: In Ground
- Fencing: Privacy,Wood
- Has view: Yes
- View description: Trees/Woods
Lot
- Size: 0.96 Acres
- Features: Cul-De-Sac
Details
- Parcel number: 5005297000
- Special conditions: Standard
Construction
Type & style
- Home type: SingleFamily
- Architectural style: Colonial
- Property subtype: Single Family Residence
Materials
- Aluminum Siding
- Roof: Asphalt,Fiberglass
Condition
- Year built: 1977
Utilities & green energy
- Sewer: Septic Tank
- Water: Well
Community & HOA
Community
- Subdivision: Carriage Hills Estates
HOA
- Has HOA: No
Location
- Region: Salem
Financial & listing details
- Price per square foot: $148/sqft
- Tax assessed value: $313,700
- Annual tax amount: $4,268
- Date on market: 1/22/2026
- Cumulative days on market: 220 days
- Listing terms: Cash,Conventional,FHA,USDA Loan,VA Loan
Estimated market value
Not available
Estimated sales range
Not available
Not available
Price history
| Date | Event | Price |
|---|---|---|
| 7/10/2026 | Price change | $295,000-5.4%$148/sqft |
Source:  MLS Now #5182652 Report a problem MLS Now #5182652 Report a problem | ||
| 5/28/2026 | Price change | $312,000-5.5%$156/sqft |
Source: MLS Now #5182652 Report a problem | ||
| 4/14/2026 | Listed for sale | $330,000$165/sqft |
Source: MLS Now #5182652 Report a problem | ||
| 4/4/2026 | Contingent | $330,000$165/sqft |
Source: MLS Now #5182652 Report a problem | ||
| 3/12/2026 | Listed for sale | $330,000$165/sqft |
Source: MLS Now #5182652 Report a problem | ||
| 2/5/2026 | Contingent | $330,000$165/sqft |
Source: MLS Now #5182652 Report a problem | ||
| 1/22/2026 | Listed for sale | $330,000+88.6%$165/sqft |
Source: MLS Now #5182652 Report a problem | ||
| 8/18/2016 | Sold | $175,000-5.2%$88/sqft |
Source: MLS Now #3807825 Report a problem | ||
| 8/12/2016 | Pending sale | $184,600$93/sqft |
Source: Northwood Realty Services #3807825 Report a problem | ||
| 8/12/2016 | Listed for sale | $184,600$93/sqft |
Source: Northwood Realty Services #3807825 Report a problem | ||
| 6/27/2016 | Listing removed | $184,600$93/sqft |
Source: Northwood Realty Services #3807825 Report a problem | ||
| 6/8/2016 | Pending sale | $184,600$93/sqft |
Source: Northwood Realty Services #3807825 Report a problem | ||
| 5/16/2016 | Listed for sale | $184,600$93/sqft |
Source: Northwood Realty Services #3807825 Report a problem | ||
Public tax history
| Year | Property taxes | Tax assessment |
|---|---|---|
| 2025 | $4,268 +15.6% | $109,800 +24% |
| 2024 | $3,691 -0.3% | $88,550 |
| 2023 | $3,700 +7.6% | $88,550 |
| 2022 | $3,440 +12.7% | $88,550 +21.3% |
| 2021 | $3,053 -0.8% | $73,020 |
| 2020 | $3,077 +4.8% | $73,020 |
| 2019 | $2,937 | $73,020 +10% |
| 2018 | $2,937 +15.4% | $66,360 |
| 2017 | $2,546 +2% | $66,360 +3.3% |
| 2016 | $2,497 | $64,260 |
| 2015 | $2,497 +3% | $64,260 |
| 2014 | $2,424 -2.4% | $64,260 -3% |
| 2013 | $2,483 -11.1% | $66,260 |
| 2012 | $2,794 +0.1% | $66,260 |
| 2011 | $2,789 +2.7% | $66,260 |
| 2010 | $2,716 | $66,260 -0.7% |
| 2009 | $2,716 +0.5% | $66,750 |
| 2008 | $2,704 | $66,750 |
| 2007 | $2,704 -34.6% | $66,750 +6% |
| 2004 | $4,135 +4.9% | $62,980 +5.5% |
| 2003 | $3,943 -2.1% | $59,690 |
| 2002 | $4,026 +9.9% | $59,690 +12% |
| 2000 | $3,664 | $53,290 |
Find assessor info on the county website
Monthly payment
Est. payment
Payment breakdown
Explore the cost of this home by adjusting the details. Changes won't be saved.Climate risks
Neighborhood: 44460
Nearby schools
Schools provided by the listing agent
- District: Salem CSD - 1508
Source: MLS Now. This data may not be complete. We recommend contacting the local school district to confirm school assignments for this home.
Similar homes
- $329,9003 bd3 ba1.9k sqft1255 N Union Ave, Salem, OH 44460For Sale
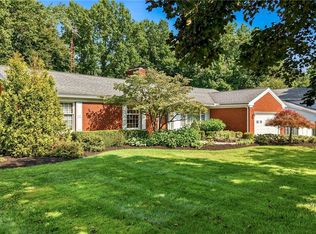 MLS ID #5239758, Lesli Bowlin, Berkshire Hathaway HomeServices Stouffer Realty. MLS Now
 - $299,0004 bd3 ba2.2k sqft2379 Tanglewood Dr, Salem, OH 44460For Sale
 MLS ID #5217490, Katherine M Oesch, Keller Williams Chervenic Rlty. MLS Now
 - $310,0003 bd3 ba1.9k sqft8360 Roller Rd, Salem, OH 44460For Sale
 MLS ID #5229574, Mitchell F McGuckin, Clark Carney Realty Group. MLS Now
 - $279,0003 bd3 ba1.8k sqft1102 E 9th St, Salem, OH 44460For Sale
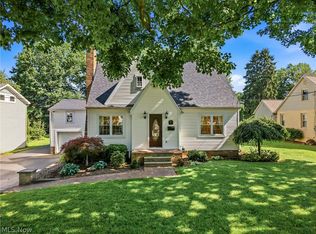 MLS ID #5220434, Karen M Coffee, Berkshire Hathaway HomeServices Stouffer Realty. MLS Now
