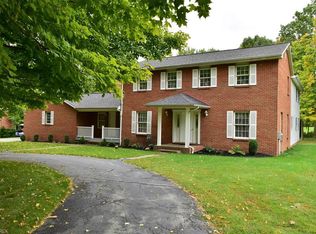
Escape to tranquility! Stunning 2-story brick and vinyl home nestled on desirable dead-end street, offers absolute seclusion while boasting picturesque lake views. Step inside to find generous living spaces. The kitchen is a chef’s delight featuring updated honey oak cabinetry with soft-close drawers, a dedicated pantry, and pristine granite countertops. All newer stainless-steel appliances are included, making hosting effortless. Convenient laundry room with sink and chic half bath with special Summitville tile sink complete the main level. The three spacious bedrooms include two enormous, remodeled full baths upstairs. Both baths feature elegant ceramic tile and the luxury of heated floors. The master bath is a true sanctuary, designed for relaxation with a separate shower and a blissful soaking tub. This property is being offered partially furnished! Dining areas include a breathtaking Amish-made solid oak hutch, two tables, chairs, and a matching sideboard. Relax in the spacious living or entertainment room featuring a comfortable leather sectional, or gather in the cozy family room with gas log fireplace and mounted TV. The exterior is designed for seamless indoor-outdoor living and entertainment. Spanning the entire back of the home is a two-tiered deck, perfect for summer gatherings and lake viewing. The professionally landscaped grounds feature a charming gazebo, a small barn for storage, and a decorative bridge. Walk-out Basement: Fully finished with large rec room, offering endless possibilities for recreation or a home office. Peace of Mind: Features Lifetime BEST waterproofing in basement and a new water conditioning system. Attached two-car garage with heat and water, accessible via a concrete drive. Newer windows throughout. This exceptional property offers the perfect blend of luxury upgrades, stunning natural surroundings, and total convenience. Schedule your private showing today!
Closed
$380,000
901 Carriage Hill Dr, Salem, OH 44460
3beds
2,508sqft
Single Family Residence
Built in 1981
1.03 Acres Lot
$392,800 Zestimate®
$152/sqft
$2,048 Estimated rent
Home value
$392,800
$232,000 - $664,000
$2,048/mo
Zestimate® history
Owner options
List your home for rent
$2,048/mo
Rent Zestimate®
Find your next renter with Zillow Rental Manager. Plus, with online applications, you can quickly screen prospective tenants – for free.
$2,048/mo
Rent Zestimate®
Refinance and save
$2,395/mo
Est. payment
Refinancing to a lower rate could help reduce your monthly payments and save thousands over the life of the loan.
$2,395/mo
Est. payment
Explore your selling options
Work with a Zillow partner agent
Leverage their expertise and Zillow's premium Showcase listings to get your home seen by more buyers.
Get startedList with your own agent
Get your home in front of millions of buyers by listing it on Zillow.
Learn how to do itSell it yourself
Take full control of how buyers see your home on Zillow by listing For Sale by Owner (FSBO).
List your homeWhat's special
Gas log fireplaceCharming gazeboProfessionally landscaped groundsChic half bathElegant ceramic tilePicturesque lake viewsHeated floors
Zillow last checked:
Listing updated:
Listed by:
Kathy Hendricks 330-853-7194 khendricks@tprsold.com,
Berkshire Hathaway HomeServices Stouffer Realty
Bought with:
Heather Cline, 2015005529
Keller Williams Chervenic Rlty
Source: MLS Now,MLS#: 5168586 Originating MLS: Youngstown Columbiana Association of REALTORS
Originating MLS: Youngstown Columbiana Association of REALTORSFacts & features
Interior
Bedrooms & bathrooms
- Bedrooms: 3
- Bathrooms: 3
- Full bathrooms: 2
- 1/2 bathrooms: 1
Primary bedroom
- Description: Connects to Master Bath,Flooring: Carpet
- Level: Second
- Dimensions: 16 x 13
Bedroom
- Description: 2 closets,Flooring: Carpet
- Level: Second
- Dimensions: 13 x 12
Bedroom
- Description: Flooring: Carpet
- Level: Second
- Dimensions: 17 x 11
Primary bathroom
- Description: Walk-in shower, tub, and heated floor,Flooring: Ceramic Tile
- Level: Second
- Dimensions: 10 x 9
Bathroom
- Description: Walk-in shower, soaking tub, and heated floor,Flooring: Ceramic Tile
- Level: Second
- Dimensions: 12 x 9
Dining room
- Description: Dinette- features oak table & chairs, French doors to 2-tiered deck,Flooring: Ceramic Tile
- Level: First
- Dimensions: 12 x 11
Dining room
- Description: Includes Amish-made table and chairs,Flooring: Ceramic Tile
- Level: First
- Dimensions: 12 x 10
Eat in kitchen
- Description: Newer appliances, oak cabinets,Flooring: Ceramic Tile
- Level: First
- Dimensions: 18 x 12
Entry foyer
- Description: Newer front door,Flooring: Ceramic Tile
- Level: First
- Dimensions: 13 x 10
Laundry
- Description: Built-in oak cabinets,Flooring: Laminate
- Features: Built-in Features
- Level: First
- Dimensions: 8 x 7
Living room
- Description: Entertainment room- includes furniture,Flooring: Carpet
- Level: First
- Dimensions: 20 x 12
Recreation
- Description: Finished- features French doors and closet,Flooring: Ceramic Tile
- Level: Lower
- Dimensions: 22 x 12
Heating
- Forced Air, Fireplace(s), Gas
Cooling
- Central Air, Ceiling Fan(s), Electric
Appliances
- Included: Dryer, Dishwasher, Disposal, Microwave, Range, Refrigerator, Water Softener, Washer
- Laundry: Washer Hookup, Electric Dryer Hookup, Main Level, Laundry Room, Laundry Tub, Sink
Features
- Breakfast Bar, Ceiling Fan(s), Double Vanity, Entrance Foyer, Eat-in Kitchen, Granite Counters, High Ceilings, His and Hers Closets, Kitchen Island, Multiple Closets, Pantry, Storage, Soaking Tub, Natural Woodwork
- Windows: Blinds, Double Pane Windows, Skylight(s), Storm Window(s), Window Treatments
- Basement: Exterior Entry,Full,Partially Finished,Storage Space,Walk-Out Access,Sump Pump
- Number of fireplaces: 1
- Fireplace features: Family Room, Glass Doors, Gas Log
Interior area
- Total structure area: 2,508
- Total interior livable area: 2,508 sqft
- Finished area above ground: 2,244
- Finished area below ground: 264
Property
Parking
- Total spaces: 2
- Parking features: Attached, Concrete, Driveway, Garage Faces Front, Garage, Garage Door Opener, Heated Garage, Water Available
- Attached garage spaces: 2
Features
- Levels: Two
- Stories: 2
- Patio & porch: Deck, Front Porch, Patio, Wrap Around
- Exterior features: Lighting, Private Yard
- Has view: Yes
- View description: Lake, Water
- Has water view: Yes
- Water view: Lake,Water
Lot
- Size: 1.03 Acres
- Features: Back Yard, Cleared, Dead End, Flat, Front Yard, Landscaped, Level, Few Trees
Details
- Additional structures: Barn(s)
- Parcel number: 5005293000
Construction
Type & style
- Home type: SingleFamily
- Architectural style: Patio Home,Traditional
- Property subtype: Single Family Residence
Materials
- Brick, Vinyl Siding
- Foundation: Block
- Roof: Asbestos Shingle
Condition
- Year built: 1981
Utilities & green energy
- Sewer: Septic Tank
- Water: Well
Community & HOA
Community
- Security: Smoke Detector(s)
- Subdivision: Carriage Hills Estates
HOA
- Has HOA: No
Location
- Region: Salem
Financial & listing details
- Price per square foot: $152/sqft
- Tax assessed value: $324,900
- Annual tax amount: $3,819
- Date on market: 10/30/2025
- Cumulative days on market: 28 days
Price history
| Date | Event | Price |
|---|---|---|
| 11/26/2025 | Sold | $380,000+5.6%$152/sqft |
Source:  MLS Now #5168586 Report a problem MLS Now #5168586 Report a problem | ||
| 11/3/2025 | Contingent | $360,000$144/sqft |
Source: MLS Now #5168586 Report a problem | ||
| 10/30/2025 | Listed for sale | $360,000$144/sqft |
Source: MLS Now #5168586 Report a problem | ||
Public tax history
| Year | Property taxes | Tax assessment |
|---|---|---|
| 2025 | $4,418 +15.7% | $113,720 +24% |
| 2024 | $3,820 -0.3% | $91,700 |
| 2023 | $3,830 +7.6% | $91,700 |
| 2022 | $3,560 +11.3% | $91,700 +19.8% |
| 2021 | $3,200 -0.8% | $76,550 |
| 2020 | $3,225 +4.7% | $76,550 |
| 2019 | $3,079 | $76,550 +10% |
| 2018 | $3,079 +0.2% | $69,590 |
| 2017 | $3,074 +1.5% | $69,590 +3.2% |
| 2016 | $3,030 | $67,410 |
| 2015 | $3,030 +3% | $67,410 |
| 2014 | $2,943 -1.9% | $67,410 -3% |
| 2013 | $3,000 +2.4% | $69,520 |
| 2012 | $2,930 +0.1% | $69,520 |
| 2011 | $2,926 +0.7% | $69,520 |
| 2010 | $2,906 | $69,520 -2.7% |
| 2009 | $2,906 +0.5% | $71,440 |
| 2008 | $2,893 | $71,440 |
| 2007 | $2,893 -34.6% | $71,440 +6% |
| 2004 | $4,424 +5% | $67,390 +5.6% |
| 2003 | $4,214 -2.1% | $63,800 |
| 2002 | $4,303 +9.9% | $63,800 +12% |
| 2000 | $3,917 | $56,970 |
Find assessor info on the county website
Neighborhood: 44460
Nearby homes
- $362,7004 bd2 ba2.6k sqft841 Carriage Hill Dr, Salem, OH 44460Off Market
- $299,2004 bd2 ba1.7k sqft925 Carriage Hill Dr, Salem, OH 44460Off Market
- $363,400-- bd2 ba2.2k sqft902 Carriage Hill Dr, Salem, OH 44460Off Market
- $450,7005 bd4 ba3.2k sqft789 Carriage Hill Dr, Salem, OH 44460Off Market
- $295,0003 bd3 ba1.9k sqft840 Carriage Hill Dr, Salem, OH 44460For Sale
- $374,6004 bd2 ba2.3k sqft924 Carriage Hill Dr, Salem, OH 44460Off Market
- $312,1002 bd2 ba2.1k sqft770 Carriage Hill Dr, Salem, OH 44460Off Market
- $276,1003 bd2 ba2.1k sqft737 Carriage Hill Dr, Salem, OH 44460Off Market
Nearby schools
GreatSchools rating
- 6/10Reilly Elementary SchoolGrades: 3-4Distance: 1.6 mi
- 5/10Salem Junior High SchoolGrades: 7-8Distance: 2.2 mi
- 6/10Salem High SchoolGrades: 9-12Distance: 2.2 mi
Schools provided by the listing agent
- District: Salem CSD - 1508
Source: MLS Now. This data may not be complete. We recommend contacting the local school district to confirm school assignments for this home.
Get a cash offer in 3 minutes
Find out how much your home could sell for in as little as 3 minutes with a no-obligation cash offer.
Estimated market value
$392,800
Get a cash offer in 3 minutes
Find out how much your home could sell for in as little as 3 minutes with a no-obligation cash offer.
Estimated market value
$392,800
- Ohio
- Columbiana County
- Salem
- 44460
- 901 Carriage Hill Dr
