Easy living feels even better when it comes with a Beautiful home—and this Meticulously Maintained Villa at Scenic Bricker Farms offers both! Thoughtfully Updated and Cared for by its original owner, it offers the kind of easy, one-floor living that lets you spend less time worrying about your home and more time enjoying it. There are no steps, a NEW ROOF (2026), Furnace & A/C (2020), Hot Water tank (2017), NEW blinds (2025), and an Updated Kitchen with Granite countertops, Subway tile and NEW Stainless appliances (2025). The kitchen also offers a pantry, peninsula with pendant lighting and a comfortable eat-in area. Open the sliding door to your private patio, extend the remote-controlled Sun-Setter awning and you’ve found the perfect spot for morning coffee or a quiet evening outside. Inside, there’s plenty of room to gather, whether sharing a casual meal at the peninsula or eat-in area, entertaining around the dining table, or relaxing in the vaulted great room beside the beautiful stone gas fireplace—just flip the switch for instant ambiance. The primary suite features a tray ceiling, walk-in closet and reconfigured ensuite bathroom with a new walk-in rain shower and two generously sized linen closets. A second bedroom with tray ceiling and arched window is equally lovely as a guest room or office with space for a daybed. There’s also a separate laundry room with a utility sink. And the garage may surprise you! The two-car space features a Nature Stone floor, walk-up attic and an entire wall of beautiful cabinetry offering incredible storage. Plant your favorite flowers while leaving the landscape maintenance behind, unwind on your private patio, or enjoy a leisurely walk around the lake with friends or your pet. This is more than a beautiful villa—it’s the easy-living lifestyle you’ve been waiting for!
Active
$299,000
1182 Orchard Bend Dr, Salem, OH 44460
2beds
--sqft
Condominium
Built in 2003
-- sqft lot
$-- Zestimate®
$--/sqft
$240/mo HOA
What's special
Private patioPlant your favorite flowersComfortable eat-in areaRemote-controlled sun-setter awningNew stainless appliancesPeninsula with pendant lightingVaulted great room
- 5 days |
- 345 |
- 8 |
Zillow last checked:
Listing updated:
Listed by:
Lisa Goclano 330-986-0976 lisa@burganrealestate.com,
Burgan Real Estate
Source: MLS Now,MLS#: 5234266 Originating MLS: Akron Cleveland Association of REALTORS
Originating MLS: Akron Cleveland Association of REALTORSFacts & features
Interior
Bedrooms & bathrooms
- Bedrooms: 2
- Bathrooms: 2
- Full bathrooms: 2
- Main level bathrooms: 2
- Main level bedrooms: 2
Heating
- Forced Air
Cooling
- Central Air
Appliances
- Included: Dryer, Dishwasher, Disposal, Microwave, Range, Refrigerator, Washer
- Laundry: Main Level
Features
- Windows: Blinds
- Has basement: No
- Number of fireplaces: 1
- Fireplace features: Blower Fan, Gas, Living Room
Video & virtual tour
Property
Parking
- Total spaces: 2
- Parking features: Attached, Garage
- Attached garage spaces: 2
Features
- Levels: One
- Stories: 1
- Patio & porch: Awning(s), Patio
Details
- Parcel number: 5108155035
Construction
Type & style
- Home type: Condo
- Property subtype: Condominium
Materials
- Brick, Vinyl Siding
- Roof: Asphalt,Fiberglass
Condition
- Updated/Remodeled
- Year built: 2003
Utilities & green energy
- Sewer: Public Sewer
- Water: Public
Community & HOA
Community
- Subdivision: Bricker Farms Villa
HOA
- Has HOA: Yes
- Services included: Common Area Maintenance, Insurance, Maintenance Grounds, Reserve Fund, Snow Removal, Trash
- HOA fee: $240 monthly
- HOA name: Villas At Bricker Farms
Location
- Region: Salem
Financial & listing details
- Tax assessed value: $237,000
- Annual tax amount: $3,061
- Date on market: 8/12/2026
- Listing terms: Cash,Conventional
Estimated market value
Not available
Estimated sales range
Not available
Not available
Price history
| Date | Event | Price |
|---|---|---|
| 8/12/2026 | Listed for sale | $299,000+100.7% |
Source:  MLS Now #5234266 Report a problem MLS Now #5234266 Report a problem | ||
| 9/11/2003 | Sold | $149,000 |
Source: Public Record Report a problem | ||
Public tax history
| Year | Property taxes | Tax assessment |
|---|---|---|
| 2025 | $3,146 +13.1% | $82,950 +20% |
| 2024 | $2,781 -0.3% | $69,130 |
| 2023 | $2,789 +7.9% | $69,130 |
| 2022 | $2,585 +49.5% | $69,130 +29.7% |
| 2021 | $1,730 -0.8% | $53,280 |
| 2020 | $1,744 +7.2% | $53,280 |
| 2019 | $1,627 | $53,280 +10% |
| 2018 | $1,627 -17.3% | $48,450 |
| 2017 | $1,967 +4.3% | $48,450 +6.1% |
| 2016 | $1,886 | $45,680 |
| 2015 | $1,886 +1.7% | $45,680 |
| 2014 | $1,855 -1.8% | $45,680 -3% |
| 2013 | $1,888 +0.1% | $47,080 |
| 2012 | $1,886 -10.2% | $47,080 -10.3% |
| 2011 | $2,100 -4.4% | $52,500 |
| 2010 | $2,197 | $52,500 -7.8% |
| 2009 | $2,197 +0.1% | $56,950 |
| 2008 | $2,196 | $56,950 |
| 2007 | $2,196 -32.8% | $56,950 +6.1% |
| 2004 | $3,268 +1714.5% | $53,700 +1726.5% |
| 2003 | $180 -62% | $2,940 |
| 2002 | $474 | $2,940 |
Find assessor info on the county website
Monthly payment
Est. payment
Payment breakdown
Explore the cost of this home by adjusting the details. Changes won't be saved.Climate risks
Neighborhood: 44460
Nearby schools
GreatSchools rating
- NABuckeye Elementary SchoolGrades: K-2Distance: 1 mi
- 5/10Salem Junior High SchoolGrades: 7-8Distance: 1 mi
- 6/10Salem High SchoolGrades: 9-12Distance: 1 mi
Schools provided by the listing agent
- District: Salem CSD - 1508
Source: MLS Now. This data may not be complete. We recommend contacting the local school district to confirm school assignments for this home.
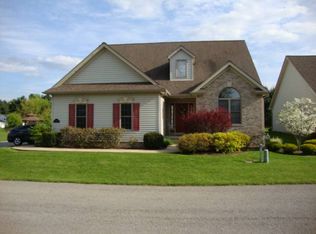
- $339,1003 bd2 ba1.8k sqft1180 Orchard Bend Dr, Salem, OH 44460Off Market
- $301,1003 bd2 ba1.5k sqft1184 Orchard Bend Dr, Salem, OH 44460Off Market
- $249,3002 bd2 ba1.3k sqft1208 Orchard Bend Dr, Salem, OH 44460Off Market
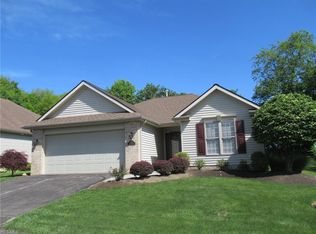
- $318,2003 bd3 ba1.9k sqft1176 Orchard Bend Dr, Salem, OH 44460Off Market

- $286,5003 bd2 ba1.5k sqft1210 Orchard Bend Dr, Salem, OH 44460Off Market
- $288,0002 bd2 ba1.5k sqft1186 Orchard Bend Dr, Salem, OH 44460Sold
- $289,8003 bd2 ba1.5k sqft1206 Orchard Bend Dr, Salem, OH 44460Off Market
- $350,4003 bd2 ba2k sqft1224 Orchard Bend Dr, Salem, OH 44460Off Market
A local agent can set up tours, give advice and negotiate with sellers.
A local lender can help you make sure your offer is ready when you are.
Similar homes
- $344,0004 bd4 ba2.8k sqft888 N Union Ave, Salem, OH 44460For Sale
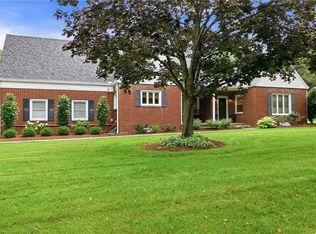 MLS ID #5235315, Kathy Hendricks, Berkshire Hathaway HomeServices Stouffer Realty. MLS Now
 - $279,0003 bd3 ba1.8k sqft1102 E 9th St, Salem, OH 44460For Sale
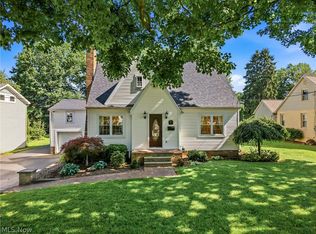 MLS ID #5220434, Karen M Coffee, Berkshire Hathaway HomeServices Stouffer Realty. MLS Now
 - $299,0004 bd3 ba2.2k sqft2379 Tanglewood Dr, Salem, OH 44460For Sale
 MLS ID #5217490, Katherine M Oesch, Keller Williams Chervenic Rlty. MLS Now
 - $260,0004 bd2 ba1.7k sqft192 W 5th St, Salem, OH 44460For Sale
 MLS ID #5233382, Holly Ritchie, Keller Williams Chervenic Rlty. MLS Now
 - $295,0003 bd3 ba1.9k sqft840 Carriage Hill Dr, Salem, OH 44460For SaleMLS ID #5182652, Katherine M Oesch, Keller Williams Chervenic Rlty. MLS Now
- $299,9002 bd2 ba1.5k sqft504 Timberline Dr #504, Columbiana, OH 44408For SaleMLS ID #5232739, Karen L Ament, Burgan Real Estate. MLS Now
- $217,5003 bd2 ba1.2k sqft1515 E 11th St, Salem, OH 44460For SaleMLS ID #5215254, Bobbi Seguin, Berkshire Hathaway HomeServices Stouffer Realty. MLS Now
- $279,9002 bd3 ba1.4k sqft7007 Clingan Rd Unit 48, Poland, OH 44514For SaleMLS ID #5235949, Theresa Robin, Kelly Warren and Associates RE Solutions. MLS Now
- $425,0004 bd3 ba3.1k sqft1710 W State St, Salem, OH 44460For SaleMLS ID #5222964, Maureen Cline-Skowron, CENTURY 21 Lakeside Realty. MLS Now
- $259,0003 bd2 ba1.6k sqft11599 Smith Goshen Rd, Beloit, OH 44609For SaleMLS ID #5233300, Katherine M Oesch, Keller Williams Chervenic Rlty. MLS Now
- $289,9003 bd2 ba2k sqft6668 Bristlewood Dr, Youngstown, OH 44512For SaleMLS ID #5235611, John V McCarthy, Russell Real Estate Services. MLS Now
- $275,0002 bd2 ba1.7k sqft843 Cedar Way, Youngstown, OH 44512For SaleMLS ID #5234674, Wendy Perez, EXP Realty, LLC.. MLS Now
- $379,9003 bd2 ba1k sqft27708 Winona Rd, Salem, OH 44460For SaleMLS ID #5214591, Haley Armour, RE/MAX Edge Realty. MLS Now
- $321,0004 bd3 ba2k sqft3755 Lyntz Townline Rd SW, Warren, OH 44481For SaleMLS ID #5232847, TC Bunevich, Burgan Real Estate. MLS Now
- $299,0003 bd3 ba1.9k sqft3300 Meanderwood Dr, Canfield, OH 44406For SaleMLS ID #5220911, Adam J Matthews, CENTURY 21 Lakeside Realty. MLS Now
- $299,0004 bd2 ba-- sqft178 Shorehaven Dr, Youngstown, OH 44512For SaleMLS ID #5233303, Deborah K Mook, Klacik Real Estate. MLS Now
- $294,5004 bd3 ba2.7k sqft2494 Ardenwood Pl, Youngstown, OH 44515For SaleMLS ID #5232285, Patty Bates, Agency Real Estate. MLS Now
- $229,5002 bd3 ba1.6k sqft3815 Mercedes Pl, Canfield, OH 44406For SaleMLS ID #5235838, Brian Blevins, Howard Hanna. MLS Now
- $188,5004 bd1 ba1.8k sqft1 Wood St, Leetonia, OH 44431For SaleMLS ID #5235909, Bobbi Seguin, Berkshire Hathaway HomeServices Stouffer Realty. MLS Now
- $299,0003 bd2 ba1.6k sqft10460 Carrie Dr, New Middletown, OH 44442For SaleMLS ID #5223108, Robert D Dull, NextHome GO30 Realty. MLS Now
