Welcome home! Step inside this charming two-story residence designed for comfortable living, timeless warmth, and exceptional everyday convenience. This home features four spacious bedrooms, this home provides flexible living options with ample room for relaxation, guests, or a dedicated home office. At the heart of the layout is a large, fully equipped kitchen complete with all included appliances, extensive counter space for effortless meal preparation, and generous storage to keep everything neatly organized. A central full bathroom serves the home with ease and functionality, while newly installed windows with a lifetime warranty offer energy efficiency and peace of mind! Outdoors, enjoy fantastic options for relaxation and entertaining! Unwind on the welcoming front porch, or relax on the large back porch with a patio area that's ideal for a grill and dining table. Additional conveniences include a spacious 2-car garage and a small shed for extra storage. Ideally situated in a prime location close to shopping, dining, and everyday amenities, this property combines thoughtful updates, practical features, and an inviting ambience throughout - offering a wonderful place to call home. Do not hesitate... Call today for your private showing.
Active
Price cut: $5.1K (10/6)
$169,900
507 Arch St, Salem, OH 44460
4beds
1,792sqft
Single Family Residence
Built in 1900
7,000 Square Feet Lot
$-- Zestimate®
$95/sqft
$-- HOA
What's special
Four spacious bedroomsWelcoming front porchFlexible living optionsCharming two-story residenceAll included appliancesExtensive counter spaceGenerous storage
- 39 days
- 507
- 69
Zillow last checked:
Listing updated:
Listed by:
Barbara J Stamp 330-314-6125 bstamp@tprsold.com,
Berkshire Hathaway HomeServices Stouffer Realty
Source: MLS Now,MLS#: 5244888 Originating MLS: Youngstown Columbiana Association of REALTORS
Facts & features
Interior
Bedrooms & bathrooms
- Bedrooms: 4
- Bathrooms: 1
- Full bathrooms: 1
- Main level bathrooms: 1
Primary bedroom
- Description: Flooring: Carpet
- Level: Second
- Dimensions: 15 x 15
Bedroom
- Description: Flooring: Carpet
- Level: Second
- Dimensions: 15 x 10
Bedroom
- Description: Flooring: Wood
- Level: Second
- Dimensions: 15 x 14
Bedroom
- Description: Flooring: Wood
- Level: Second
- Dimensions: 12 x 8
Bathroom
- Description: Flooring: Linoleum
- Level: First
- Dimensions: 8 x 8
Dining room
- Description: Flooring: Luxury Vinyl Tile
- Level: First
- Dimensions: 14 x 8
Eat in kitchen
- Description: Flooring: Carpet
- Level: First
- Dimensions: 15 x 15
Family room
- Description: Flooring: Luxury Vinyl Tile
- Level: First
- Dimensions: 15 x 15
Living room
- Description: Flooring: Luxury Vinyl Tile
- Level: First
- Dimensions: ND x ND
Heating
- Forced Air, Gas, Gravity
Cooling
- None
Appliances
- Included: Dryer, Dishwasher, Range, Refrigerator
- Laundry: In Basement
Features
- Basement: Unfinished,Walk-Up Access
- Has fireplace: No
Interior area
- Total structure area: 1,792
- Total interior livable area: 1,792 sqft
- Finished area above ground: 1,792
Video & virtual tour
Property
Parking
- Total spaces: 2
- Parking features: Detached, Garage
- Garage spaces: 2
Features
- Levels: Two
- Stories: 2
Lot
- Size: 7,000 Square Feet
Details
- Parcel number: 5103870000
Construction
Type & style
- Home type: SingleFamily
- Architectural style: Conventional
- Property subtype: Single Family Residence
Materials
- Vinyl Siding
- Roof: Asphalt,Fiberglass
Condition
- Year built: 1900
Utilities & green energy
- Sewer: Public Sewer
- Water: Public
Community & HOA
Community
- Security: Carbon Monoxide Detector(s)
- Subdivision: Appraisers Add
HOA
- Has HOA: No
Location
- Region: Salem
Financial & listing details
- Price per square foot: $95/sqft
- Tax assessed value: $114,000
- Annual tax amount: $1,472
- Date on market: 9/15/2026
- Cumulative days on market: 40 days
- Listing terms: Cash,Conventional,FHA,VA Loan
Estimated market value
Not available
Estimated sales range
Not available
Not available
Price history
| Date | Event | Price |
|---|---|---|
| 10/6/2026 | Price change | $169,900-2.9%$95/sqft |
Source:  MLS Now #5244888 Report a problem | ||
| 9/15/2026 | Listed for sale | $175,000$98/sqft |
Source: MLS Now #5244888 Report a problem | ||
Public tax history
| Year | Property taxes | Tax assessment |
|---|---|---|
| 2025 | $1,514 +13.1% | $39,910 +20% |
| 2024 | $1,338 -0.3% | $33,260 |
| 2023 | $1,342 +7.9% | $33,260 |
| 2022 | $1,244 +13.7% | $33,260 +21.3% |
| 2021 | $1,094 -0.8% | $27,410 |
| 2020 | $1,103 +5.3% | $27,410 |
| 2019 | $1,048 | $27,410 +10.1% |
| 2018 | $1,048 +3.6% | $24,890 |
| 2017 | $1,011 +6.1% | $24,890 +7.9% |
| 2016 | $953 | $23,070 |
| 2015 | $953 +1.7% | $23,070 |
| 2014 | $937 -1.8% | $23,070 -2.9% |
| 2013 | $954 +0.1% | $23,770 |
| 2012 | $952 +0.2% | $23,770 |
| 2011 | $951 -0.5% | $23,770 |
| 2010 | $955 | $23,770 -4% |
| 2009 | $955 -2.4% | $24,750 -2.5% |
| 2008 | $979 | $25,380 |
| 2007 | $979 -32.8% | $25,380 +6.1% |
| 2004 | $1,456 +12.7% | $23,930 +13.4% |
| 2003 | $1,292 -2.2% | $21,100 |
| 2002 | $1,322 +9.7% | $21,100 +11.9% |
| 2000 | $1,205 | $18,850 |
Find assessor info on the county website
Monthly payment
Est. payment
Payment breakdown
Explore the cost of this home by adjusting the details. Changes won't be saved.Climate risks
Neighborhood: 44460
Nearby schools
Schools provided by the listing agent
- District: Salem CSD - 1508
Source: MLS Now. This data may not be complete. We recommend contacting the local school district to confirm school assignments for this home.

Similar homes
- $165,0003 bd1 ba936 sqft1883 Cleveland St, Salem, OH 44460For Sale
 MLS ID #5239979, Bobbi Seguin, Berkshire Hathaway HomeServices Stouffer Realty. MLS Now
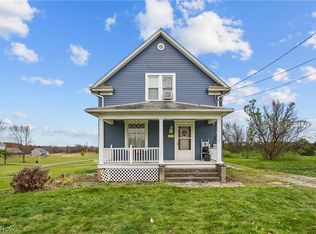
- $194,5003 bd2 ba1.1k sqft29979 Salem Alliance Rd, Salem, OH 44460For Sale
 MLS ID #5248911, Holly Ritchie, Keller Williams Chervenic Rlty. MLS Now
- $215,0003 bd2 ba1.5k sqft1051 E 9th St, Salem, OH 44460For Sale
 MLS ID #5244485, Samantha Aldish, Keller Williams Chervenic Rlty. MLS Now
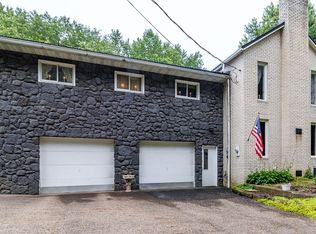
- $234,9994 bd3 ba2.6k sqft1603 Chestnut Grove Rd, Salem, OH 44460For Sale
 MLS ID #5223847, Katherine M Oesch, Keller Williams Chervenic Rlty. MLS Now
