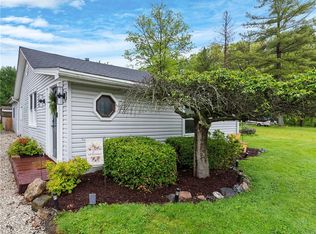
Escape to your own private lakefront retreat on beautiful Berlin Lake! Tucked away on a quiet dead-end street, this charming bungalow offers breathtaking lake views and the perfect blend of rustic character and modern updates. The spacious great room features soaring vaulted ceilings with exposed wood beams and a stunning stone fireplace, while the sunroom is filled with natural light and overlooks the water. The first-floor primary suite offers an updated ensuite bath, and the kitchen features newer appliances with an optional dining area. Upstairs, the loft bedroom overlooks the impressive great room below. The walkout lower level showcases a bright recreation room with lake views, a second wood-burning fireplace, and a beautifully remodeled full bath featuring a Jacuzzi tub, walk-in shower, new vanity, and convenient laundry area. Recent improvements include a new well pump (2025), metal garage roof (2022), waterproofed basement with transferable lifetime warranty (2019), replacement windows (2018), hot water tank (2016), updated primary bath, newer kitchen appliances, fenced yard, mini-split system in the front room, and a backup generator for added peace of mind. The oversized two-car garage provides plenty of storage, and the property is just a short walk or golf cart ride to Sebring Country Club and the marina. With lake privileges, you'll enjoy easy access to over 6,800 acres of boating, fishing, swimming, kayaking, and endless outdoor recreation. Whether you're searching for a year-round residence or the perfect weekend getaway, 10528 Country Club Lane offers the peaceful lake lifestyle you've been dreaming of.
Active
Price cut: $5K (7/29)
$295,000
10528 Country Club Ln, North Benton, OH 44449
3beds
1,652sqft
:
Get pre-qualified$1,990/mo
Single Family Residence
Built in 1940
0.49 Acres Lot
$-- Zestimate®
$179/sqft
$-- HOA
What's special
Fenced yardBreathtaking lake viewsQuiet dead-end streetStunning stone fireplaceSecond wood-burning fireplaceConvenient laundry areaSpacious great room
- 35 days |
- 2,246 |
- 138 |
Zillow last checked:
Listing updated:
Listed by:
Meghan Ritchie 330-692-0351 meghanritchie@kw.com,
Keller Williams Chervenic Rlty,
Holly Ritchie 330-360-5323,
Keller Williams Chervenic Rlty
Source: MLS Now,MLS#: 5224564 Originating MLS: Youngstown Columbiana Association of REALTORS
Originating MLS: Youngstown Columbiana Association of REALTORSFacts & features
Interior
Bedrooms & bathrooms
- Bedrooms: 3
- Bathrooms: 3
- Full bathrooms: 2
- 1/2 bathrooms: 1
- Main level bathrooms: 2
- Main level bedrooms: 2
Primary bedroom
- Description: Flooring: Linoleum
- Level: First
- Dimensions: 15 x 8
Bedroom
- Description: Flooring: Laminate
- Level: First
- Dimensions: 13 x 11
Eat in kitchen
- Description: Flooring: Linoleum
- Level: First
- Dimensions: 10 x 8
Great room
- Description: Flooring: Linoleum
- Level: First
- Dimensions: 21 x 20
Loft
- Description: Flooring: Wood
- Level: Second
- Dimensions: 13 x 10
Other
- Description: Flooring: Linoleum
- Level: First
- Dimensions: 13 x 11
Recreation
- Description: Flooring: Laminate
- Level: Lower
- Dimensions: 20 x 11
Heating
- Dual System, Electric, Forced Air, Oil
Cooling
- Central Air
Appliances
- Included: Dryer, Dishwasher, Microwave, Range, Refrigerator, Washer
- Laundry: In Basement
Features
- Basement: Full,Partially Finished
- Number of fireplaces: 2
- Fireplace features: Great Room, Wood Burning
Interior area
- Total structure area: 1,652
- Total interior livable area: 1,652 sqft
- Finished area above ground: 1,152
- Finished area below ground: 500
Video & virtual tour
Property
Parking
- Total spaces: 2
- Parking features: Detached, Electricity, Garage, Garage Door Opener, Paved
- Garage spaces: 2
Accessibility
- Accessibility features: None
Features
- Levels: Three Or More,One
- Stories: 1
- Patio & porch: Rear Porch, Patio
- Fencing: Fenced,Full
- Has view: Yes
- View description: Trees/Woods, Water
- Has water view: Yes
- Water view: Water
- Waterfront features: Lake Front, Lake Privileges, Waterfront
- Frontage type: Lakefront
Lot
- Size: 0.49 Acres
- Dimensions: 155 x 142
- Features: Dead End, Fishing Pond(s), Lake Front, Rolling Slope, Wooded, Waterfront
- Topography: Hill
Details
- Additional structures: Outbuilding, Storage
- Additional parcels included: 080011000024000
- Parcel number: 080011000025000
- Special conditions: Standard
Construction
Type & style
- Home type: SingleFamily
- Architectural style: Bungalow,Ranch
- Property subtype: Single Family Residence
Materials
- Aluminum Siding
- Roof: Metal
Condition
- Year built: 1940
Utilities & green energy
- Sewer: Shared Septic
- Water: Shared Well
Community & HOA
HOA
- Has HOA: No
Location
- Region: North Benton
Financial & listing details
- Price per square foot: $179/sqft
- Tax assessed value: $241,200
- Annual tax amount: $3,446
- Date on market: 7/5/2026
- Cumulative days on market: 37 days
Estimated market value
Not available
Estimated sales range
Not available
Not available
Price history
| Date | Event | Price |
|---|---|---|
| 7/29/2026 | Price change | $295,000-1.7%$179/sqft |
Source:  MLS Now #5224564 Report a problem MLS Now #5224564 Report a problem | ||
| 7/5/2026 | Listed for sale | $300,000+166.7%$182/sqft |
Source: MLS Now #5224564 Report a problem | ||
| 4/6/2016 | Sold | $112,500-6.2%$68/sqft |
Source: MLS Now #3770413 Report a problem | ||
| 2/16/2016 | Pending sale | $119,995$73/sqft |
Source: Howard Hanna - Canfield #3770413 Report a problem | ||
| 12/23/2015 | Listed for sale | $119,995$73/sqft |
Source: Howard Hanna - Canfield #3770413 Report a problem | ||
| 10/10/2015 | Listing removed | $119,995$73/sqft |
Source: Howard Hanna - Canfield #3668345 Report a problem | ||
| 4/22/2015 | Price change | $119,995-3.9%$73/sqft |
Source: Howard Hanna - Canfield #3668345 Report a problem | ||
| 11/30/2014 | Price change | $124,900-3.8%$76/sqft |
Source: Howard Hanna - Canfield #3668345 Report a problem | ||
| 5/17/2014 | Price change | $129,900-13.3%$79/sqft |
Source: Tanner Real Estate #3618754 Report a problem | ||
| 12/21/2013 | Listed for sale | $149,900$91/sqft |
Source: Tanner Real Estate #3464963 Report a problem | ||
| 11/1/2013 | Listing removed | $149,900$91/sqft |
Source: Tanner Real Estate #3407878 Report a problem | ||
| 5/14/2013 | Listed for sale | $149,900$91/sqft |
Source: Tanner Real Estate #3407878 Report a problem | ||
| 4/2/2013 | Listing removed | $149,900$91/sqft |
Source: Cutler Real Estate #3303980 Report a problem | ||
| 8/2/2012 | Price change | $149,900-6.3%$91/sqft |
Source: Cutler Real Estate #3303980 Report a problem | ||
| 3/27/2012 | Listed for sale | $159,900$97/sqft |
Source: Cutler Real Estate #3303980 Report a problem | ||
Public tax history
| Year | Property taxes | Tax assessment |
|---|---|---|
| 2025 | $3,000 +2.5% | $84,420 |
| 2024 | $2,926 +54.9% | $84,420 +71.2% |
| 2023 | $1,890 -3.8% | $49,320 |
| 2022 | $1,963 -0.9% | $49,320 |
| 2021 | $1,981 +20.2% | $49,320 +25% |
| 2020 | $1,648 -0.2% | $39,450 |
| 2019 | $1,652 +1.1% | $39,450 +6.9% |
| 2018 | $1,635 | $36,890 |
| 2017 | $1,635 -2.4% | $36,890 |
| 2016 | $1,675 -0.2% | $36,890 |
| 2015 | $1,678 +2.1% | $36,890 +4.2% |
| 2014 | $1,645 +1% | $35,420 |
| 2013 | $1,628 +36.8% | $35,420 |
| 2012 | $1,190 +42.7% | $35,420 +23.5% |
| 2011 | $834 -0.5% | $28,670 |
| 2010 | $838 +0.9% | $28,670 |
| 2009 | $831 | $28,670 |
| 2008 | $831 | $28,670 -5% |
| 2007 | -- | $30,180 |
| 2005 | $456 +5.6% | -- |
| 2004 | $432 +3.1% | -- |
| 2003 | $419 +3.5% | -- |
| 2002 | $405 -72.1% | -- |
| 2001 | $1,453 -0.9% | -- |
| 2000 | $1,466 +25.2% | -- |
| 1999 | $1,171 | -- |
Find assessor info on the county website
Monthly payment
Est. payment
Payment breakdown
Explore the cost of this home by adjusting the details. Changes won't be saved.Climate risks
Neighborhood: 44449
Nearby schools
GreatSchools rating
- 6/10Southeast Intermediate Elementary SchoolGrades: 3-5Distance: 8.8 mi
- 4/10Southeast Junior High SchoolGrades: 6-8Distance: 8.2 mi
- 5/10Southeast High SchoolGrades: 9-12Distance: 8.6 mi
Schools provided by the listing agent
- District: Southeast LSD Portage- 6708
Source: MLS Now. This data may not be complete. We recommend contacting the local school district to confirm school assignments for this home.
- $264,9003 bd1 ba1.1k sqft10522 Country Club Ln, North Benton, OH 44449Off Market
- $109,400-- bd-- ba-- sqftCountry Club Ln, North Benton, OH 44449Off Market
- $190,9003 bd2 ba1.1k sqft10528 Country Club Lane, Deerfield, OH 44449Off Market
- $303,4002 bd1 ba984 sqft10548 Country Club Ln, North Benton, OH 44449Off Market
- $463,0005 bd2 ba2.2k sqft10552 Country Club Ln, North Benton, OH 44449Off Market
- $136,1002 bd1 ba984 sqft10527 Country Club Ln, North Benton, OH 44449Off Market
- $215,7003 bd1 ba946 sqft10549 Country Club Ln, North Benton, OH 44449Off Market
- $209,0002 bd1 ba1.4k sqft10573 Country Club Ln, North Benton, OH 44449Off Market
A local agent can set up tours, give advice and negotiate with sellers.
Similar homes
- $179,9003 bd2 ba1.7k sqft9065 12th St, North Benton, OH 44449For Sale
 MLS ID #5230883, Angie Hartong, High Point Real Estate Group. MLS Now
 - $299,9003 bd2 ba2.2k sqft6149 Elk Rd, Canfield, OH 44406For Sale
 MLS ID #5233220, Jose Medina, Keller Williams Legacy Group Realty. MLS Now
 - $320,0005 bd2 ba2k sqft3555 State Route 534 Rd, Newton Falls, OH 44444For Sale
 MLS ID #5231988, Ben Gilbert, Keller Williams Elevate. MLS Now
 - $295,0003 bd2 ba1.5k sqft259 NE River Rd, Lake Milton, OH 44429For Sale
 MLS ID #5211860, Sebastian Neikirk, Cutler Real Estate. MLS Now
 - $249,9004 bd2 ba1.7k sqft496 W Indiana Ave, Sebring, OH 44672For SaleMLS ID #5226213, Amy J Andrews, Howard Hanna. MLS Now
- $310,0003 bd3 ba1.9k sqft8360 Roller Rd, Salem, OH 44460For SaleMLS ID #5229574, Mitchell F McGuckin, Clark Carney Realty Group. MLS Now
- $269,9005 bd2 ba1.9k sqft1450 Lambert St, Alliance, OH 44601For SaleMLS ID #5231955, Jennifer K Zeiger, RE/MAX Crossroads Properties. MLS Now
- $265,0003 bd2 ba2k sqft26142 Us Route 30, East Rochester, OH 44625For SaleMLS ID #5231833, Cindi Leslie, RE/MAX Edge Realty. MLS Now
- $279,0003 bd3 ba1.8k sqft1102 E 9th St, Salem, OH 44460For SaleMLS ID #5220434, Karen M Coffee, Berkshire Hathaway HomeServices Stouffer Realty. MLS Now
- $299,9003 bd1 ba1.1k sqft1227 N Pricetown Rd, Diamond, OH 44412For SaleMLS ID #5219082, Lindsay Campbell, Ryno Realty LLC. MLS Now
- $299,9003 bd3 ba2k sqft1173 Cherokee Dr, Youngstown, OH 44511For SaleMLS ID #5231672, Kelly L Warren, Kelly Warren and Associates RE Solutions. MLS Now
- $275,0004 bd3 ba1.6k sqft12685 Primrose Dr NE, Hartville, OH 44632For SaleMLS ID #5232467, John P Scaglione, Coldwell Banker Schmidt Realty. MLS Now
- $229,0003 bd2 ba1k sqft6990 Edison St NE, Hartville, OH 44632For SaleMLS ID #5234488, Joshua B Horning, RE/MAX Edge Realty. MLS Now
- $279,9003 bd2 ba2.2k sqft841 W Milton St, Alliance, OH 44601For SaleMLS ID #5218888, Aiden Avtgis, RE/MAX Infinity. MLS Now
- $289,0004 bd2 ba2.3k sqft8488 Crystal Dr, Youngstown, OH 44512For SaleMLS ID #5233005, Haley Beachler, Burgan Real Estate. MLS Now
- $284,0002 bd2 ba1.4k sqft1515 S Turner Rd, Youngstown, OH 44515For SaleMLS ID #5223199, Jennifer Lattanzio, Howard Hanna. MLS Now
- $240,0003 bd2 ba1.6k sqft7601 Brookview St, Louisville, OH 44641For SaleMLS ID #5234807, Ethan Rebuck, Cutler Real Estate. MLS Now
- $259,0004 bd2 ba2.2k sqft8991 Randel Rd, Hanoverton, OH 44423For SaleMLS ID #5233453, Katherine M Oesch, Keller Williams Chervenic Rlty. MLS Now
- $254,9003 bd2 ba1.7k sqft13795 Overcrest St NE, Alliance, OH 44601For SaleMLS ID #5231091, Justin A Clements, RE/MAX Edge Realty. MLS Now
- $239,0003 bd2 ba1.4k sqft2226 Federal Ave, Alliance, OH 44601For SaleMLS ID #5232012, Ethan Rebuck, Cutler Real Estate. MLS Now
