Meticulous UPDATED Lake Milton Ranch all first floor living with A DOCK AND GOLF CART included! Amazing 3 Bedrooms and 2 fully updated Baths and Great Jackson Milton schools in a safe community for your family and guests. This home has great privacy and an oversized drive: a storage shed:a wooden fenced in yard with large outdoor patio 20' x 30': house sits directly across from walking and hiking trails and when fall leaves are down, you have a beautiful LAKE VIEW! Master suite has walk-in closet and fully updated bathroom:all new lighting fixtures throughout: gorgeous original ALL WOOD CEILINGS in Living room and Extra WIDE hallway with :resurfaced flooring throughout. Home has all been freshly painted:all heavy duty custom blinds ; 2 bedrooms have new carpeting. The office can be flex room of your choosing. A washer and dryer inside large closet are also included . Some kitchen updates include all new stainless appliances and beautiful Quartz counters. Enjoy the serenity of this lake home as you relax on the covered side deck with a large glass slider door entrance from the family room and watch the amazing sunsets. Take your golf cart exploring Lake Milton or take your boat out off your private dock on a lake trip or take a walk or hike on the trails directly across the street. Watch the parades from your house! Play Disc GOLF as Options are plenty so RELAX AND ENJOY WHERE YOU LIVE in this magnificent lake home close to restaurants ,parks and beaches !
Active
Price cut: $12.1K (9/27)
$249,900
259 NE River Rd, Lake Milton, OH 44429
3beds
1,584sqft
Single Family Residence
Built in 1930
4,007 Square Feet Lot
$-- Zestimate®
$158/sqft
$-- HOA
What's special
- 14 days
- 1,285
- 104
Likely to sell faster than
Zillow last checked:
Listing updated:
Listed by:
Marlene Fekete 330-717-0545 marlene@kw.com,
Keller Williams Chervenic Rlty
Source: MLS Now,MLS#: 5244511 Originating MLS: Youngstown Columbiana Association of REALTORS
Originating MLS: Youngstown Columbiana Association of REALTORSFacts & features
Interior
Bedrooms & bathrooms
- Bedrooms: 3
- Bathrooms: 2
- Full bathrooms: 2
- Main level bathrooms: 2
- Main level bedrooms: 3
Bedroom
- Description: Flooring: Carpet
- Features: Window Treatments
- Level: First
- Dimensions: 12 x 9
Bedroom
- Description: Flooring: Carpet
- Features: Window Treatments
- Level: First
- Dimensions: 16 x 9
Primary bathroom
- Description: Flooring: Carpet
- Features: Walk-In Closet(s)
- Level: First
- Dimensions: 16 x 10
Eat in kitchen
- Description: Flooring: Hardwood
- Features: Stone Counters, Smart Light(s), Window Treatments
- Level: First
- Dimensions: 16 x 10
Entry foyer
- Description: Flooring: Laminate
- Level: First
- Dimensions: 7 x 6
Family room
- Description: Flooring: Hardwood
- Features: Window Treatments
- Level: First
- Dimensions: 14 x 16
Living room
- Description: Flooring: Hardwood
- Features: Window Treatments
- Level: First
- Dimensions: 15 x 10
Office
- Description: Flooring: Laminate
- Features: Window Treatments
- Level: First
- Dimensions: 12 x 10
Heating
- Forced Air, Gas
Cooling
- Central Air, Ceiling Fan(s)
Appliances
- Included: Dryer, Dishwasher, Freezer, Disposal, Range, Refrigerator, Washer
- Laundry: Main Level, In Unit
Features
- Ceiling Fan(s), Entrance Foyer, Eat-in Kitchen, High Ceilings, Stone Counters, Recessed Lighting, Natural Woodwork, Walk-In Closet(s)
- Basement: None
- Has fireplace: No
Interior area
- Total structure area: 1,584
- Total interior livable area: 1,584 sqft
- Finished area above ground: 1,584
Video & virtual tour
Property
Parking
- Parking features: Golf Cart Garage, Gravel, No Garage, Oversized, Unpaved
Accessibility
- Accessibility features: Accessible Hallway(s)
Features
- Levels: One
- Stories: 1
- Patio & porch: Rear Porch, Covered, Deck, Patio, Porch, Side Porch
- Exterior features: Boat Slip, Private Yard, Dock
- Fencing: Back Yard,Fenced,Full,Privacy,Wood
- Has view: Yes
- View description: Lake, Trees/Woods
- Has water view: Yes
- Water view: Lake
- Waterfront features: Lake Privileges
Lot
- Size: 4,007 Square Feet
- Features: Back Yard, Cleared, Front Yard, Interior Lot, Meadow, Private, Few Trees
Details
- Additional structures: Outbuilding, Shed(s)
- Parcel number: 510770172.000
Construction
Type & style
- Home type: SingleFamily
- Architectural style: Ranch
- Property subtype: Single Family Residence
Materials
- Vinyl Siding
- Foundation: Slab
- Roof: Asphalt,Fiberglass
Condition
- Updated/Remodeled
- Year built: 1930
Utilities & green energy
- Sewer: Public Sewer, Septic Tank
- Water: Public
Community & HOA
Community
- Features: Fishing, Golf, Lake, Park, Restaurant
- Security: Security System, Smoke Detector(s)
- Subdivision: Parkside
HOA
- Has HOA: No
Location
- Region: Lake Milton
Financial & listing details
- Price per square foot: $158/sqft
- Tax assessed value: $157,520
- Annual tax amount: $2,308
- Date on market: 9/15/2026
- Cumulative days on market: 110 days
- Listing terms: Cash,Conventional,FHA
Estimated market value
Not available
Estimated sales range
Not available
Not available
Price history
| Date | Event | Price |
|---|---|---|
| 9/27/2026 | Price change | $249,900-4.6%$158/sqft |
Source:  MLS Now #5244511 Report a problem MLS Now #5244511 Report a problem | ||
| 9/22/2026 | Price change | $262,000-4.7%$165/sqft |
Source: MLS Now #5244511 Report a problem | ||
| 9/15/2026 | Listed for sale | $275,000-3.5%$174/sqft |
Source: MLS Now #5244511 Report a problem | ||
| 8/20/2026 | Price change | $285,000-3.1%$180/sqft |
Source: MLS Now #5211860 Report a problem | ||
| 8/12/2026 | Price change | $294,000-0.3%$186/sqft |
Source: MLS Now #5211860 Report a problem | ||
| 7/15/2026 | Price change | $295,000-3.3%$186/sqft |
Source: MLS Now #5211860 Report a problem | ||
| 7/2/2026 | Price change | $305,000-2.5%$193/sqft |
Source: MLS Now #5211860 Report a problem | ||
| 6/10/2026 | Pending sale | $312,900$198/sqft |
Source: MLS Now #5211860 Report a problem | ||
| 5/27/2026 | Price change | $312,900-3.7%$198/sqft |
Source: MLS Now #5211860 Report a problem | ||
| 5/21/2026 | Listed for sale | $324,999+45.7%$205/sqft |
Source: MLS Now #5211860 Report a problem | ||
| 8/23/2022 | Sold | $223,000-7%$141/sqft |
Source: MLS Now #4385862 Report a problem | ||
| 8/22/2022 | Pending sale | $239,900$151/sqft |
Source: MLS Now #4385862 Report a problem | ||
| 7/26/2022 | Contingent | $239,900$151/sqft |
Source: MLS Now #4385862 Report a problem | ||
| 7/13/2022 | Price change | $239,900-4%$151/sqft |
Source: MLS Now #4385862 Report a problem | ||
| 6/26/2022 | Listed for sale | $249,900+141.4%$158/sqft |
Source: MLS Now #4385862 Report a problem | ||
| 11/12/2015 | Sold | $103,500-10%$65/sqft |
Source: Public Record Report a problem | ||
| 9/5/2015 | Pending sale | $115,000$73/sqft |
Source: RE/MAX VALLEY REAL ESTATE #3703927 Report a problem | ||
| 7/22/2015 | Price change | $115,000-8%$73/sqft |
Source: RE/MAX VALLEY REAL ESTATE #3703927 Report a problem | ||
| 5/7/2015 | Listed for sale | $125,000-3.1%$79/sqft |
Source: RE/MAX VALLEY REAL ESTATE #3703927 Report a problem | ||
| 9/10/2011 | Listing removed | $129,000$81/sqft |
Source: Real Living #3226550 Report a problem | ||
| 7/13/2011 | Listed for sale | $129,000+222.5%$81/sqft |
Source: Real Living #3226550 Report a problem | ||
| 6/7/1999 | Sold | $40,000$25/sqft |
Source: Public Record Report a problem | ||
Public tax history
| Year | Property taxes | Tax assessment |
|---|---|---|
| 2025 | $2,517 -1.9% | $55,130 |
| 2024 | $2,566 +1.4% | $55,130 |
| 2023 | $2,531 +20.6% | $55,130 +39.4% |
| 2022 | $2,098 +35.7% | $39,550 |
| 2021 | $1,546 +3.6% | $39,550 |
| 2020 | $1,493 +26.8% | $39,550 +23.8% |
| 2019 | $1,178 +1.1% | $31,950 |
| 2018 | $1,165 -0.9% | $31,950 |
| 2017 | $1,175 +166.3% | $31,950 +84.8% |
| 2016 | $441 -49.3% | $17,290 |
| 2015 | $870 -0.2% | $17,290 |
| 2014 | $872 +0.8% | $17,290 |
| 2013 | $865 -0.2% | $17,290 |
| 2012 | $866 +1% | $17,290 |
| 2011 | $858 +15.4% | $17,290 +15.1% |
| 2010 | $744 +3.1% | $15,020 |
| 2009 | $721 +5.8% | $15,020 |
| 2008 | $682 -0.6% | $15,020 |
| 2007 | $686 +4.4% | $15,020 |
| 2006 | $656 +11.4% | $15,020 +21.5% |
| 2005 | $589 -34.1% | $12,360 |
| 2003 | $894 -0.1% | -- |
| 2002 | $895 -0.5% | -- |
| 2001 | $899 +0.9% | -- |
| 2000 | $891 | -- |
Find assessor info on the county website
Monthly payment
Est. payment
Payment breakdown
Explore the cost of this home by adjusting the details. Changes won't be saved.Climate risks
Neighborhood: 44429
Nearby schools
Schools provided by the listing agent
- District: Jackson-Milton LSD - 5005
Source: MLS Now. This data may not be complete. We recommend contacting the local school district to confirm school assignments for this home.
Similar homes
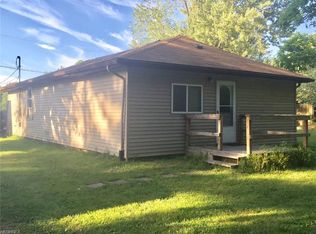
- $260,0003 bd2 ba1.5k sqft574 Braceville Robinson Rd SW, Newton Falls, OH 44444For Sale
 MLS ID #5245595, Lisa A Mariani, Brokers Realty Group. MLS Now
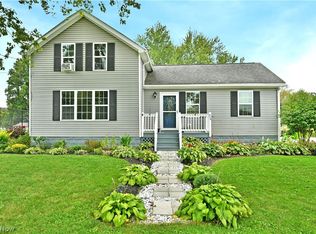
 - $225,0003 bd2 ba1.5k sqft524 Arlington Blvd, Newton Falls, OH 44444For Sale
 MLS ID #5239286, Carol M Hull, Keller Williams Elevate. MLS Now
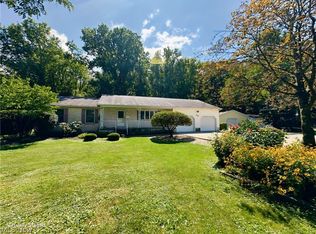
 - $299,9003 bd3 ba2k sqft4837 Oak Knoll Ave, Newton Falls, OH 44444For Sale
 MLS ID #5245607, Melissa Sprouse, Market & Main Realty. MLS Now
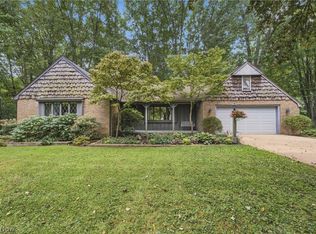
 - $225,0003 bd2 ba1.4k sqft4508 Messerly Rd, Canfield, OH 44406For Sale
 MLS ID #5233860, Marlene Fekete, Keller Williams Chervenic Rlty. MLS Now
