Nearly a century old, this Brick Tudor blends classic craftsmanship with thoughtful updates throughout the expansive design. Featuring 5 bedrooms, 5 full baths, and 2 half baths and over 4600 SF of living space. This distinguished residence welcomes you with a grand staircase entry, arched doorways, and original architectural tudor character at every turn.
The main level features a spacious living room with fireplace, a bright sunroom that opens through French doors to a private flagstone patio surrounded by lush landscaping. A formal dining room with French doors sits off the entry, while the open-concept kitchen and family room provide a warm, inviting space with built-in bookcases and skylights. A glass atrium connects the home to the ATTACHED 3 car fully tiled garage. The second floor finds four bedrooms, including a primary suite with fireplace, dressing area, and ensuite bath. Two additional bedrooms also offer ensuite baths and feature original white oak wood floors. A rear staircase leads to a fourth bedroom with a private bath and exercise room. The third level has a double dormer bedroom with full bath and cedar-lined closets. The partially finished basement includes a game room and den plus a laundry area, half bath, wine storage, and abundant storage space. The attention to detail continues outside with a wrought iron entry fence and concrete driveway that set the stage for impressive curb appeal. Brick walkways and beautifully maintained grounds complete this picture-perfect property. Nestled on Highland Avenue, known for its custom homes this residence enjoys a premier location in Salem, Ohio a charming town offering restaurants, shopping, a community center and more. Located between Pittsburgh and Cleveland, this home offers small-town living with easy access to major cities. Lovingly owned by only three families since 1929, this remarkable home is ready to welcome and serve it's next family. Take a look and experience the timeless beauty it offers.
Active
$585,000
401 Highland Ave, Salem, OH 44460
5beds
4,645sqft
:
Get pre-qualified$3,881/mo
Single Family Residence
Built in 1929
0.68 Acres Lot
$-- Zestimate®
$126/sqft
$-- HOA
What's special
Beautifully maintained groundsWrought iron entry fenceOriginal architectural tudor characterImpressive curb appealBrick walkwaysExpansive designArched doorways
- 10 days |
- 674 |
- 63 |
Zillow last checked:
Listing updated:
Listed by:
Holly Ritchie 330-360-5323 hollyritchie@kw.com,
Keller Williams Chervenic Rlty,
Sherrie Maroscher 330-853-4359,
Keller Williams Chervenic Rlty
Source: MLS Now,MLS#: 5160060 Originating MLS: Youngstown Columbiana Association of REALTORS
Originating MLS: Youngstown Columbiana Association of REALTORSFacts & features
Interior
Bedrooms & bathrooms
- Bedrooms: 5
- Bathrooms: 7
- Full bathrooms: 5
- 1/2 bathrooms: 2
- Main level bathrooms: 1
Primary bedroom
- Description: Flooring: Hardwood
- Features: Chandelier, Fireplace
- Level: Second
- Dimensions: 17 x 15
Bedroom
- Description: Flooring: Hardwood
- Level: Second
- Dimensions: 19 x 13
Bedroom
- Description: Flooring: Hardwood
- Features: Bookcases, Built-in Features
- Level: Second
- Dimensions: 16 x 13
Bedroom
- Description: This room adjoins to exercise room and has ensuite bathroom,Flooring: Carpet
- Level: Second
- Dimensions: 13 x 12
Bedroom
- Description: Dormer 3rd floor bedroom with private full bathroom,Flooring: Carpet
- Level: Third
- Dimensions: ND x ND
Primary bathroom
- Description: Flooring: Tile
- Level: Second
- Dimensions: 8 x 7
Bathroom
- Description: half bath first floor,Flooring: Ceramic Tile
- Level: First
- Dimensions: 5 x 4
Bathroom
- Description: Flooring: Tile
- Level: Second
- Dimensions: 8 x 7
Bathroom
- Description: Flooring: Tile
- Level: Third
- Dimensions: ND x ND
Den
- Description: Flooring: Laminate
- Level: Basement
- Dimensions: ND x ND
Dining room
- Description: Flooring: Carpet
- Level: First
- Dimensions: 15 x 14
Entry foyer
- Description: Flooring: Hardwood
- Level: First
- Dimensions: 20 x 7
Exercise room
- Description: mirrored walls,Flooring: Laminate
- Level: Second
- Dimensions: 15 x 14
Family room
- Description: Flooring: Carpet
- Features: Beamed Ceilings, Bookcases, Built-in Features
- Level: First
- Dimensions: 18 x 15
Game room
- Description: Flooring: Laminate
- Level: Lower
- Dimensions: ND x ND
Kitchen
- Description: Flooring: Hardwood
- Features: Breakfast Bar
- Level: First
- Dimensions: 18 x 14
Living room
- Description: Flooring: Carpet
- Features: Fireplace
- Level: First
- Dimensions: 26 x 15
Other
- Description: Breakfast room off family room and dining room,Flooring: Tile
- Features: Beamed Ceilings
- Level: First
- Dimensions: 15 x 8
Other
- Description: Dressing room and closets off Master Bedroom,Flooring: Hardwood
- Level: Second
- Dimensions: 15 x 8
Sunroom
- Description: Flooring: Carpet
- Features: Bookcases
- Level: First
- Dimensions: 16 x 10
Heating
- Forced Air, Hot Water, Steam
Cooling
- Central Air, Ceiling Fan(s), Window Unit(s)
Appliances
- Included: Dryer, Dishwasher, Freezer, Microwave, Range, Refrigerator, Washer
- Laundry: In Basement
Features
- Beamed Ceilings, Breakfast Bar, Bookcases, Built-in Features, Cedar Closet(s), Entrance Foyer, Kitchen Island
- Basement: Partially Finished,Walk-Out Access
- Number of fireplaces: 3
- Fireplace features: Basement, Bedroom, Living Room
Interior area
- Total structure area: 4,645
- Total interior livable area: 4,645 sqft
- Finished area above ground: 4,198
- Finished area below ground: 447
Video & virtual tour
Property
Parking
- Total spaces: 3
- Parking features: Attached, Concrete, Garage, Heated Garage, Water Available
- Attached garage spaces: 3
Features
- Levels: Three Or More
- Stories: 3
- Patio & porch: Patio
- Exterior features: Gas Grill, Private Yard
- Fencing: Front Yard,Gate,Wrought Iron
Lot
- Size: 0.68 Acres
- Features: Front Yard, Landscaped
Details
- Parcel number: 5105963000
Construction
Type & style
- Home type: SingleFamily
- Architectural style: Conventional
- Property subtype: Single Family Residence
Materials
- Brick, Stone
- Roof: Shingle
Condition
- Year built: 1929
Utilities & green energy
- Sewer: Public Sewer, Unknown
- Water: Public
Community & HOA
HOA
- Has HOA: No
Location
- Region: Salem
Financial & listing details
- Price per square foot: $126/sqft
- Tax assessed value: $410,800
- Annual tax amount: $4,820
- Date on market: 7/28/2026
- Cumulative days on market: 250 days
- Listing terms: Cash,Conventional,FHA,VA Loan
Estimated market value
Not available
Estimated sales range
Not available
Not available
Price history
| Date | Event | Price |
|---|---|---|
| 7/28/2026 | Listed for sale | $585,000-1.7%$126/sqft |
Source:  MLS Now #5160060 Report a problem MLS Now #5160060 Report a problem | ||
| 6/12/2026 | Listing removed | $595,000$128/sqft |
Source: MLS Now #5160060 Report a problem | ||
| 10/16/2025 | Listed for sale | $595,000$128/sqft |
Source: MLS Now #5160060 Report a problem | ||
Public tax history
| Year | Property taxes | Tax assessment |
|---|---|---|
| 2025 | $5,454 +13.2% | $143,790 +20% |
| 2024 | $4,820 -0.3% | $119,810 |
| 2023 | $4,833 +10.8% | $119,810 |
| 2022 | $4,361 +6.9% | $119,810 +16.9% |
| 2021 | $4,080 +1.6% | $102,490 |
| 2020 | $4,014 +2.6% | $102,490 |
| 2019 | $3,913 +2.5% | $102,490 +10% |
| 2018 | $3,818 +0.9% | $93,170 |
| 2017 | $3,783 +0.8% | $93,170 +8.2% |
| 2016 | $3,752 +5.5% | $86,140 |
| 2015 | $3,557 +1.7% | $86,140 |
| 2014 | $3,497 -1.8% | $86,140 -3% |
| 2013 | $3,561 -4.6% | $88,800 |
| 2012 | $3,735 +5.2% | $88,800 |
| 2011 | $3,551 +0.5% | $88,800 |
| 2010 | $3,533 | $88,800 -3% |
| 2009 | $3,533 +0.1% | $91,570 |
| 2008 | $3,530 | $91,570 |
| 2007 | $3,530 -32.8% | $91,570 +6% |
| 2004 | $5,256 +4.6% | $86,370 +5.3% |
| 2003 | $5,026 -2.2% | $82,060 |
| 2002 | $5,141 +14.4% | $82,060 +16.7% |
| 2000 | $4,496 | $70,300 |
Find assessor info on the county website
Monthly payment
Est. payment
Payment breakdown
Explore the cost of this home by adjusting the details. Changes won't be saved.Climate risks
Neighborhood: 44460
Nearby schools
GreatSchools rating
- 6/10Reilly Elementary SchoolGrades: 3-4Distance: 0.5 mi
- 5/10Salem Junior High SchoolGrades: 7-8Distance: 0.4 mi
- 6/10Salem High SchoolGrades: 9-12Distance: 0.4 mi
Schools provided by the listing agent
- District: Salem CSD - 1508
Source: MLS Now. This data may not be complete. We recommend contacting the local school district to confirm school assignments for this home.
- $10,900-- bd-- ba-- sqft418 N Union Ave, Salem, OH 44460Off Market
- $23,200-- bd-- ba-- sqft343 Highland Ave, Salem, OH 44460Off Market
- $330,9001 bd2 ba728 sqft343 Highland Ave, Salem, OH 44460Off Market
- $316,5004 bd3 ba3.9k sqft418 N Union Ave, Salem, OH 44460Off Market
- $445,0003 bd3 ba2.4k sqft453 Highland Ave, Salem, OH 44460Sold
- $490,2006 bd5 ba4.3k sqft343 Highland Ave, Salem, OH 44460Off Market
- $2,700-- bd-- ba-- sqft418 N Union Ave, Salem, OH 44460Off Market
- $389,0005 bd4 ba3.6k sqft402 Highland Ave, Salem, OH 44460Sold
A local agent can set up tours, give advice and negotiate with sellers.
A local lender can help you make sure your offer is ready when you are.
Similar homes
- $625,0004 bd4 ba4.9k sqft1881 Quaker Ln, Salem, OH 44460For Sale
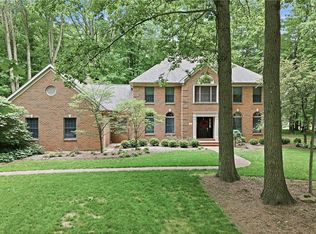 MLS ID #5219381, Kathy Hendricks, Berkshire Hathaway HomeServices Stouffer Realty. MLS Now
 - $599,0004 bd3 ba3.5k sqft1175 S Lincoln Ave, Salem, OH 44460For Sale
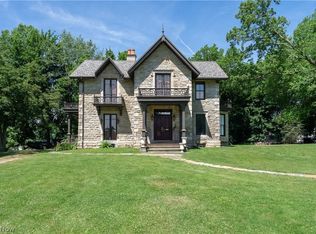 MLS ID #5160756, Samantha Aldish, Keller Williams Chervenic Rlty. MLS Now
 - $609,5004 bd3 ba4.5k sqft2142 Pearce Cir, Salem, OH 44460For Sale
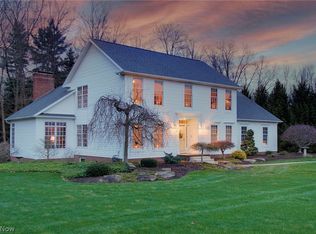 MLS ID #5187792, Harry Hofmeister, Dermotta Real Estate LLC. MLS Now
 - $545,0003 bd4 ba3k sqft12781 W Middletown Rd, Salem, OH 44460For Sale
 MLS ID #5233259, Kenneth Burton, RE/MAX Valley Real Estate. MLS Now
 - $475,0003 bd3 ba2.5k sqft11685 Lisbon Rd, Salem, OH 44460For SaleMLS ID #5232114, Rollin Gosney, TG Real Estate. MLS Now
- $399,0003 bd3 ba4k sqft1004 S Lincoln Ave, Salem, OH 44460For SaleMLS ID #5218129, Joseph A Sabatine, Berkshire Hathaway HomeServices Stouffer Realty. MLS Now
- $349,9004 bd3 ba3.8k sqft1318 Highland Ave E, Salem, OH 44460For SaleMLS ID #5208245, Steven Silvestri, CENTURY 21 Lakeside Realty. MLS Now
- $425,0004 bd3 ba3.1k sqft1710 W State St, Salem, OH 44460For SaleMLS ID #5222964, Maureen Cline-Skowron, CENTURY 21 Lakeside Realty. MLS Now
- $679,9004 bd4 ba4.2k sqft558 Thornberry Trl, North Lima, OH 44452For SaleMLS ID #5233557, Nick Maglis, Berkshire Hathaway HomeServices Stouffer Realty. MLS Now
- $599,9994 bd3 ba2.8k sqft3709 Tippecanoe Pl, Canfield, OH 44406For SaleMLS ID #5233440, Rollin Gosney, TG Real Estate. MLS Now
- $589,0005 bd5 ba5.1k sqft8243 N Lima Rd, Poland, OH 44514For SaleMLS ID #5228793, John J Smith, Keller Williams Chervenic Rlty. MLS Now
- $639,9004 bd3 ba2.5k sqft6605 Brookhollow Dr, Warren, OH 44481For SaleMLS ID #5234512, Marlin L Palich, Berkshire Hathaway HomeServices Stouffer Realty. MLS Now
- $599,0005 bd4 ba3.7k sqft3998 Mary Way, Canfield, OH 44406For SaleMLS ID #5232061, Holly Ritchie, Keller Williams Chervenic Rlty. MLS Now
- $525,0005 bd3 ba3.6k sqft7309 Oak Dr, Poland, OH 44514For SaleMLS ID #5231697, Wes Chandler, Zid Realty & Associates. MLS Now
- $550,0004 bd3 ba3.4k sqft5060 Leffingwell Rd, Canfield, OH 44406For SaleMLS ID #5194781, Christina A Cox, Howard Hanna. MLS Now
- $569,0003 bd3 ba3.2k sqft4875 Tree Line Trl, New Middletown, OH 44442For SaleMLS ID #5233845, Joseph A Sabatine, Berkshire Hathaway HomeServices Stouffer Realty. MLS Now
- $575,0005 bd4 ba2.4k sqft540 Terra Verde Ave, Columbiana, OH 44408For SaleMLS ID #5215584, Holly Ritchie, Keller Williams Chervenic Rlty. MLS Now
- $565,0004 bd4 ba3.2k sqft55 E South Range Rd, North Lima, OH 44452For SaleMLS ID #5214182, Anthony Burrus, Brokers Realty Group. MLS Now
- $539,0004 bd4 ba2.9k sqft4200 W Candy Apple Ct, New Middletown, OH 44442For SaleMLS ID #5231628, Sandra L McCreery, EXP Realty, LLC.. MLS Now
- $419,9004 bd2 ba3.1k sqft325 Vincent St, Alliance, OH 44601For SaleMLS ID #5231809, Gena Van Orsdale, Keller Williams Legacy Group Realty. MLS Now
