Welcome to 402 Highland Ave a Gambrel Roof Dutch Colonial Revival beautiful home that is even larger than it appears with 5 bedrooms & 4 baths w/ approx. 3700 sq ft. As you enter the front door you will be greeted by center staircase to 2nd floor and look to the left you will see the spacious living room w/wood FP and to the right is the beautiful dining room with build-in, & beautiful wood flooring. Off the dining room is a beautiful 4-season sunroom that opens up onto an outdoor brick patio. The Family room is located off the large living room w/large doorway that makes it flow well. It features beautiful wood paneling, beautiful gas FP, large window overlooking the back yard and a 2nd staircase leading to the 2nd floor. The large kitchen has a center island and has an abundance of cabinets and granite countertops. A walk-in pantry adds great additional storage and makes the kitchen a chef's dream. A large entrance overlooks the large great room w/ high ceilings, pillars. beautiful gas fp. and stunning windows and doors galore that take you out onto the beautiful brick porches overlooking a stunning backyard. The side brick porch which you can enter from the great room features a beautiful outdoor Fireplace. The 2nd floor with dual staircases features a master en-suite with walk-in closet and full bath, 4 additional bedrooms and 2 full baths complete the second floor. The LL also has dual staircase, and a brick walk out entrance to the backyard. There is an abundance space with a woodworking room and laundry room. The oversized 3 car garage with additional storage and large private fenced in back yard complete this wonderful property. This homes floor plan is absolutely great for entertaining both inside and out. This home is ready for a new family to make it their very special place.
Closed
$389,000
402 Highland Ave, Salem, OH 44460
5beds
3,694sqft
Single Family Residence
Built in 1926
0.59 Acres Lot
$399,700 Zestimate®
$105/sqft
$3,394 Estimated rent
Home value
$399,700
$264,000 - $608,000
$3,394/mo
Zestimate® history
Owner options
List your home for rent
$3,394/mo
Rent Zestimate®
Find your next renter with Zillow Rental Manager. Plus, with online applications, you can quickly screen prospective tenants – for free.
$3,394/mo
Rent Zestimate®
Refinance and save
$2,457/mo
Est. payment
Refinancing to a lower rate could help reduce your monthly payments and save thousands over the life of the loan.
$2,457/mo
Est. payment
Explore your selling options
Work with a Zillow partner agent
Leverage their expertise and Zillow's premium Showcase listings to get your home seen by more buyers.
Get startedList with your own agent
Get your home in front of millions of buyers by listing it on Zillow.
Learn how to do itSell it yourself
Take full control of how buyers see your home on Zillow by listing For Sale by Owner (FSBO).
List your homeWhat's special
Outdoor fireplaceGreat roomBeautiful brick porchesMaster en-suiteAbundance of cabinetsStunning windowsGranite countertops
Zillow last checked:
Listing updated:
Listed by:
Kathy Murphy 330-495-7248 kmurphy@cutlerhomes.com,
Cutler Real Estate
Bought with:
Cindy L Lautzenheiser, 449022
Howard Hanna
Source: MLS Now,MLS#: 5149521 Originating MLS: Stark Trumbull Area REALTORS
Originating MLS: Stark Trumbull Area REALTORSFacts & features
Interior
Bedrooms & bathrooms
- Bedrooms: 5
- Bathrooms: 4
- Full bathrooms: 3
- 1/2 bathrooms: 1
- Main level bathrooms: 1
Primary bedroom
- Description: Flooring: Wood
- Level: Second
- Dimensions: 15 x 13
Bedroom
- Description: Flooring: Wood
- Level: Second
Bedroom
- Description: Flooring: Carpet
- Level: Second
Bedroom
- Description: Flooring: Carpet
- Level: Second
- Dimensions: 14 x 13
Bedroom
- Description: Flooring: Carpet
- Level: Second
- Dimensions: 14 x 13
Dining room
- Description: Flooring: Wood
- Features: Built-in Features
- Level: First
- Dimensions: 15 x 14
Family room
- Description: Flooring: Wood
- Features: Fireplace
- Level: First
- Dimensions: 18 x 14
Great room
- Description: Flooring: Ceramic Tile
- Features: Fireplace
- Level: First
Kitchen
- Description: Flooring: Wood
- Level: First
- Dimensions: 16 x 12
Living room
- Description: Flooring: Wood
- Features: Fireplace
- Level: First
- Dimensions: 28 x 13
Sunroom
- Description: Flooring: Ceramic Tile
- Level: First
Heating
- Electric, Forced Air, Fireplace(s), Heat Pump
Cooling
- Central Air
Appliances
- Laundry: In Basement
Features
- Windows: Double Pane Windows
- Basement: Exterior Entry,Sump Pump,Storage Space,Walk-Up Access,Walk-Out Access
- Number of fireplaces: 4
- Fireplace features: Gas, Wood Burning
Interior area
- Total structure area: 3,694
- Total interior livable area: 3,694 sqft
- Finished area above ground: 3,694
Property
Parking
- Total spaces: 3
- Parking features: Driveway, Detached, Electricity, Garage
- Garage spaces: 3
Features
- Levels: Two
- Stories: 2
- Fencing: Chain Link,Wood
Lot
- Size: 0.59 Acres
Details
- Parcel number: 5101016000
Construction
Type & style
- Home type: SingleFamily
- Architectural style: Conventional
- Property subtype: Single Family Residence
Materials
- Brick, Cedar
- Roof: Asphalt
Condition
- Year built: 1926
Utilities & green energy
- Sewer: Public Sewer
- Water: Public
Community & HOA
HOA
- Has HOA: No
Location
- Region: Salem
Financial & listing details
- Price per square foot: $105/sqft
- Tax assessed value: $367,800
- Annual tax amount: $4,209
- Date on market: 10/12/2025
- Cumulative days on market: 33 days
Price history
| Date | Event | Price |
|---|---|---|
| 11/20/2025 | Sold | $389,000-2.7%$105/sqft |
Source:  MLS Now #5149521 Report a problem MLS Now #5149521 Report a problem | ||
| 10/26/2025 | Pending sale | $399,900$108/sqft |
Source:  Cutler Real Estate #5149521 Report a problem Cutler Real Estate #5149521 Report a problem | ||
| 10/26/2025 | Contingent | $399,900$108/sqft |
Source: MLS Now #5149521 Report a problem | ||
| 10/12/2025 | Listed for sale | $399,900$108/sqft |
Source: MLS Now #5149521 Report a problem | ||
Public tax history
| Year | Property taxes | Tax assessment |
|---|---|---|
| 2025 | $4,762 +13.1% | $128,730 +20% |
| 2024 | $4,209 -0.3% | $107,280 |
| 2023 | $4,221 +8.1% | $107,280 |
| 2022 | $3,905 +12.4% | $107,280 +19.9% |
| 2021 | $3,475 -0.8% | $89,470 |
| 2020 | $3,504 +5.2% | $89,470 |
| 2019 | $3,332 | $89,470 +10% |
| 2018 | $3,332 +0.9% | $81,310 |
| 2017 | $3,302 +1.3% | $81,310 +3% |
| 2016 | $3,261 | $78,970 |
| 2015 | $3,261 +1.7% | $78,970 |
| 2014 | $3,206 -1.8% | $78,970 -3% |
| 2013 | $3,265 +0.1% | $81,410 |
| 2012 | $3,261 +0.2% | $81,410 |
| 2011 | $3,256 +2.4% | $81,410 |
| 2010 | $3,180 | $81,410 -1.2% |
| 2009 | $3,180 +19.2% | $82,430 +19.1% |
| 2008 | $2,668 | $69,200 |
| 2007 | $2,668 -32.8% | $69,200 +6% |
| 2004 | $3,972 +0.8% | $65,280 +1.4% |
| 2003 | $3,942 -2.2% | $64,360 |
| 2002 | $4,032 +9.7% | $64,360 +12% |
| 2000 | $3,675 | $57,470 |
Find assessor info on the county website
Neighborhood: 44460
Nearby homes
- $304,6003 bd2 ba2.4k sqft372 Highland Ave, Salem, OH 44460Off Market
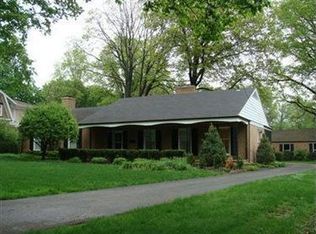
- $466,4005 bd6 ba3.6k sqft430 Highland Ave, Salem, OH 44460Off Market
- $399,5004 bd3 ba3.4k sqft344 Highland Ave, Salem, OH 44460Off Market
- $169,8003 bd2 ba1.3k sqft1468 E 3rd St, Salem, OH 44460Off Market
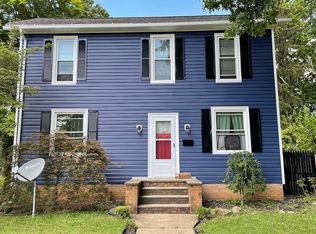
- $585,0005 bd7 ba4.6k sqft401 Highland Ave, Salem, OH 44460For Sale
- $277,8003 bd1 ba2.5k sqft314 Highland Ave, Salem, OH 44460Off Market
- $445,0003 bd3 ba2.4k sqft453 Highland Ave, Salem, OH 44460Sold
- $392,5003 bd2 ba2.5k sqft1484 E 3rd St, Salem, OH 44460Off Market
Nearby schools
GreatSchools rating
- 6/10Reilly Elementary SchoolGrades: 3-4Distance: 0.6 mi
- 5/10Salem Junior High SchoolGrades: 7-8Distance: 0.4 mi
- 6/10Salem High SchoolGrades: 9-12Distance: 0.4 mi
Schools provided by the listing agent
- District: Salem CSD - 1508
Source: MLS Now. This data may not be complete. We recommend contacting the local school district to confirm school assignments for this home.
Get a cash offer in 3 minutes
Find out how much your home could sell for in as little as 3 minutes with a no-obligation cash offer.
Estimated market value
$399,700
Get a cash offer in 3 minutes
Find out how much your home could sell for in as little as 3 minutes with a no-obligation cash offer.
Estimated market value
$399,700
- Ohio
- Columbiana County
- Salem
- 44460
- 402 Highland Ave
Nearby cities
Nearby neighborhoods
Nearby zip codes
Other Salem Topics
