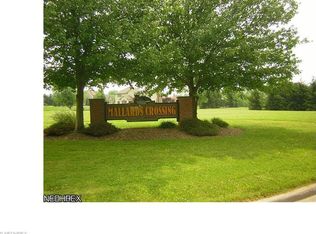
Absolutely stunning 4 bedroom, 2 & 1/2 bath home in the center of the scenic Mallards Crossing Development in Springfield Township. (Springfield Schools) . A grand foyer welcomes you into this stunning home. The large dining room is the perfect gathering space for family get-together's. Cozy up to the brick fireplace in the great room which is truly the heart of this home. The eat in kitchen features amazing storage, beautiful granite counter tops, and stainless steel appliances. Stroll into the sun room where it's warm and inviting even on the coldest of Ohio days. Enjoy convenient, first floor laundry right off the garage entrance to the house - a great feature for active families. Retire to the spacious master suite with it's own private bath. Your comfort place. The upper level of the home features 3 spacious bedrooms, a full bath to share and a loft for entertaining & game night. Convenient to Route 170 but just far enough from it all to unwind from your busy day. The home is immaculate and has lovely unique features that you must see for yourself. Schedule your showing today. We will look forward to seeing you in Mallards Crossing.
Active
$499,900
12065 Mallards Xing, Petersburg, OH 44454
4beds
3,006sqft
:
Get pre-qualified$3,441/mo
Single Family Residence
Built in 1999
1.9 Acres Lot
$-- Zestimate®
$166/sqft
$-- HOA
What's special
Amazing storageBeautiful granite counter topsStainless steel appliancesLarge dining roomGrand foyerEat in kitchen
- 1 day |
- 348 |
- 24 |
Zillow last checked:
Listing updated:
Listed by:
Ryan Hallapy 330-577-8000 hallapy@gmail.com,
Ryno Realty LLC
Source: MLS Now,MLS#: 5230945 Originating MLS: Youngstown Columbiana Association of REALTORS
Originating MLS: Youngstown Columbiana Association of REALTORSFacts & features
Interior
Bedrooms & bathrooms
- Bedrooms: 4
- Bathrooms: 3
- Full bathrooms: 2
- 1/2 bathrooms: 1
- Main level bathrooms: 2
- Main level bedrooms: 1
Primary bedroom
- Level: First
- Dimensions: 18 x 14
Bedroom
- Level: Second
- Dimensions: 16 x 13
Bedroom
- Level: Second
- Dimensions: 12 x 12
Bedroom
- Level: Second
- Dimensions: 12 x 12
Dining room
- Level: First
- Dimensions: 16 x 12
Eat in kitchen
- Level: First
- Dimensions: 22 x 13
Entry foyer
- Level: First
- Dimensions: 16 x 9
Great room
- Level: First
- Dimensions: 20 x 16
Loft
- Level: Second
- Dimensions: 22 x 10
Sunroom
- Level: First
- Dimensions: 14 x 11
Heating
- Forced Air, Gas
Cooling
- Central Air
Appliances
- Included: Dryer, Dishwasher, Microwave, Range, Refrigerator, Washer
Features
- Basement: Full
- Number of fireplaces: 1
Interior area
- Total structure area: 3,006
- Total interior livable area: 3,006 sqft
- Finished area above ground: 3,006
Video & virtual tour
Property
Parking
- Total spaces: 3
- Parking features: Attached, Garage, Paved
- Attached garage spaces: 3
Features
- Levels: Two
- Stories: 2
- Patio & porch: Patio, Porch
Lot
- Size: 1.9 Acres
Details
- Parcel number: 010270015.000
Construction
Type & style
- Home type: SingleFamily
- Architectural style: Conventional
- Property subtype: Single Family Residence
Materials
- Brick, Vinyl Siding
- Roof: Asphalt,Fiberglass
Condition
- Year built: 1999
Utilities & green energy
- Sewer: Septic Tank
- Water: Well
Community & HOA
Community
- Subdivision: Mallards Mill Creek Run
HOA
- Has HOA: No
Location
- Region: Petersburg
Financial & listing details
- Price per square foot: $166/sqft
- Tax assessed value: $334,890
- Annual tax amount: $5,136
- Date on market: 7/30/2026
Estimated market value
Not available
Estimated sales range
Not available
Not available
Price history
| Date | Event | Price |
|---|---|---|
| 7/30/2026 | Listed for sale | $499,900+57.2%$166/sqft |
Source:  MLS Now #5230945 Report a problem MLS Now #5230945 Report a problem | ||
| 12/4/2017 | Sold | $318,000-2.2%$106/sqft |
Source: MLS Now #3944701 Report a problem | ||
| 11/20/2017 | Pending sale | $325,000$108/sqft |
Source: NextHome GO30 Realty #3944701 Report a problem | ||
| 9/29/2017 | Listed for sale | $325,000+3.5%$108/sqft |
Source: NextHome GO30 Realty #3944701 Report a problem | ||
| 1/24/2015 | Listing removed | $314,000$104/sqft |
Source: Howard Hanna - Poland #3639308 Report a problem | ||
| 1/14/2015 | Price change | $314,000-0.9%$104/sqft |
Source: Howard Hanna - Poland #3639308 Report a problem | ||
| 12/1/2014 | Price change | $317,000-0.9%$105/sqft |
Source: Howard Hanna - Poland #3639308 Report a problem | ||
| 10/2/2014 | Price change | $319,900-3%$106/sqft |
Source: Howard Hanna - Poland #3639308 Report a problem | ||
| 9/1/2014 | Price change | $329,900-1.5%$110/sqft |
Source: Howard Hanna - Poland #3639308 Report a problem | ||
| 7/25/2014 | Listed for sale | $334,900+980.3%$111/sqft |
Source: Howard Hanna - Poland #3639308 Report a problem | ||
| 9/16/1998 | Sold | $31,000+1092.3%$10/sqft |
Source: Public Record Report a problem | ||
| 4/26/1996 | Sold | $2,600$1/sqft |
Source: Public Record Report a problem | ||
Public tax history
| Year | Property taxes | Tax assessment |
|---|---|---|
| 2025 | $5,138 +8.7% | $117,210 |
| 2024 | $4,727 +1.7% | $117,210 |
| 2023 | $4,647 -4.3% | $117,210 +6.6% |
| 2022 | $4,858 -0.8% | $109,960 |
| 2021 | $4,895 -0.6% | $109,960 |
| 2020 | $4,922 +8.9% | $109,960 +12.7% |
| 2019 | $4,521 +1.1% | $97,590 |
| 2018 | $4,471 +0.2% | $97,590 |
| 2017 | $4,464 -2.1% | $97,590 -1% |
| 2016 | $4,560 +2.8% | $98,570 |
| 2015 | $4,437 -0.5% | $98,570 |
| 2014 | $4,457 +1% | $98,570 |
| 2013 | $4,415 +5.4% | $98,570 |
| 2012 | $4,187 0% | $98,570 |
| 2011 | $4,187 +3.6% | $98,570 -1.8% |
| 2010 | $4,040 +1.8% | $100,420 |
| 2009 | $3,967 -3% | $100,420 |
| 2008 | $4,089 -0.2% | $100,420 |
| 2007 | $4,098 -1.7% | $100,420 |
| 2006 | $4,168 +9.6% | $100,420 +9.6% |
| 2005 | $3,802 -38% | $91,600 |
| 2003 | $6,128 -0.1% | -- |
| 2002 | $6,133 | -- |
| 2001 | $6,133 +1.3% | -- |
| 2000 | $6,055 | -- |
Find assessor info on the county website
Monthly payment
Est. payment
Payment breakdown
Explore the cost of this home by adjusting the details. Changes won't be saved.Climate risks
Neighborhood: 44454
Nearby schools
GreatSchools rating
- 7/10Springfield Elementary SchoolGrades: K-4Distance: 1.2 mi
- 7/10Springfield Intermediate Middle SchoolGrades: 5-8Distance: 1.2 mi
- 6/10Springfield High SchoolGrades: 9-12Distance: 1.1 mi
Schools provided by the listing agent
- District: Springfield LSD Mahoning- 5010
Source: MLS Now. This data may not be complete. We recommend contacting the local school district to confirm school assignments for this home.
- $379,5003 bd2 ba1.5k sqft12025 Mallards Xing, Petersburg, OH 44454Off Market
- $507,8004 bd2 ba3.4k sqft12125 Mallards Xing, Petersburg, OH 44454Off Market
- $472,6003 bd2 ba2.3k sqft12080 Mallards Xing, Petersburg, OH 44454Off Market
- $517,4003 bd3 ba3.5k sqft12060 Mallards Xing, Petersburg, OH 44454Off Market
- $628,1004 bd6 ba5k sqft12040 Mallards Xing, Petersburg, OH 44454Off Market
- $524,7003 bd2 ba2.5k sqft12165 Mallards Xing, Petersburg, OH 44454Off Market
- $631,7004 bd5 ba4.2k sqft12145 Mallards Xing, Petersburg, OH 44454Off Market
- $640,2003 bd2 ba3k sqft12140 Mallards Xing, Petersburg, OH 44454Off Market
A local agent can set up tours, give advice and negotiate with sellers.
Similar homes
- $539,0004 bd4 ba2.9k sqft4200 W Candy Apple Ct, New Middletown, OH 44442For Sale
 MLS ID #5231628, Sandra L McCreery, EXP Realty, LLC.. MLS Now
 - $525,0005 bd3 ba3.6k sqft7309 Oak Dr, Poland, OH 44514For Sale
 MLS ID #5231697, Wes Chandler, Zid Realty & Associates. MLS Now
 - $474,9004 bd3 ba3.3k sqft770 Cleland Mill Rd, New Castle, PA 16102For Sale
 MLS ID #1760457, Denise Johnson. WPMLS
 - $338,0004 bd2 ba1.5k sqft10393 Rapp Rd, New Middletown, OH 44442For Sale
 MLS ID #5232081, Susan N Younger, NextHome GO30 Realty. MLS Now
 - $399,5004 bd4 ba3.1k sqft6882 Katahdin Dr, Poland, OH 44514For SaleMLS ID #5232139, Annette M DePalmo, CENTURY 21 Lakeside Realty. MLS Now
- $524,9003 bd2 ba3.2k sqft4911 Miller Rd, Lowellville, OH 44436For SaleMLS ID #5206002, Raymond Griggy, Keller Williams Chervenic Rlty. MLS Now
- $539,9003 bd3 ba1.6k sqft6700 Shawbutte St, Poland, OH 44514For Sale By Owner
- $400,0004 bd3 ba3.9k sqft2699 Morningside Pl, Poland, OH 44514For SaleMLS ID #5232671, Rochelle Arriola, Berkshire Hathaway HomeServices Stouffer Realty. MLS Now
- $508,0003 bd3 ba3.3k sqft3645 Hunters Hl, Poland, OH 44514For SaleMLS ID #5227429, Serita D Diana, Berkshire Hathaway HomeServices Stouffer Realty. MLS Now
- $569,9003 bd4 ba3.1k sqft10250 Springfield Rd, Youngstown, OH 44514For SaleMLS ID #5225949, Celeste J Kasten, Brokers Realty Group. MLS Now
- $565,0004 bd4 ba3.2k sqft55 E South Range Rd, North Lima, OH 44452For SaleMLS ID #5214182, Anthony Burrus, Brokers Realty Group. MLS Now
- $459,0003 bd4 ba3.4k sqft10520 Carrousel Woods Dr, New Middletown, OH 44442For SaleMLS ID #5215047, Richard Clark, Clark Carney Realty Group. MLS Now
- $469,0003 bd2 ba1.8k sqft13307 Market St, North Lima, OH 44452For SaleMLS ID #5215727, Denise Earl, RE/MAX Valley Real Estate. MLS Now
- $499,9003 bd3 ba2k sqft124 Cedars Dr, Poland, OH 44514For SaleMLS ID #5227264, Stacie Maston, Burgan Real Estate. MLS Now
- $399,9003 bd3 ba3.3k sqft570 East St, East Palestine, OH 44413For SaleMLS ID #5229942, Ronald Kirkwood, Keller Williams Chervenic Rlty. MLS Now
- $469,0004 bd3 ba2.6k sqft8268 Hilltop Dr, Poland, OH 44514For SaleMLS ID #5218108, Jean Cusick, Clark Carney Realty Group. MLS Now
- $307,0002 bd2 ba1.5k sqft3132 Lake Rd, New Castle, PA 16102For SaleMLS ID #1767568, Emily Askin. WPMLS
- $445,0004 bd3 ba2.3k sqft3533 Olde Winter Trl, Poland, OH 44514For SaleMLS ID #5198591, David G Klacik, Klacik Real Estate. MLS Now
- $509,0004 bd4 ba3.7k sqft6554 N Carolina Pl, Poland, OH 44514For SaleMLS ID #5203170, Nicole L Kosco, Keller Williams Chervenic Rlty. MLS Now
- $435,0004 bd3 ba2.5k sqft3053 Chablis Ln, Poland, OH 44514For SaleMLS ID #5224270, Theresa Robin, Kelly Warren and Associates RE Solutions. MLS Now
