Price Improvement! Welcome to this exceptional custom-built home (2021) offering the perfect blend of luxury, privacy, and flexible multi-generational living. Situated on over 3.9 scenic acres in the desirable Seven Springs/Lisbon area, this property features nearly 3,600 sq ft of thoughtfully designed living space, including a fully equipped private in-law suite with its own entrance. This amazing home offers 5 spacious bedrooms and 4.5 bathrooms with an open-concept layout ideal for everyday living and entertaining. Convenient first-floor primary suite offering a private en suite bath and expansive walk-in closet. The modern kitchen flows seamlessly into expansive living areas, complemented by high-end finishes and abundant natural light throughout. A rare standout feature is the private in-law suite, complete with its own bedroom, full bath, kitchen, laundry, and living space—perfect for extended family, guests, or potential rental income. Built in 2021, this home offers the benefits of newer construction, including modern mechanicals, energy efficiency, and low-maintenance living. Step outside to a private poured concrete basketball court—perfect for staying active and entertaining family and friends. Spacious detached shed ideal for housing a tractor, side-by-side, tools, and all your outdoor equipment. Enjoy the privacy of nearly acres with endless possibilities for outdoor use, recreation, or future expansion—all while being conveniently located near local amenities. A rare opportunity to own a newer custom home offering space, privacy, and flexibility—schedule your private showing today.
Active
Price cut: $25.1K (5/30)
$699,900
32094 Westward Way, Lisbon, OH 44432
5beds
3,563sqft
:
Get pre-qualified$4,743/mo
Single Family Residence
Built in 2021
3.93 Acres Lot
$-- Zestimate®
$196/sqft
$100/mo HOA
What's special
First-floor primary suiteAbundant natural light throughoutHigh-end finishesExpansive walk-in closetPrivate en suite bath
- 82 days |
- 389 |
- 13 |
Zillow last checked:
Listing updated:
Listed by:
Joseph Pavlick 330-206-8720 joepavlick@gmail.com,
RE/MAX Edge Realty
Source: MLS Now,MLS#: 5206892 Originating MLS: Stark Trumbull Area REALTORS
Originating MLS: Stark Trumbull Area REALTORSFacts & features
Interior
Bedrooms & bathrooms
- Bedrooms: 5
- Bathrooms: 5
- Full bathrooms: 4
- 1/2 bathrooms: 1
- Main level bathrooms: 3
- Main level bedrooms: 2
Heating
- Electric, Forced Air, Heat Pump
Cooling
- Central Air
Appliances
- Included: Dryer, Dishwasher, Microwave, Range, Refrigerator, Washer
- Laundry: Main Level, Laundry Room
Features
- Granite Counters, High Speed Internet, Kitchen Island, Primary Downstairs, Vaulted Ceiling(s), Walk-In Closet(s)
- Windows: ENERGY STAR Qualified Windows
- Basement: Full,Unfinished
- Has fireplace: No
Interior area
- Total structure area: 3,563
- Total interior livable area: 3,563 sqft
- Finished area above ground: 3,563
Video & virtual tour
Property
Parking
- Total spaces: 2
- Parking features: Attached, Detached, Garage, Garage Door Opener, Parking Pad
- Attached garage spaces: 2
Features
- Levels: Two
- Stories: 2
- Patio & porch: Deck, Patio
- Exterior features: Private Yard
- Has view: Yes
- View description: Trees/Woods
Lot
- Size: 3.93 Acres
- Features: Landscaped
Details
- Parcel number: 2700515028
- Special conditions: Standard
Construction
Type & style
- Home type: SingleFamily
- Architectural style: Conventional
- Property subtype: Single Family Residence
Materials
- Concrete, Vinyl Siding, Wood Siding
- Roof: Shingle
Condition
- Year built: 2021
Utilities & green energy
- Sewer: Public Sewer
- Water: Well
Community & HOA
Community
- Subdivision: 7 Spgs Homeowners Association
HOA
- Has HOA: Yes
- Services included: Reserve Fund, Snow Removal, Trash
- HOA fee: $100 monthly
- HOA name: Seven Springs
Location
- Region: Lisbon
Financial & listing details
- Price per square foot: $196/sqft
- Tax assessed value: $550,700
- Annual tax amount: $6,192
- Date on market: 5/4/2026
- Cumulative days on market: 83 days
Estimated market value
Not available
Estimated sales range
Not available
Not available
Price history
| Date | Event | Price |
|---|---|---|
| 5/30/2026 | Price change | $699,900-3.5%$196/sqft |
Source:  MLS Now #5206892 Report a problem MLS Now #5206892 Report a problem | ||
| 5/16/2026 | Price change | $725,000-3.3%$203/sqft |
Source: MLS Now #5206892 Report a problem | ||
| 5/4/2026 | Listed for sale | $749,900$210/sqft |
Source: MLS Now #5206892 Report a problem | ||
Public tax history
| Year | Property taxes | Tax assessment |
|---|---|---|
| 2025 | $6,192 +15.4% | $192,750 +22% |
| 2024 | $5,364 0% | $158,000 |
| 2023 | $5,366 +10% | $158,000 |
| 2022 | $4,879 +53.3% | $158,000 +61.5% |
| 2021 | $3,183 +299% | $97,860 +309.3% |
| 2020 | $798 +294.8% | $23,910 +267.3% |
| 2019 | $202 | $6,510 +10% |
| 2018 | $202 | $5,920 |
| 2017 | $202 +660.3% | $5,920 +668.8% |
| 2016 | $27 | $770 |
| 2015 | $27 | $770 |
| 2014 | -- | -- |
Find assessor info on the county website
Monthly payment
Est. payment
Payment breakdown
Explore the cost of this home by adjusting the details. Changes won't be saved.Climate risks
Neighborhood: 44432
Nearby schools
GreatSchools rating
- 6/10United Elementary SchoolGrades: K-5Distance: 2.4 mi
- 6/10United High SchoolGrades: 6-12Distance: 2.4 mi
Schools provided by the listing agent
- District: United LSD - 1510
Source: MLS Now. This data may not be complete. We recommend contacting the local school district to confirm school assignments for this home.
- $29,0000.911 AcresWestward Way, Lisbon, OH 44432Off Market

- $27,300-- bd-- ba-- sqftWestward Way, Lisbon, OH 44432Off Market
- $28,100-- bd-- ba-- sqftWestward Way, Lisbon, OH 44432Off Market
- $26,200-- bd-- ba-- sqftWestward Way, Lisbon, OH 44432Off Market
- $16,400-- bd-- ba-- sqftWestward Way, Lisbon, OH 44432Off Market
- $16,300-- bd-- ba-- sqftWestward Way, Lisbon, OH 44432Off Market
- $17,100-- bd-- ba-- sqftWestward Way, Lisbon, OH 44432Off Market
- $29,800-- bd-- ba-- sqftWestward Way, Lisbon, OH 44432Off Market
A local agent can set up tours, give advice and negotiate with sellers.
Similar homes
- $519,0004 bd3 ba2.9k sqft32181 Westward Way, Lisbon, OH 44432For Sale
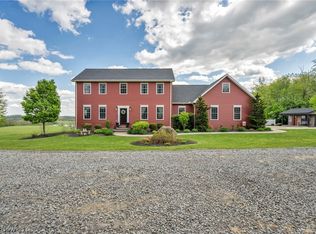 MLS ID #5205186, Holly Ritchie, Keller Williams Chervenic Rlty. MLS Now
 - $744,9005 bd4 ba3.3k sqft12787 State Route 45, Lisbon, OH 44432For Sale
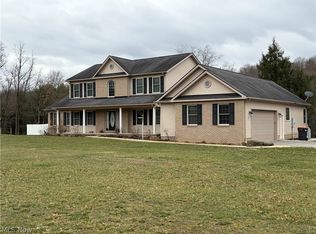 MLS ID #5192075, Ron Bryer, Bryer Realty. MLS Now
 - $697,5003 bd4 ba3.7k sqft38816 Longs Crossing Rd, Leetonia, OH 44431For Sale
 MLS ID #5224458, Marcia M Hazel, Marcia M. Hazel Realty. MLS Now
 - $785,0003 bd3 ba3.3k sqft38894 Mattix Rd, Lisbon, OH 44432For Sale
 MLS ID #5209659, Holly Ritchie, Keller Williams Chervenic Rlty. MLS Now
 - $699,9005 bd3 ba3k sqft11925 Lippincott Rd, East Rochester, OH 44625For SaleMLS ID #5219902, Lisa M Trummer, Tanner Real Estate Co.. MLS Now
- $689,0003 bd2 ba2.3k sqft6964 Lakeview Dr, Hanoverton, OH 44423For SaleMLS ID #5214793, Cindy L Lautzenheiser, Howard Hanna. MLS Now
- $699,9003 bd3 ba3.1k sqft1100 E Bayton St, Alliance, OH 44601For SaleMLS ID #5229801, Jennifer K Zeiger, RE/MAX Crossroads Properties. MLS Now
- $699,9004 bd4 ba4k sqft2820 Ashwood Dr, Alliance, OH 44601For SaleMLS ID #5215634, Lisa M Trummer, Tanner Real Estate Co.. MLS Now
- $699,9004 bd3 ba3.4k sqft46675 Clarkson Rd, Rogers, OH 44455For SaleMLS ID #5205222, Thomas Grund, Berkshire Hathaway HomeServices Stouffer Realty. MLS Now
- $795,0004 bd3 ba4k sqft46136 Carlisle Rd, Lisbon, OH 44432For SaleMLS ID #5068532, Jamie Thomas, Forever Homes Realty. MLS Now
- $510,0003 bd3 ba1.8k sqft32616 Wooddale Dr, Lisbon, OH 44432For SaleMLS ID #5222834, Sierra Zirillo, Keller Williams Chervenic Rlty. MLS Now
- $679,0004 bd5 ba3.6k sqft7750 W Calla Rd, Canfield, OH 44406For SaleMLS ID #5213612, Michael Rohan, Gonatas Real Estate LLC. MLS Now
- $699,0004 bd5 ba3.6k sqft197 Homestead Dr, Columbiana, OH 44408For SaleMLS ID #5227018, Rollin Gosney, TG Real Estate. MLS Now
- $625,0004 bd4 ba4.9k sqft1881 Quaker Ln, Salem, OH 44460For SaleMLS ID #5219381, Kathy Hendricks, Berkshire Hathaway HomeServices Stouffer Realty. MLS Now
- $859,0004 bd4 ba4.9k sqft26648 State Route 172, East Rochester, OH 44625For SaleMLS ID #5221865, Angela E Kenreigh, Berkshire Hathaway HomeServices Stouffer Realty. MLS Now
- $850,0003 bd2 ba4k sqft38875 Old State Route 344, Leetonia, OH 44431For SaleMLS ID #5223040, Holly Ritchie, Keller Williams Chervenic Rlty. MLS Now
- $599,9003 bd3 ba2.5k sqft4456 Maplegrove Ave, Louisville, OH 44641For SaleMLS ID #5227328, Jose Medina, Keller Williams Legacy Group Realty. MLS Now
- $775,0003 bd3 ba3.1k sqft3190 Bunker Hill Rd, Leetonia, OH 44431For SaleMLS ID #5201296, Kathy A Ludt, Century 21 Lakeside Realty. MLS Now
- $750,0005 bd2 ba2.5k sqft10199 Malibu Rd, Minerva, OH 44657For SaleMLS ID #5217317, Junior E Miller, Kaufman Realty & Auction, LLC.. MLS Now
- $599,0004 bd3 ba3.5k sqft1175 S Lincoln Ave, Salem, OH 44460For SaleMLS ID #5160756, Samantha Aldish, Keller Williams Chervenic Rlty. MLS Now
