Nestled on 13.11 scenic acres in Marlington Local School District, this exceptional home offers over 3,100 square feet of thoughtfully designed living space. A long private driveway welcomes you home, offering beautiful countryside views before you even step inside. From the moment you enter the sun-filled foyer, you'll appreciate the gleaming hardwood floors and abundance of natural light. To the left, a dining room provides the perfect space for family gatherings, while the office to the right features direct access to the primary suite, making it an ideal nursery, 4th bedroom, or a first floor in-law suite. The two-story great room serves as the heart of the home, with vaulted ceilings, and a floor-to-ceiling stone fireplace. It flows into the eat-in kitchen, complete stainless steel appliances, an island, and a bright dining area with sliding doors leading to the backyard patio. Step outside and enjoy peaceful views of this expansive property. The patio offers the perfect place relax with your morning coffee, or simply take in the beauty of your surroundings. The first-floor primary suite is a retreat, featuring two walk-in closets and a luxurious ensuite bath with dual vanities, a soaking tub, and a tiled shower. A convenient laundry room and half bath complete the main level. Upstairs, you'll find two generously sized bedrooms, each with charming window nooks, along with a full bathroom. The unfinished walk-up basement offers room for storage and access to the attached two-car garage. Adding even more value, the impressive detached garage is large enough to accommodate an RV and is equipped with water, electricity, and an attached carport, perfect for outdoor enthusiasts, or anyone needing extra workspace. If you've been searching for privacy, acreage, and a home that offers both comfort and functionality, this is one you won't want to miss. Schedule your private showing today! Missing window trim has been ordered and will be installed prior to closing.
Active
$699,900
1100 E Bayton St, Alliance, OH 44601
3beds
3,188sqft
:
Get pre-qualified$4,679/mo
Single Family Residence
Built in 2002
13.11 Acres Lot
$-- Zestimate®
$220/sqft
$-- HOA
What's special
Vaulted ceilingsAbundance of natural lightGleaming hardwood floorsSun-filled foyerLong private drivewayAttached two-car garageSoaking tub
- 14 days |
- 1,238 |
- 58 |
Zillow last checked:
Listing updated:
Listed by:
Jennifer K Zeiger 330-417-3259 jen.zeiger1@gmail.com,
RE/MAX Crossroads Properties
Source: MLS Now,MLS#: 5229801 Originating MLS: Stark Trumbull Area REALTORS
Originating MLS: Stark Trumbull Area REALTORSFacts & features
Interior
Bedrooms & bathrooms
- Bedrooms: 3
- Bathrooms: 3
- Full bathrooms: 2
- 1/2 bathrooms: 1
- Main level bathrooms: 2
- Main level bedrooms: 1
Primary bedroom
- Description: Flooring: Wood
- Level: First
- Dimensions: 16 x 13
Bedroom
- Description: Flooring: Wood
- Level: Second
- Dimensions: 12 x 20
Bedroom
- Description: Flooring: Wood
- Level: Second
- Dimensions: 13 x 20
Primary bathroom
- Description: Flooring: Luxury Vinyl Tile
- Level: First
- Dimensions: 13 x 10
Bathroom
- Description: Flooring: Laminate
- Level: First
- Dimensions: ND x ND
Bathroom
- Description: Flooring: Laminate
- Level: Second
- Dimensions: ND x ND
Dining room
- Description: Flooring: Wood
- Level: First
- Dimensions: 12 x 13
Entry foyer
- Description: Flooring: Wood
- Level: First
- Dimensions: 12 x 18
Great room
- Description: Flooring: Wood
- Level: First
- Dimensions: 15 x 22
Kitchen
- Description: Flooring: Wood
- Level: First
- Dimensions: 25 x 16
Laundry
- Description: Flooring: Ceramic Tile
- Level: First
- Dimensions: 7 x 6
Office
- Description: Flooring: Wood
- Level: First
- Dimensions: 13 x 10
Heating
- Electric, Forced Air
Cooling
- Central Air
Appliances
- Included: Dryer, Dishwasher, Microwave, Range, Refrigerator, Washer
- Laundry: Main Level, Laundry Room, Laundry Tub, Sink
Features
- Jetted Tub
- Basement: Full,Unfinished,Sump Pump
- Number of fireplaces: 1
- Fireplace features: Gas, Great Room
Interior area
- Total structure area: 3,188
- Total interior livable area: 3,188 sqft
- Finished area above ground: 3,188
Video & virtual tour
Property
Parking
- Total spaces: 5
- Parking features: Attached, Drain, Detached, Electricity, Garage, Garage Door Opener, Kitchen Level
- Attached garage spaces: 4
- Carport spaces: 1
- Covered spaces: 5
Features
- Levels: Two
- Stories: 2
- Patio & porch: Covered, Front Porch, Patio
Lot
- Size: 13.11 Acres
Details
- Parcel number: 07506161
- Special conditions: Standard
Construction
Type & style
- Home type: SingleFamily
- Architectural style: Colonial
- Property subtype: Single Family Residence
Materials
- Brick
- Roof: Asphalt,Fiberglass
Condition
- Year built: 2002
Utilities & green energy
- Sewer: Septic Tank
- Water: Well
Community & HOA
HOA
- Has HOA: No
Location
- Region: Alliance
Financial & listing details
- Price per square foot: $220/sqft
- Tax assessed value: $586,600
- Annual tax amount: $7,038
- Date on market: 7/22/2026
- Cumulative days on market: 42 days
Estimated market value
Not available
Estimated sales range
Not available
Not available
Price history
| Date | Event | Price |
|---|---|---|
| 7/22/2026 | Listed for sale | $699,900-3.4%$220/sqft |
Source:  MLS Now #5229801 Report a problem MLS Now #5229801 Report a problem | ||
| 7/21/2026 | Listing removed | $724,900$227/sqft |
Source: MLS Now #5221653 Report a problem | ||
| 6/24/2026 | Listed for sale | $724,900-4.6%$227/sqft |
Source: MLS Now #5221653 Report a problem | ||
| 12/10/2025 | Listing removed | $759,900$238/sqft |
Source: MLS Now #5150914 Report a problem | ||
| 12/2/2025 | Price change | $759,900-3.8%$238/sqft |
Source: MLS Now #5150914 Report a problem | ||
| 11/4/2025 | Price change | $789,900-3.7%$248/sqft |
Source: MLS Now #5150914 Report a problem | ||
| 10/6/2025 | Price change | $819,900-3.5%$257/sqft |
Source: MLS Now #5150914 Report a problem | ||
| 9/7/2025 | Listed for sale | $849,900+1270.8%$267/sqft |
Source: MLS Now #5150914 Report a problem | ||
| 4/28/2000 | Sold | $62,000+97%$19/sqft |
Source: Public Record Report a problem | ||
| 7/7/1998 | Sold | $31,466$10/sqft |
Source: Public Record Report a problem | ||
Public tax history
| Year | Property taxes | Tax assessment |
|---|---|---|
| 2024 | $5,878 +34.4% | $205,310 +47.2% |
| 2023 | $4,374 -0.3% | $139,520 |
| 2022 | $4,389 -0.3% | $139,520 |
| 2021 | $4,403 -1% | $139,520 +9.8% |
| 2020 | $4,448 | $127,020 0% |
| 2019 | $4,448 | $127,030 |
| 2018 | $4,448 +6.5% | $127,030 +14.6% |
| 2017 | $4,177 -0.5% | $110,840 -2.4% |
| 2016 | $4,197 -1.3% | $113,600 -1.1% |
| 2015 | $4,251 | $114,830 +9.2% |
| 2014 | $4,251 +31.6% | $105,190 |
| 2013 | $3,231 | $105,190 +13.8% |
| 2012 | -- | $92,400 -8.2% |
| 2011 | -- | $100,630 +9.3% |
| 2010 | -- | $92,080 |
Find assessor info on the county website
Monthly payment
Est. payment
Payment breakdown
Explore the cost of this home by adjusting the details. Changes won't be saved.Climate risks
Neighborhood: 44601
Nearby schools
GreatSchools rating
- 8/10Washington Elementary SchoolGrades: K-5Distance: 2.6 mi
- 7/10Marlington Middle SchoolGrades: 6-8Distance: 5.7 mi
- 6/10Marlington High SchoolGrades: 9-12Distance: 5.6 mi
Schools provided by the listing agent
- District: Marlington LSD - 7608
Source: MLS Now. This data may not be complete. We recommend contacting the local school district to confirm school assignments for this home.
- $166,5002 bd1 ba1k sqft990 E Bayton St, Alliance, OH 44601Off Market
- $848,8003 bd2 ba2.8k sqft1192 E Bayton St, Alliance, OH 44601Off Market
- $558,6003 bd2 ba2.4k sqft4077 S Mahoning Ave, Alliance, OH 44601Off Market
- $73,4005.09 acres4210 S Mahoning Ave, Alliance, OH 44601Off Market
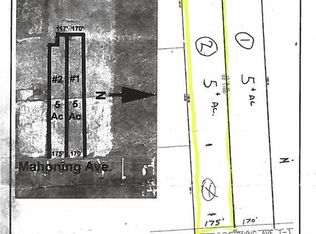
- $319,5004 bd3 ba1.1k sqft4210 S Mahoning Ave, Alliance, OH 44601Off Market
- $---- bd-- ba-- sqft700 E Bayton St, Alliance, OH 44601Off Market
- $229,9004 bd2 ba1.8k sqft1290 E Bayton St, Alliance, OH 44601Sold
- $92,000-- bd-- ba-- sqft4005 S Mahoning Ave, Alliance, OH 44601Off Market
A local agent can set up tours, give advice and negotiate with sellers.
A local lender can help you make sure your offer is ready when you are.
Similar homes
- $969,0004 bd4 ba3.7k sqft16159 Salem Church St NE, Alliance, OH 44601For Sale
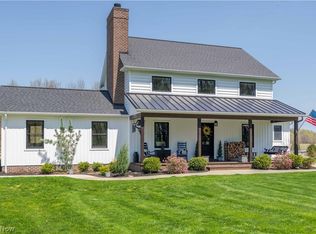 MLS ID #5227799, Amy Wengerd, EXP Realty, LLC.. MLS Now
 - $739,9003 bd4 ba3.1k sqft8955 Easton St NE, Louisville, OH 44641For Sale
 MLS ID #5219869, Cynthia Aronhalt, Howard Hanna. MLS Now
 - $419,9004 bd2 ba3.1k sqft325 Vincent St, Alliance, OH 44601For Sale
 MLS ID #5231809, Gena Van Orsdale, Keller Williams Legacy Group Realty. MLS Now
 - $599,9003 bd3 ba2.5k sqft4456 Maplegrove Ave, Louisville, OH 44641For Sale
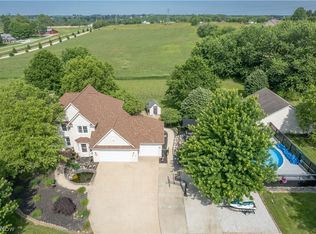 MLS ID #5227328, Jose Medina, Keller Williams Legacy Group Realty. MLS Now
 - $789,9003 bd3 ba2.7k sqft9288 Columbus Rd NE, Louisville, OH 44641For SaleMLS ID #5226404, Talethia Mummertz, Keller Williams Legacy Group Realty. MLS Now
- $499,9003 bd4 ba3.5k sqft853 Fairway Dr, Alliance, OH 44601For SaleMLS ID #5162353, Lisa M Trummer, Tanner Real Estate Co.. MLS Now
- $545,0003 bd4 ba3k sqft12781 W Middletown Rd, Salem, OH 44460For SaleMLS ID #5233259, Kenneth Burton, RE/MAX Valley Real Estate. MLS Now
- $625,0004 bd3 ba2k sqft17020 Heiser Rd, Berlin Center, OH 44401For SaleMLS ID #5232001, Brian Blevins, Howard Hanna. MLS Now
- $825,0004 bd3 ba4.3k sqft25601 Ridge Rd, East Rochester, OH 44625For SaleMLS ID #5233215, Theresa M Blocher, Kiko. MLS Now
- $422,5003 bd4 ba3.6k sqft4622 Beechwood Ave NE, Paris, OH 44669For SaleMLS ID #5215092, Chad Frank, Keller Williams Chervenic Rlty. MLS Now
- $629,9003 bd4 ba3.3k sqft545 E Maple St, Hartville, OH 44632For SaleMLS ID #5224908, Melissa Kaufman, RE/MAX Edge Realty. MLS Now
- $480,0003 bd3 ba2.4k sqft4190 Waynesburg Rd NW, Carrollton, OH 44615For SaleMLS ID #5233065, Grant Bake, Cedar One Realty. MLS Now
- $697,5003 bd4 ba3.7k sqft38816 Longs Crossing Rd, Leetonia, OH 44431For SaleMLS ID #5224458, Marcia M Hazel, Marcia M. Hazel Realty. MLS Now
- $690,0003 bd2 ba2.1k sqft3637 Old Forge Rd, Rootstown, OH 44272For SaleMLS ID #5168408, Mimi Vo, The Agency Cleveland Northcoast. MLS Now
- $645,0005 bd4 ba4.1k sqft2845 Industry Rd, Rootstown, OH 44272For SaleMLS ID #5223780, Joe Wittensoldner, Wittensoldner Realty. MLS Now
- $679,0004 bd5 ba3.6k sqft7750 W Calla Rd, Canfield, OH 44406For SaleMLS ID #5213612, Michael Rohan, Gonatas Real Estate LLC. MLS Now
- $599,9004 bd4 ba4.2k sqft8493 Deacon Ave NW, North Canton, OH 44720For SaleMLS ID #5233897, Amy Wengerd, EXP Realty, LLC.. MLS Now
- $549,0004 bd3 ba2.5k sqft7253 Edison St NE, Hartville, OH 44632For SaleMLS ID #5231181, Amy Wengerd, EXP Realty, LLC.. MLS Now
- $750,0005 bd2 ba2.5k sqft10199 Malibu Rd, Minerva, OH 44657For SaleMLS ID #5217317, Junior E Miller, Kaufman Realty & Auction, LLC.. MLS Now
- $850,0003 bd2 ba4k sqft38875 Old State Route 344, Leetonia, OH 44431For SaleMLS ID #5223040, Holly Ritchie, Keller Williams Chervenic Rlty. MLS Now
