Charming All-Brick Bungalow – Prime Location Near the Country Club! Look no further—this stunning all-brick bungalow is brand new on the market! Featuring timeless curb appeal and modern updates, this home offers the perfect blend of character and comfort. The first-floor master suite provides convenience and privacy, while the spacious living and dining rooms create an inviting atmosphere. A cozy gas fireplace and large windows fill the home with warmth and natural light. The updated kitchen is both stylish and functional, making it perfect for cooking and entertaining. Hardwood floors flow throughout the home, complementing its classic charm. Recent updates, including a newer roof, furnace, and air conditioning, offer peace of mind. The covered front porch adds to the home’s curb appeal, providing a perfect spot to relax and enjoy the neighborhood. A three-car garage offers plenty of storage, and the inviting sunroom is ideal for year-round enjoyment. Upstairs, you'll find two generously sized bedrooms, a full bath, and ample storage. The lower level is fully finished, currently used as a family room but easily convertible into a fourth bedroom. This quality-built home is truly a rare find, located just steps from the country club. Don't miss out on this gorgeous property—schedule your showing today! Call now for details.
Active
Price cut: $30K (6/1)
$499,900
853 Fairway Dr, Alliance, OH 44601
3beds
3,520sqft
:
Get pre-qualified$3,343/mo
Single Family Residence
Built in 1993
0.72 Acres Lot
$-- Zestimate®
$142/sqft
$-- HOA
What's special
Modern updatesFirst-floor master suiteTimeless curb appealLarge windowsCovered front porchThree-car garageGenerously sized bedrooms
- 297 days |
- 301 |
- 9 |
Zillow last checked:
Listing updated:
Listed by:
Lisa M Trummer 330-257-0870 lisatrummersells@gmail.com,
Tanner Real Estate Co.
Source: MLS Now,MLS#: 5162353 Originating MLS: Stark Trumbull Area REALTORS
Originating MLS: Stark Trumbull Area REALTORSFacts & features
Interior
Bedrooms & bathrooms
- Bedrooms: 3
- Bathrooms: 4
- Full bathrooms: 2
- 1/2 bathrooms: 2
- Main level bathrooms: 2
- Main level bedrooms: 1
Heating
- Forced Air, Gas
Cooling
- Central Air
Features
- Basement: Full,Finished
- Number of fireplaces: 1
Interior area
- Total structure area: 3,520
- Total interior livable area: 3,520 sqft
- Finished area above ground: 2,537
- Finished area below ground: 983
Video & virtual tour
Property
Parking
- Total spaces: 3
- Parking features: Attached, Garage
- Attached garage spaces: 3
Features
- Levels: Two
- Stories: 2
Lot
- Size: 0.72 Acres
Details
- Parcel number: 00105788
Construction
Type & style
- Home type: SingleFamily
- Architectural style: Colonial
- Property subtype: Single Family Residence
Materials
- Brick
- Roof: Asphalt,Fiberglass
Condition
- Year built: 1993
Utilities & green energy
- Sewer: Public Sewer
- Water: Public
Community & HOA
Community
- Subdivision: Alliance
HOA
- Has HOA: No
Location
- Region: Alliance
Financial & listing details
- Price per square foot: $142/sqft
- Tax assessed value: $453,900
- Annual tax amount: $6,138
- Date on market: 10/6/2025
- Cumulative days on market: 512 days
Estimated market value
Not available
Estimated sales range
Not available
Not available
Price history
| Date | Event | Price |
|---|---|---|
| 6/1/2026 | Price change | $499,900-5.7%$142/sqft |
Source:  MLS Now #5162353 Report a problem MLS Now #5162353 Report a problem | ||
| 10/6/2025 | Listed for sale | $529,900$151/sqft |
Source: MLS Now #5162353 Report a problem | ||
| 10/1/2025 | Listing removed | $529,900$151/sqft |
Source: MLS Now #5103062 Report a problem | ||
| 3/3/2025 | Listed for sale | $529,900+140.9%$151/sqft |
Source: MLS Now #5103062 Report a problem | ||
| 11/26/2014 | Sold | $220,000-2.2%$63/sqft |
Source: MLS Now #3657493 Report a problem | ||
| 10/21/2014 | Pending sale | $224,900$64/sqft |
Source: DeHOFF REALTORS #3657493 Report a problem | ||
| 10/2/2014 | Listed for sale | $224,900+15.9%$64/sqft |
Source: DeHOFF REALTORS #3657493 Report a problem | ||
| 5/12/1999 | Sold | $194,000$55/sqft |
Source: Public Record Report a problem | ||
Public tax history
| Year | Property taxes | Tax assessment |
|---|---|---|
| 2024 | $5,876 +50% | $158,870 +66.9% |
| 2023 | $3,917 -0.7% | $95,170 |
| 2022 | $3,943 -0.3% | $95,170 |
| 2021 | $3,954 +8.6% | $95,170 +15.3% |
| 2020 | $3,640 | $82,570 |
| 2019 | $3,640 | $82,570 |
| 2018 | $3,640 +9.2% | $82,570 +8.1% |
| 2017 | $3,335 -0.8% | $76,410 |
| 2016 | $3,362 -3.6% | $76,410 |
| 2015 | $3,488 | $76,410 +9.9% |
| 2014 | $3,488 +115.7% | $69,520 |
| 2013 | $1,617 | $69,520 |
| 2012 | -- | $69,520 +2.4% |
| 2011 | -- | $67,900 -0.1% |
| 2010 | -- | $67,940 |
| 2009 | $2,798 +8.7% | -- |
| 2008 | $2,574 +4.8% | -- |
| 2007 | $2,456 -9.9% | -- |
| 2005 | $2,727 -3.5% | -- |
| 2004 | $2,827 +19.2% | -- |
| 2003 | $2,372 +9.5% | -- |
| 2002 | $2,167 +0.3% | -- |
| 2001 | $2,160 -0.1% | -- |
| 2000 | $2,163 | -- |
Find assessor info on the county website
Monthly payment
Est. payment
Payment breakdown
Explore the cost of this home by adjusting the details. Changes won't be saved.Climate risks
Neighborhood: 44601
Nearby schools
GreatSchools rating
- 5/10Rockhill Elementary SchoolGrades: 2-3Distance: 1.2 mi
- 4/10Alliance Middle SchoolGrades: 6-8Distance: 0.9 mi
- 4/10Alliance High SchoolGrades: 9-12Distance: 1.4 mi
Schools provided by the listing agent
- District: Alliance CSD - 7601
Source: MLS Now. This data may not be complete. We recommend contacting the local school district to confirm school assignments for this home.
- $606,3005 bd3 ba3.2k sqft885 Fairway Dr, Alliance, OH 44601Off Market
- $77,200-- bd-- ba-- sqftFairway Dr, Alliance, OH 44601Off Market
- $469,3003 bd3 ba4.3k sqft833 Fairway Dr, Alliance, OH 44601Off Market
- $376,5003 bd2 ba2.2k sqft866 Fairway Dr, Alliance, OH 44601Off Market
- $290,8003 bd2 ba1.4k sqft2530 Fairway Ln, Alliance, OH 44601Off Market
- $323,3004 bd4 ba2.5k sqft840 Fairway Dr, Alliance, OH 44601Off Market
- $392,2003 bd3 ba2.9k sqft884 Fairway Dr, Alliance, OH 44601Off Market
- $416,6004 bd4 ba2.7k sqft2634 Fairway Ln, Alliance, OH 44601Off Market
A local agent can set up tours, give advice and negotiate with sellers.
A local lender can help you make sure your offer is ready when you are.
Similar homes
- $489,9004 bd4 ba3.5k sqft1319 Glamorgan St, Alliance, OH 44601For Sale
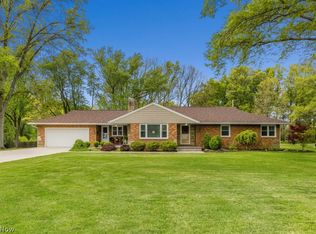 MLS ID #5210105, Lisa M Trummer, Tanner Real Estate Co.. MLS Now
 - $369,9003 bd3 ba3k sqft1720 Northview Ave, Alliance, OH 44601For Sale
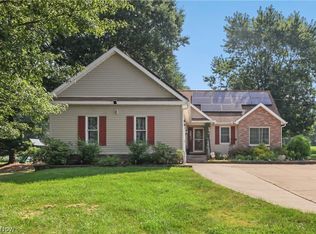 MLS ID #5226216, Lisa M Trummer, Tanner Real Estate Co.. MLS Now
 - $699,9003 bd3 ba3.1k sqft1100 E Bayton St, Alliance, OH 44601For Sale
 MLS ID #5229801, Jennifer K Zeiger, RE/MAX Crossroads Properties. MLS Now
 - $299,9003 bd3 ba2.3k sqft231 E Milton St, Alliance, OH 44601For Sale
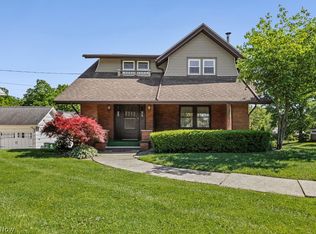 MLS ID #5213075, Lisa M Trummer, Tanner Real Estate Co.. MLS Now
 - $699,9004 bd4 ba4k sqft2820 Ashwood Dr, Alliance, OH 44601For SaleMLS ID #5215634, Lisa M Trummer, Tanner Real Estate Co.. MLS Now
- $299,9004 bd4 ba3.1k sqft705 Overlook Dr, Alliance, OH 44601For SaleMLS ID #5210125, Lisa M Trummer, Tanner Real Estate Co.. MLS Now
- $422,5003 bd4 ba3.6k sqft4622 Beechwood Ave NE, Paris, OH 44669For SaleMLS ID #5215092, Chad Frank, Keller Williams Chervenic Rlty. MLS Now
- $279,9003 bd2 ba2.2k sqft841 W Milton St, Alliance, OH 44601For SaleMLS ID #5218888, Aiden Avtgis, RE/MAX Infinity. MLS Now
- $525,0004 bd3 ba3.5k sqft2230 Radford St NW, North Canton, OH 44720For SaleMLS ID #5231166, Amanda Shafer, RE/MAX Trends Realty. MLS Now
- $469,9004 bd3 ba2.7k sqft5808 Shallow Creek Ave, Louisville, OH 44641For SaleMLS ID #5227183, Nerissa L Maris, Berkshire Hathaway HomeServices Stouffer Realty. MLS Now
- $259,9004 bd3 ba1.8k sqft13166 Meadow St NE, Alliance, OH 44601For SaleMLS ID #5224256, Melissa McDermitt, Tanner Real Estate Co.. MLS Now
- $499,9005 bd3 ba2.7k sqft2559 Chadwell Cir NW, North Canton, OH 44720For SaleMLS ID #5229090, Beth P Miller, Cutler Real Estate. MLS Now
- $259,9003 bd3 ba1.8k sqft8000 Parks Ave NE, Alliance, OH 44601For SaleMLS ID #5217040, Lisa M Trummer, Tanner Real Estate Co.. MLS Now
- $489,9004 bd3 ba3.5k sqft34 Iroquois Trl, Malvern, OH 44644For SaleMLS ID #5193439, Robyn R Clark, Cutler Real Estate. MLS Now
- $549,9006 bd4 ba3.6k sqft2337 Reno Dr, Louisville, OH 44641For SaleMLS ID #5228630, Lisa A Lingenhoel, Keller Williams Chervenic Rlty. MLS Now
- $499,9004 bd4 ba3.3k sqft3842 Kippford Cir, Uniontown, OH 44685For SaleMLS ID #5220357, Donna E Montgomery, Keller Williams Chervenic Rlty. MLS Now
- $469,9004 bd4 ba3.4k sqft37 Apache Trl, Malvern, OH 44644For SaleMLS ID #5217893, JoAnn Clark, Keller Williams Chervenic Rlty. MLS Now
- $369,9004 bd3 ba2.7k sqft2211 Hunting Valley St NW, North Canton, OH 44720For SaleMLS ID #5232304, Jason Lacourt, Keller Williams Legacy Group Realty. MLS Now
- $525,0003 bd3 ba2k sqft700 Stillwater Dr, Deerfield, OH 44411For SaleMLS ID #5190852, Tyson T Hartzler, Real of Ohio. MLS Now
- $482,9004 bd3 ba2.3k sqft5043 Violet Knoll Ave NE, Canton, OH 44705For SaleMLS ID #5215428, Christina Hoff, RE/MAX Edge Realty. MLS Now
