Gorgeous brick home just steps from the University of Mount Union’s campus. This spacious property offers three to four bedrooms, two full baths, and two half baths, with a layout designed for both comfort and entertaining. The large kitchen features bar seating for six and opens directly into a generous sized family room, creating an ideal gathering space. A formal dining room adds additional hosting options, while a charming sunroom or office and a convenient half bath complete the first floor.
Upstairs, you’ll find three large bedrooms with ample closets and built-ins, along with two full bathrooms. The third floor offers a cozy bedroom and bath combination—perfect for guests, a teen suite, or a private retreat. The lower level includes an additional family or recreation room, providing even more flexible living space.
A two-car attached garage plus a one-car detached garage offer excellent parking and storage. The large fully fenced in backyard includes a nice sized shed and a spacious patio with bar to enhance outdoor entertaining. Centrally located in Alliance, this home is close to schools, stores, campus, and walkable conveniences. It’s the perfect blend of charm, space, and location for anyone looking to relax, entertain, or enjoy everything the area has to offer.
Active
$299,900
705 Overlook Dr, Alliance, OH 44601
4beds
3,185sqft
Single Family Residence
Built in 1931
0.34 Acres Lot
$-- Zestimate®
$94/sqft
$-- HOA
What's special
Brick homeOne-car detached garageTwo-car attached garageTwo half bathsNice sized shedThree to four bedroomsConvenient half bath
- 159 days
- 797
- 77
Zillow last checked:
Listing updated:
Listed by:
Lisa M Trummer 330-257-0870 lisatrummersells@gmail.com,
Tanner Real Estate Co.
Source: MLS Now,MLS#: 5210125 Originating MLS: Stark Trumbull Area REALTORS
Originating MLS: Stark Trumbull Area REALTORSFacts & features
Interior
Bedrooms & bathrooms
- Bedrooms: 4
- Bathrooms: 4
- Full bathrooms: 2
- 1/2 bathrooms: 2
- Main level bathrooms: 1
Heating
- Gas, Hot Water, Steam
Cooling
- Central Air
Features
- Basement: Full,Partially Finished
- Number of fireplaces: 2
Interior area
- Total structure area: 3,185
- Total interior livable area: 3,185 sqft
- Finished area above ground: 3,185
Video & virtual tour
Property
Parking
- Total spaces: 3
- Parking features: Attached, Detached, Garage, Paved
- Attached garage spaces: 3
Features
- Levels: Three Or More
Lot
- Size: 0.34 Acres
Details
- Additional parcels included: 111110
- Parcel number: 00107554
Construction
Type & style
- Home type: SingleFamily
- Architectural style: Tudor
- Property subtype: Single Family Residence
Materials
- Brick
- Roof: Asphalt,Fiberglass,Slate
Condition
- Year built: 1931
Utilities & green energy
- Sewer: Public Sewer
- Water: Public
Community & HOA
HOA
- Has HOA: No
Location
- Region: Alliance
Financial & listing details
- Price per square foot: $94/sqft
- Tax assessed value: $273,900
- Annual tax amount: $3,765
- Date on market: 5/14/2026
- Cumulative days on market: 159 days
Estimated market value
Not available
Estimated sales range
Not available
Not available
Price history
| Date | Event | Price |
|---|---|---|
| 7/13/2026 | Price change | $299,900-9.1%$94/sqft |
Source:  MLS Now #5210125 Report a problem MLS Now #5210125 Report a problem | ||
| 6/23/2026 | Price change | $329,900-5.5%$104/sqft |
Source: MLS Now #5210125 Report a problem | ||
| 6/9/2026 | Price change | $349,000-3%$110/sqft |
Source: MLS Now #5210125 Report a problem | ||
| 5/22/2026 | Price change | $359,900-5.3%$113/sqft |
Source: MLS Now #5210125 Report a problem | ||
| 5/14/2026 | Listed for sale | $379,900+93.8%$119/sqft |
Source: MLS Now #5210125 Report a problem | ||
| 6/28/2017 | Sold | $196,000-7.5%$62/sqft |
Source: MLS Now #3844737 Report a problem | ||
| 4/17/2017 | Pending sale | $211,900$67/sqft |
Source: Tanner Real Estate #3844737 Report a problem | ||
| 1/25/2017 | Price change | $211,900-2.4%$67/sqft |
Source: Tanner Real Estate #3844737 Report a problem | ||
| 9/14/2016 | Price change | $217,000-4.4%$68/sqft |
Source: Tanner Real Estate #3844737 Report a problem | ||
| 6/10/2016 | Listed for sale | $227,000+53.4%$71/sqft |
Source: Owner Report a problem | ||
| 7/2/2002 | Sold | $148,000+136.8%$46/sqft |
Source: Public Record Report a problem | ||
| 9/12/2000 | Sold | $62,500$20/sqft |
Source: Public Record Report a problem | ||
Public tax history
| Year | Property taxes | Tax assessment |
|---|---|---|
| 2024 | $3,460 -3.3% | $95,870 +7.7% |
| 2023 | $3,578 -0.7% | $89,050 |
| 2022 | $3,602 -0.1% | $89,050 |
| 2021 | $3,606 +7.7% | $89,050 +14.2% |
| 2020 | $3,348 | $77,980 |
| 2019 | $3,348 | $77,980 |
| 2018 | $3,348 +6.1% | $77,980 +10.9% |
| 2017 | $3,156 +41.1% | $70,320 +38.3% |
| 2016 | $2,238 -0.9% | $50,860 |
| 2015 | $2,257 | $50,860 +14.9% |
| 2014 | $2,257 +119.3% | $44,250 |
| 2013 | $1,029 | $44,250 |
| 2012 | -- | $44,250 -4.3% |
| 2011 | -- | $46,240 +0.4% |
| 2010 | -- | $46,070 |
| 2009 | $1,897 +4.6% | -- |
| 2008 | $1,814 +4.7% | -- |
| 2007 | $1,732 -10.7% | -- |
| 2005 | $1,940 -3.5% | -- |
| 2004 | $2,011 +19.2% | -- |
| 2003 | $1,687 +9.1% | -- |
| 2002 | $1,546 +0.4% | -- |
| 2001 | $1,540 -0.2% | -- |
| 2000 | $1,543 | -- |
Find assessor info on the county website
Monthly payment
Est. payment
Payment breakdown
Explore the cost of this home by adjusting the details. Changes won't be saved.Climate risks
Neighborhood: 44601
Nearby schools
Schools provided by the listing agent
- District: Alliance CSD - 7601
Source: MLS Now. This data may not be complete. We recommend contacting the local school district to confirm school assignments for this home.

Similar homes
- $359,9004 bd2 ba3.1k sqft325 Vincent St, Alliance, OH 44601For Sale
 MLS ID #5251464, Gena Van Orsdale, Keller Williams Legacy Group Realty. MLS Now
 - $269,9004 bd3 ba2k sqft13760 Overcrest St NE, Alliance, OH 44601For Sale
 MLS ID #5251788, Jennifer K Zeiger, RE/MAX Crossroads Properties. MLS Now
 - $289,0004 bd3 ba1.6k sqft6000 Oakhill Ave NE, Alliance, OH 44601For Sale
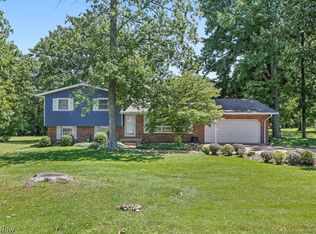 MLS ID #5250531, Doris O Betz, Tanner Real Estate Co.. MLS Now
 - $199,9004 bd3 ba2.4k sqft2107 Shunk Ave, Alliance, OH 44601For Sale
 MLS ID #5252251, Tiffany Grimes, Tarter Realty. MLS Now
