Escape to your own private retreat all set against a beautiful golf course backdrop. ! This charming home blends comfort and style, starting with a welcoming timber frame porch. The open-concept main floor features a spacious living area and kitchen, perfect for effortless entertaining. Enjoy the convenience of main-floor living with two bedrooms, a full bath, and laundry all on the first level. Upstairs, discover a quiet private suite complete with an additional bedroom, full bath, and a generous walk-in closet. The backyard is an absolute gem, featuring a dedicated entertainment area with a TV, a children's play zone, and a large wooden deck—all with scenic, private views. Complete with a blacktop circle driveway, a one-car garage, and recent updates including a 2024 roof and 2019 furnace/AC/hot water heater, this home is truly move-in ready. Schedule your showing today!"
Active
Price cut: $35K (7/6)
$279,000
1150 E Beech St, Alliance, OH 44601
3beds
1,620sqft
Single Family Residence
Built in 1953
0.8 Acres Lot
$-- Zestimate®
$172/sqft
$-- HOA
What's special
Beautiful golf course backdropWelcoming timber frame porchOne-car garageOpen-concept main floorBlacktop circle drivewayGenerous walk-in closet
- 90 days |
- 1,297 |
- 92 |
Zillow last checked:
Listing updated:
Listed by:
Bethanie J Peters 330-575-1947 bethaniepeters@kw.com,
Keller Williams Legacy Group Realty
Source: MLS Now,MLS#: 5202441 Originating MLS: Stark Trumbull Area REALTORS
Originating MLS: Stark Trumbull Area REALTORSFacts & features
Interior
Bedrooms & bathrooms
- Bedrooms: 3
- Bathrooms: 2
- Full bathrooms: 2
- Main level bathrooms: 1
- Main level bedrooms: 2
Bedroom
- Description: Flooring: Carpet
- Level: First
Bedroom
- Description: Flooring: Carpet
- Level: First
Bedroom
- Description: Flooring: Carpet
- Level: Second
Bathroom
- Description: Flooring: Luxury Vinyl Tile
- Level: Second
Bathroom
- Description: Flooring: Luxury Vinyl Tile
- Level: First
Kitchen
- Description: Flooring: Luxury Vinyl Tile
- Level: First
Laundry
- Level: First
Living room
- Description: Flooring: Luxury Vinyl Tile
- Level: First
Heating
- Forced Air, Gas, Radiant
Cooling
- Central Air
Appliances
- Included: Dishwasher, Range, Refrigerator, Water Softener
- Laundry: Main Level
Features
- Eat-in Kitchen, Open Floorplan
- Basement: Full,Unfinished
- Number of fireplaces: 1
- Fireplace features: Decorative, Electric
Interior area
- Total structure area: 1,620
- Total interior livable area: 1,620 sqft
- Finished area above ground: 1,620
Video & virtual tour
Property
Parking
- Total spaces: 1
- Parking features: Asphalt, Circular Driveway, Driveway, Detached, Garage, Paved
- Garage spaces: 1
Accessibility
- Accessibility features: None
Features
- Levels: One and One Half
- Patio & porch: Deck, Front Porch, Patio
- Exterior features: Barbecue, Fire Pit, Playground
Lot
- Size: 0.8 Acres
- Dimensions: 125 x 170
- Features: Back Yard, Cleared, Flat, Level
Details
- Additional parcels included: 7600031
- Parcel number: 07600099
Construction
Type & style
- Home type: SingleFamily
- Architectural style: Bungalow
- Property subtype: Single Family Residence
Materials
- Vinyl Siding
- Roof: Asphalt,Fiberglass
Condition
- Updated/Remodeled
- Year built: 1953
Utilities & green energy
- Sewer: Septic Tank
- Water: Well
Community & HOA
HOA
- Has HOA: No
Location
- Region: Alliance
Financial & listing details
- Price per square foot: $172/sqft
- Annual tax amount: $2,176
- Date on market: 4/22/2026
- Cumulative days on market: 65 days
- Listing terms: Cash,Conventional,FHA,USDA Loan,VA Loan
Estimated market value
Not available
Estimated sales range
Not available
Not available
Price history
| Date | Event | Price |
|---|---|---|
| 7/6/2026 | Price change | $279,000-11.1%$172/sqft |
Source:  MLS Now #5202441 Report a problem MLS Now #5202441 Report a problem | ||
| 6/10/2026 | Pending sale | $314,000$194/sqft |
Source: MLS Now #5202441 Report a problem | ||
| 5/27/2026 | Price change | $314,000-4.6%$194/sqft |
Source: MLS Now #5202441 Report a problem | ||
| 4/30/2026 | Price change | $329,000-5.7%$203/sqft |
Source: MLS Now #5202441 Report a problem | ||
| 4/22/2026 | Listed for sale | $349,000+451.8%$215/sqft |
Source: MLS Now #5202441 Report a problem | ||
| 8/15/2014 | Sold | $63,250$39/sqft |
Source: MLS Now #3616297 Report a problem | ||
Public tax history
Tax history is unavailable.
Monthly payment
Est. payment
Payment breakdown
Explore the cost of this home by adjusting the details. Changes won't be saved.Climate risks
Neighborhood: 44601
Nearby schools
GreatSchools rating
- 5/10Rockhill Elementary SchoolGrades: 2-3Distance: 1.5 mi
- 4/10Alliance Middle SchoolGrades: 6-8Distance: 1 mi
- 4/10Alliance High SchoolGrades: 9-12Distance: 2 mi
Schools provided by the listing agent
- District: Alliance CSD - 7601
Source: MLS Now. This data may not be complete. We recommend contacting the local school district to confirm school assignments for this home.
- $375,00022.26 Acres1220 E Beech St, Alliance, OH 44601Sold

- $205,0007.9 AcresBeech St NE, Alliance, OH 44601Sold

- $83,300-- bd-- ba-- sqft963 E Beech St, Alliance, OH 44601Off Market
- $86,600-- bd-- ba-- sqft963 E Beech St, Alliance, OH 44601Off Market
- $64,000-- bd-- ba-- sqft3500 Greenbriar Ave, Alliance, OH 44601Off Market
- $249,9003 bd1 ba1.9k sqft3460 Greenbriar Ave, Alliance, OH 44601Off Market
- $199,2003 bd1 ba1.3k sqft1420 E Beech St, Alliance, OH 44601Off Market
- $178,1003 bd1 ba1.7k sqft3341 S Mahoning Ave, Alliance, OH 44601Off Market
A local agent can set up tours, give advice and negotiate with sellers.
A local lender can help you make sure your offer is ready when you are.
Similar homes
- $279,9003 bd2 ba2.2k sqft841 W Milton St, Alliance, OH 44601For Sale
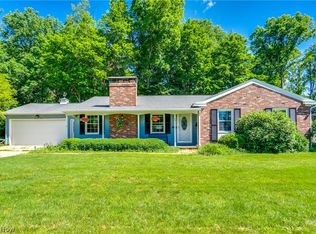 MLS ID #5218888, Aiden Avtgis, RE/MAX Infinity. MLS Now
 - $299,9003 bd3 ba2.3k sqft231 E Milton St, Alliance, OH 44601For Sale
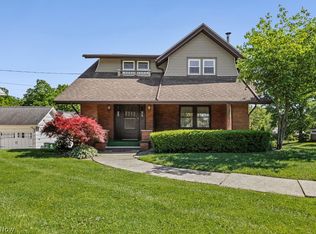 MLS ID #5213075, Lisa M Trummer, Tanner Real Estate Co.. MLS Now
 - $259,9004 bd3 ba1.5k sqft13166 Meadow St NE, Alliance, OH 44601For Sale
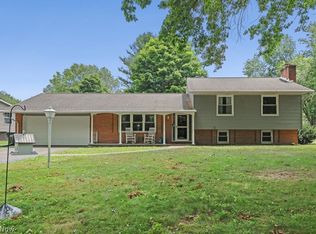 MLS ID #5224256, Melissa McDermitt, Tanner Real Estate Co.. MLS Now
 - $249,0003 bd3 ba1.9k sqft2144 Ridgewood Ave, Alliance, OH 44601For Sale
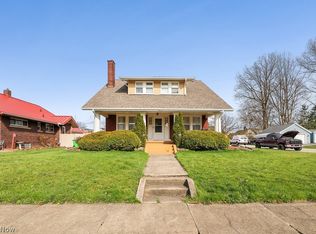 MLS ID #5197558, Lisa M Trummer, Tanner Real Estate Co.. MLS Now
 - $269,9003 bd1 ba1.1k sqft10960 Easton St NE, Alliance, OH 44601For SaleMLS ID #5213529, Lisa M Trummer, Tanner Real Estate Co.. MLS Now
- $194,9004 bd2 ba1.6k sqft347 Buckeye Ave, Alliance, OH 44601For SaleMLS ID #5229183, Brendan Lammlein, EXP Realty, LLC.. MLS Now
- $249,9002 bd1 ba976 sqft16251 River St NE, Alliance, OH 44601For SaleMLS ID #5211863, Traci Taylor, EXP Realty, LLC.. MLS Now
- $325,0004 bd3 ba1.6k sqft6000 Oakhill Ave NE, Alliance, OH 44601For SaleMLS ID #5221946, Doris O Betz, Tanner Real Estate Co.. MLS Now
- $355,0004 bd1 ba1.4k sqft1887 W Beech St, Alliance, OH 44601For SaleMLS ID #5224372, Lisa M Trummer, Tanner Real Estate Co.. MLS Now
- $249,9004 bd2 ba1.7k sqft496 W Indiana Ave, Sebring, OH 44672For SaleMLS ID #5226213, Amy J Andrews, Howard Hanna. MLS Now
- $279,9004 bd2 ba1.8k sqft3363 Greensburg Rd, North Canton, OH 44720For SaleMLS ID #5228968, Joshua Boyd, Keller Williams Greater Metropolitan. MLS Now
- $195,0003 bd1 ba1.3k sqft2619 Center Ave, Alliance, OH 44601For SaleMLS ID #5224030, Lisa M Trummer, Tanner Real Estate Co.. MLS Now
- $262,9002 bd2 ba1k sqft27268 Lakeside Dr, Beloit, OH 44609For SaleMLS ID #5200981, Nerissa L Maris, Berkshire Hathaway HomeServices Stouffer Realty. MLS Now
- $275,0003 bd3 ba1.8k sqft6410 Westmore St, Louisville, OH 44641For SaleMLS ID #5220389, Cheryl A Doolan, Cutler Real Estate. MLS Now
- $199,9002 bd2 ba958 sqft11480 Aebi Ave NE, Alliance, OH 44601For SaleMLS ID #5213494, Virginia Troyer, Pathway Real Estate. MLS Now
- $279,0003 bd3 ba1.8k sqft1102 E 9th St, Salem, OH 44460For SaleMLS ID #5220434, Karen M Coffee, Berkshire Hathaway HomeServices Stouffer Realty. MLS Now
- $299,9004 bd2 ba2k sqft5550 Easton St, Louisville, OH 44641For SaleMLS ID #5224898, Jose Medina, Keller Williams Legacy Group Realty. MLS Now
- $249,9003 bd2 ba2.3k sqft3400 Beverly Ave NE, Canton, OH 44714For SaleMLS ID #5224765, Vicki Vitallo, RE/MAX Showcase. MLS Now
- $265,0003 bd2 ba2.1k sqft6787 Glenmere Ave NE, Canton, OH 44721For SaleMLS ID #5218145, Lisa Hughes, RE/MAX Trends Realty. MLS Now
- $285,0003 bd3 ba1.4k sqft1846 Opal St, Louisville, OH 44641For SaleMLS ID #5227386, Robyn R Clark, Cutler Real Estate. MLS Now
