Brick raised ranch minutes from town. Many updates including new wood deck "2025", some new interior and exterior doors "2025", New roof "2023", New kitchen window "2023", New septic system installed "2015". Living Room and Family Room both with fireplaces. Two-car tandem garage. First floor laundry hookup available.
Active
$200,000
1420 E Beech St, Alliance, OH 44601
3beds
--sqft
Single Family Residence
Built in 1959
0.34 Acres Lot
$-- Zestimate®
$--/sqft
$-- HOA
What's special
Brick raised ranchTwo-car tandem garageNew wood deckFirst floor laundry hookupNew kitchen windowNew roof
- 12 days
- 814
- 35
Likely to sell faster than
Zillow last checked:
Listing updated:
Listed by:
Cindy Le-Mon 330-472-0910 cllcsells@gmail.com,
RE/MAX Crossroads Properties
Source: MLS Now,MLS#: 5244302 Originating MLS: Akron Cleveland Association of REALTORS
Originating MLS: Akron Cleveland Association of REALTORSFacts & features
Interior
Bedrooms & bathrooms
- Bedrooms: 3
- Bathrooms: 1
- Full bathrooms: 1
- Main level bathrooms: 1
- Main level bedrooms: 3
Primary bedroom
- Description: Flooring: Carpet
- Level: First
- Dimensions: 10 x 11
Bedroom
- Description: Flooring: Carpet
- Level: First
- Dimensions: 10 x 11
Bedroom
- Description: Flooring: Carpet
- Level: First
- Dimensions: 10 x 11
Bathroom
- Level: First
- Dimensions: ND x ND
Dining room
- Description: Flooring: Carpet
- Level: First
- Dimensions: 11 x 17
Family room
- Description: Flooring: Carpet
- Features: Fireplace
- Level: Lower
- Dimensions: 12 x 21
Kitchen
- Description: Flooring: Laminate
- Level: First
- Dimensions: 9 x 12
Laundry
- Level: Lower
- Dimensions: 13 x 18
Living room
- Description: Flooring: Carpet
- Features: Fireplace
- Level: First
- Dimensions: 14 x 17
Sunroom
- Description: Flooring: Carpet
- Level: First
- Dimensions: 10 x 18
Heating
- Forced Air, Gas
Cooling
- Central Air
Appliances
- Included: Cooktop, Range
- Laundry: In Basement, Laundry Room
Features
- Basement: Full,Sump Pump
- Number of fireplaces: 2
- Fireplace features: Family Room, Gas, Living Room, Wood Burning
Video & virtual tour
Property
Parking
- Total spaces: 2
- Parking features: Attached, Driveway, Garage
- Attached garage spaces: 2
Features
- Levels: Two
- Stories: 1
- Patio & porch: Deck
Lot
- Size: 0.34 Acres
Details
- Parcel number: 07600097
Construction
Type & style
- Home type: SingleFamily
- Architectural style: Ranch
- Property subtype: Single Family Residence
Materials
- Brick
- Foundation: Combination
- Roof: Asphalt,Fiberglass
Condition
- Year built: 1959
Utilities & green energy
- Sewer: Septic Tank
- Water: Well
Community & HOA
Community
- Subdivision: Orchard Heights 02/A N & L E L
HOA
- Has HOA: No
Location
- Region: Alliance
Financial & listing details
- Tax assessed value: $123,300
- Annual tax amount: $3,355
- Date on market: 9/14/2026
- Cumulative days on market: 15 days
Estimated market value
Not available
Estimated sales range
Not available
Not available
Price history
| Date | Event | Price |
|---|---|---|
| 9/14/2026 | Listed for sale | $200,000+122.2% |
Source:  MLS Now #5244302 Report a problem MLS Now #5244302 Report a problem | ||
| 7/15/2015 | Sold | $90,000-20.4% |
Source: MLS Now #3683406 Report a problem | ||
| 4/24/2015 | Price change | $113,000-5.8% |
Source: Howard Hanna - Alliance #3683406 Report a problem | ||
| 2/11/2015 | Listed for sale | $120,000+0.8% |
Source: Howard Hanna - Alliance #3683406 Report a problem | ||
| 10/21/2014 | Listing removed | $118,999 |
Source: Another Listing, LLC #3623233 Report a problem | ||
| 8/29/2014 | Price change | $118,999-0.8% |
Source: Another Listing, LLC #3623233 Report a problem | ||
| 7/10/2014 | Price change | $119,900-4% |
Source: Another Listing, LLC #3623233 Report a problem | ||
| 6/3/2014 | Listed for sale | $124,900+1.1% |
Source: Another Listing, LLC #3623233 Report a problem | ||
| 10/13/2010 | Listing removed | $123,500 |
Source: Tanner Real Estate #3157494 Report a problem | ||
| 8/1/2010 | Listed for sale | $123,500 |
Source: Tanner Real Estate #3157494 Report a problem | ||
Public tax history
| Year | Property taxes | Tax assessment |
|---|---|---|
| 2024 | $1,488 -14.3% | $43,160 -4% |
| 2023 | $1,736 -0.7% | $44,980 |
| 2022 | $1,747 -0.1% | $44,980 |
| 2021 | $1,749 +10.7% | $44,980 +17.6% |
| 2020 | $1,580 | $38,260 |
| 2019 | $1,580 | $38,260 |
| 2018 | $1,580 +1.4% | $38,260 +10.3% |
| 2017 | $1,558 +0.9% | $34,690 |
| 2016 | $1,545 +33.7% | $34,690 |
| 2015 | $1,156 | $34,690 -5.3% |
| 2014 | $1,156 +74.9% | $36,650 |
| 2013 | $661 | $36,650 |
| 2012 | -- | $36,650 -15.6% |
| 2011 | -- | $43,400 -0.1% |
| 2010 | -- | $43,440 |
| 2009 | $1,398 +8.7% | -- |
| 2008 | $1,286 +6.6% | -- |
| 2007 | $1,206 +21.7% | -- |
| 2005 | $991 -4.3% | -- |
| 2004 | $1,036 -17.5% | -- |
| 2003 | $1,256 +12.8% | -- |
| 2002 | $1,113 -0.2% | -- |
| 2001 | $1,115 -0.3% | -- |
| 2000 | $1,118 | -- |
Find assessor info on the county website
Monthly payment
Est. payment
Payment breakdown
Explore the cost of this home by adjusting the details. Changes won't be saved.Climate risks
Neighborhood: 44601
Nearby schools
Schools provided by the listing agent
- District: Alliance CSD - 7601
Source: MLS Now. This data may not be complete. We recommend contacting the local school district to confirm school assignments for this home.
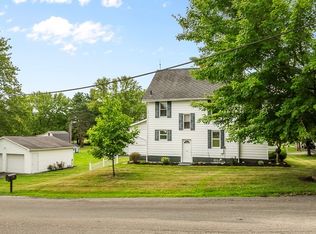
Similar homes
- $174,9003 bd2 ba1.9k sqft151 Overlook Dr, Alliance, OH 44601For Sale
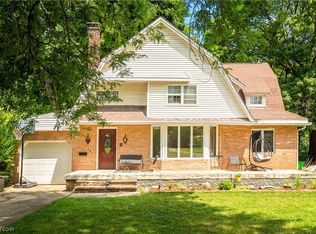 MLS ID #5246907, Linda S Ashcraft, RE/MAX Edge Realty. MLS Now
 - $164,9003 bd1 ba1k sqft121 Florence Ave, Alliance, OH 44601For Sale
 MLS ID #5247281, Joyce A Kissinger, Russell Real Estate Services. MLS Now
 - $209,9003 bd2 ba1.6k sqft297 S Rockhill Ave, Alliance, OH 44601For Sale
 MLS ID #5231156, Shirley Ryan, Tarter Realty. MLS Now
 - $205,0004 bd3 ba2.4k sqft2107 Shunk Ave, Alliance, OH 44601For Sale
 MLS ID #5231685, Shirley Ryan, Tarter Realty. MLS Now
