Skip main navigation
Active
  • Price cut: $10K (7/9)
    $489,900

    37 Apache Trl, Malvern, OH 44644

    4beds
    3,428sqft
    : 
    Loading
    Get pre-qualified
    Single Family Residence
    Built in 1991
    0.59 Acres Lot
    $-- Zestimate®
    $143/sqft
    $115/mo HOA

    What's special

    Open-concept floor planPhenominal lake viewsWood deckLarge workshop areaPeaceful lake scenerySeparate craft roomStunning lake views
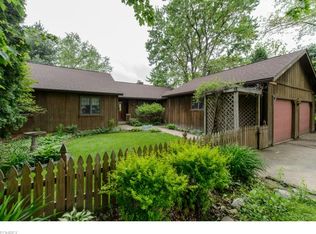
    Move right into this beautifully maintained, partially furnished home featuring stunning lake views and spacious living areas throughout. The open-concept floor plan creates a warm and inviting atmosphere, highlighted by a unique two-sided fireplace shared between the great room and dining room. The deck off of the great room offers phenominal lake views! Enjoy the convenience of first-floor laundry and generously sized rooms designed for comfortable living and entertaining. Step outside to relax on the wood deck or cement patio while taking in the peaceful lake scenery. The finished walkout basement provides additional living space and includes a large workshop area, perfect for hobbies, projects, storage, or a home workspace and a separate craft room! Whether you're looking for a year-round residence or a relaxing getaway, this move-in ready home offers comfort, functionality, and beautiful views in a desirable setting.
    32 days
    |
    737
    |
    28
    |

    Zillow last checked:

    Listing updated:

    Listed by:

    JoAnn Clark 330-323-3362 joann.clark@kw.com,

    Keller Williams Chervenic Rlty

    Source: MLS Now,MLS#: 5217893MLS LogoOriginating MLS: Stark Trumbull Area REALTORS

    Loading...

      Facts & features

      Interior

      Bedrooms & bathrooms
      • Bedrooms: 4
      • Bathrooms: 4
      • Full bathrooms: 3
      • 1/2 bathrooms: 1
      • Main level bathrooms: 2
      • Main level bedrooms: 3
      Heating
      • Forced Air, Fireplace(s), Gas
      Cooling
      • Central Air
      Appliances
      • Included: Dryer, Dishwasher, Freezer, Microwave, Range, Refrigerator, Water Softener, Washer
      Features
      • Basement: Finished,Walk-Out Access
      • Number of fireplaces: 1
      • Fireplace features: Gas
      Interior area
      • Total structure area: 3,428
      • Total interior livable area: 3,428 sqft
      • Finished area above ground: 1,959
      • Finished area below ground: 1,469
      Video & virtual tour

      Property

      Parking
      • Total spaces: 2
      • Parking features: Attached, Driveway, Garage
      • Attached garage spaces: 2
      Features
      • Levels: One
      • Stories: 1
      Lot
      • Size: 0.59 Acres
      Details
      • Parcel number: 030002717.000
      • Special conditions: Standard

      Construction

      Type & style
      • Home type: SingleFamily
      • Architectural style: Ranch
      • Property subtype: Single Family Residence
      Materials
      • Cedar
      • Roof: Asphalt,Fiberglass
      Condition
      • Year built: 1991

      Utilities & green energy

      • Sewer: Private Sewer
      • Water: Private

      Community & HOA

      Community
      • Subdivision: Mohawk
      HOA
      • Has HOA: Yes
      • Services included: Association Management, Common Area Maintenance, Insurance, Reserve Fund, Security
      • HOA fee: $1,380 annually
      • HOA name: Lmpo
      Location
      • Region: Malvern

      Financial & listing details

      • Price per square foot: $143/sqft
      • Annual tax amount: $5,755
      • Date on market: 6/11/2026
      • Cumulative days on market: 33 days

        Estimated market value

        Not available

        Estimated sales range

        Not available

        Not available

        Price history

        DateEventPrice
        7/9/2026Price change$489,900-2%$143/sqft
        Source: MLS Now #5217893 Report a problem
        6/11/2026Listed for sale$499,900+150%$146/sqft
        Source: MLS Now #5217893 Report a problem
        4/28/2016Sold$200,000$58/sqft
        Source: MLS Now #3750669 Report a problem

        Public tax history

        Tax history is unavailable.

        Monthly payment

        Est. payment

        Payment breakdown

        Explore the cost of this home by adjusting the details. Changes won't be saved.
        All calculations are estimates and provided by Zillow, Inc. for informational purposes only. Actual amounts may vary.
        HOA fees may include property taxes on listings classified as Co-Ops. Contact the listing agent and/or owner for fee details.
        Mortgage interest rates are dependent on a number of factors, including credit score, down payment, and repayment length. Interest rate data provided by Zillow Group Marketplace, Inc. as of 1/1/1970 from various mortgage lenders with which we have lead or other similar arrangements; the Estimated Payment is an average of those rates.
        See how much you could borrow to make a competitive offer.

        Climate risks

        Neighborhood: 44644

        Getting around

        0 / 100
        Car-Dependent

        Nearby schools

        GreatSchools rating
        Schools provided by the listing agent
        • District: Brown LSD - 1001

        Source: MLS Now. This data may not be complete. We recommend contacting the local school district to confirm school assignments for this home.

        A local agent can set up tours, give advice and negotiate with sellers.

        A local lender can help you make sure your offer is ready when you are.

        Browse local experts

        Similar homes