Skip main navigation
Closed
  • $409,900

    35 Apache Trl, Malvern, OH 44644

    3beds
    2,520sqft
    Single Family Residence
    Built in 1978
    1.3 Acres Lot
    $472,400 Zestimate®
    $163/sqft
    $1,992 Estimated rent

    Home value

    $472,400

    $439,000 - $510,000

    $1,992/mo

    Zestimate® history
    Loading
    Loading...

    Owner options

    List your home for rent

    $1,992/mo

    Rent Zestimate®

    Find your next renter with Zillow Rental Manager. Plus, with online applications, you can quickly screen prospective tenants – for free.

    Learn more

    $1,992/mo

    Rent Zestimate®

    Refinance and save

    $3,731/mo

    Est. payment

    Refinancing to a lower rate could help reduce your monthly payments and save thousands over the life of the loan.

    See today's rates

    $3,731/mo

    Est. payment

    Explore your selling options

    Work with a Zillow partner agent

    Leverage their expertise and Zillow's premium Showcase listings to get your home seen by more buyers.

    Get started

    List with your own agent

    Get your home in front of millions of buyers by listing it on Zillow.

    Learn how to do it

    Sell it yourself

    Take full control of how buyers see your home on Zillow by listing For Sale by Owner (FSBO).

    List your home

    What's special

    Gorgeous stone fireplacesCustom bookcaseMaster bedroomVaulted ceilingGreat roomDining roomSpacious custom-built home
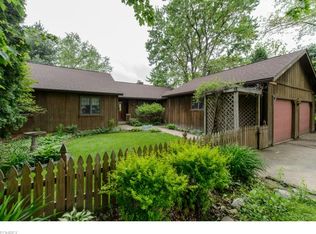
    ENJOY ONE OF LAKE MOHAWK'S BEST YEAR ROUND, FABULOUS LAKE VIEWS FROM THIS HOME ON ALL 3 LEVELS! IMMEDIATE POSSESSION on this awesome lake home! This spacious custom-built home has had only 2 owners and is now being sold to settle an estate. Huge potential with only cosmetic updates needed to make this your next dream home! 3 finished levels feature 2 gorgeous stone fireplaces with heatilators & custom doors. Loft with custom bookcase in upper level with master bedroom and bath. Great room with vaulted ceiling and a wall of windows, dining room, and kitchen with newer sink, faucet, and appliances, 2 bedrooms and full bath complete the main floor. Lower walk out level has a fabulous family room with fireplace and custom bar w/stain glass, another full bath with laundry, and a 1 car garage. Laundry chutes on main & upper level. Land goes down to Cheyenne Trail. Oversized 2+ car garage (24x24). Situated on 2 oversized lots totaling 1.3 ac at the end of a cul-da-sac. Mostly level paved driveway. Peaceful, Private, and Serene with lots of nature and wildlife to enjoy as you relax on the newly constructed deck! Roof is approx 10 yr. old with 40 yr shingles, heat pump approx 10 yr. old. Potential is endless!

    Zillow last checked:

    Listing updated:

    Listed by:

    JoAnn Clark joannclark@cutlerhomes.com(330)323-3362,

    Cutler Real Estate

    Bought with:

    Arden R Lingenhoel, 2015001307

    Cutler Real Estate

    Source: MLS Now,MLS#: 4503640MLS LogoOriginating MLS: Stark Trumbull Area REALTORS

    Facts & features

    Interior

    Bedrooms & bathrooms
    • Bedrooms: 3
    • Bathrooms: 3
    • Full bathrooms: 3
    • Main level bathrooms: 1
    • Main level bedrooms: 2
    Primary bedroom
    • Description: Flooring: Carpet
    • Level: Second
    • Dimensions: 13.00 x 14.00
    Bedroom
    • Description: Flooring: Carpet
    • Level: First
    • Dimensions: 10.00 x 12.00
    Bedroom
    • Description: Flooring: Carpet
    • Level: First
    • Dimensions: 10.00 x 12.00
    Primary bathroom
    • Description: Flooring: Linoleum
    • Level: Second
    • Dimensions: 7.00 x 9.00
    Bathroom
    • Description: Flooring: Carpet
    • Level: Lower
    • Dimensions: 9.00 x 7.00
    Bathroom
    • Description: Flooring: Linoleum
    • Level: First
    • Dimensions: 5.00 x 10.00
    Dining room
    • Description: Flooring: Carpet
    • Features: Window Treatments
    • Level: First
    • Dimensions: 11.00 x 14.00
    Entry foyer
    • Description: Flooring: Linoleum
    • Level: First
    • Dimensions: 6.00 x 10.00
    Great room
    • Description: Flooring: Carpet
    • Features: Fireplace, Window Treatments
    • Level: Lower
    • Dimensions: 22.00 x 23.00
    Kitchen
    • Description: Flooring: Linoleum
    • Level: First
    • Dimensions: 11.00 x 13.00
    Living room
    • Description: Flooring: Carpet
    • Features: Fireplace, Window Treatments
    • Level: First
    • Dimensions: 14.00 x 22.00
    Loft
    • Description: Flooring: Carpet
    • Level: Second
    • Dimensions: 10.00 x 15.00
    Heating
    • Electric, Forced Air, Fireplace(s), Heat Pump
    Cooling
    • Central Air
    Appliances
    • Included: Dryer, Dishwasher, Range, Refrigerator, Washer
    Features
    • Basement: Finished,Walk-Out Access
    • Number of fireplaces: 2
    • Fireplace features: Wood Burning
    Interior area
    • Total structure area: 2,520
    • Total interior livable area: 2,520 sqft
    • Finished area above ground: 1,800
    • Finished area below ground: 720

    Property

    Parking
    • Total spaces: 3
    • Parking features: Attached, Drain, Detached, Electricity, Garage, Garage Door Opener, Paved
    • Attached garage spaces: 3
    Features
    • Levels: Two
    • Stories: 2
    • Patio & porch: Deck, Porch
    • Has view: Yes
    • View description: Trees/Woods, Water
    • Has water view: Yes
    • Water view: Water
    • Waterfront features: Lake Privileges
    Lot
    • Size: 1.3 Acres
    • Dimensions: 173 x 334
    • Features: Cul-De-Sac, Wooded
    Details
    • Additional parcels included: 030001479.000
    • Parcel number: 030002618.000
    • Special conditions: Estate

    Construction

    Type & style
    • Home type: SingleFamily
    • Architectural style: A-Frame,Conventional
    • Property subtype: Single Family Residence
    Materials
    • Brick, Stone, Wood Siding
    • Roof: Asphalt,Fiberglass
    Condition
    • Year built: 1978

    Utilities & green energy

    • Sewer: Private Sewer
    • Water: Private

    Community & HOA

    Community
    • Features: Golf, Playground, Tennis Court(s)
    HOA
    • Has HOA: Yes
    • Services included: Recreation Facilities, Reserve Fund, Security
    • HOA fee: $1,200 annually
    • HOA name: Lake Mohawk Property Owners Assoc.
    Location
    • Region: Malvern

    Financial & listing details

    • Price per square foot: $163/sqft
    • Annual tax amount: $3,264
    • Date on market: 11/10/2023
    • Cumulative days on market: 129 days
    • Listing terms: Cash,Conventional,FHA,VA Loan

    Price history

    DateEventPrice
    12/13/2023Sold$409,900-2.4%$163/sqft
    Source: MLS Now #4503640 Report a problem
    11/15/2023Pending sale$419,900$167/sqft
    Source: Cutler Real Estate #4503640 Report a problem
    11/15/2023Contingent$419,900$167/sqft
    Source: MLS Now #4503640 Report a problem
    11/10/2023Listed for sale$419,900-2.3%$167/sqft
    Source: MLS Now #4503640 Report a problem
    11/10/2023Listing removed--
    Source: MLS Now #4475961 Report a problem
    8/31/2023Listed for sale$429,900$171/sqft
    Source: MLS Now #4475961 Report a problem
    8/21/2023Pending sale$429,900$171/sqft
    Source: MLS Now #4475961 Report a problem
    8/2/2023Price change$429,900-4.4%$171/sqft
    Source: MLS Now #4475961 Report a problem
    7/20/2023Listed for sale$449,900$179/sqft
    Source: MLS Now #4475961 Report a problem

    Public tax history

    Tax history is unavailable.

    Neighborhood: 44644

    Nearby schools

    GreatSchools rating
    Schools provided by the listing agent
    • District: Brown LSD - 1001

    Source: MLS Now. This data may not be complete. We recommend contacting the local school district to confirm school assignments for this home.

    Get a cash offer in 3 minutes
    Find out how much your home could sell for in as little as 3 minutes with a no-obligation cash offer.
    Estimated market value
    $472,400
    Get a cash offer in 3 minutes
    Find out how much your home could sell for in as little as 3 minutes with a no-obligation cash offer.
    Estimated market value
    $472,400