**Welcome to your private retreat on nearly 2 acres!**
Nestled on a picturesque 1.97-acre lot surrounded by mature trees, this spacious home offers comfort, charm, and versatility throughout. Step into the inviting foyer, where you’re greeted by a beautiful living room to the left featuring wide-plank poplar hardwood floors and one of three cozy wood-burning fireplaces with a classic brick hearth.
To the right, a dedicated office with built-in shelving provides the perfect work-from-home space. The main level continues into a generous family room that flows seamlessly into a light-filled dining area with double French doors leading outdoors.
The kitchen is designed for both function and style, featuring Corian countertops, abundant cherry cabinetry, stainless steel appliances, and a convenient breakfast bar. A mudroom just off the kitchen provides easy access to the garage and first-floor laundry, while a full bath completes the main level.
Upstairs, you’ll find two spacious bedrooms, including a serene primary suite retreat complete with its own wood-burning fireplace. The ensuite bath features a tub/shower combo and an expansive walk-in closet.
The finished basement adds even more living space, offering a large recreation room, kitchenette, additional bedroom with closet, a bonus room (currently used as a bedroom), and a full bath—ideal for guests or entertaining.
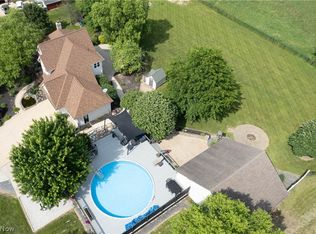
Outside, enjoy peaceful, private surroundings with expansive green space, mature trees, and multiple outbuildings including two sheds and a chicken coop. Car enthusiasts and hobbyists will appreciate the **five garage spaces**, including a 2.5-car attached garage and a three-stall detached garage. A backup **whole-home generator** adds peace of mind year-round. Relax or entertain on the back deck under the pergola while taking in the serene backyard views.
**Don’t miss this unique opportunity—schedule your private showing today!**
Active
$422,500
4622 Beechwood Ave NE, Paris, OH 44669
3beds
3,628sqft
Single Family Residence
Built in 1999
1.97 Acres Lot
$-- Zestimate®
$116/sqft
$-- HOA
What's special
Inviting foyerStainless steel appliancesGenerous family roomAbundant cherry cabinetryWide-plank poplar hardwood floorsExpansive walk-in closetConvenient breakfast bar
- 23 days |
- 1,116 |
- 76 |
Likely to sell faster than
Zillow last checked:
Listing updated:
Listed by:
Chad Frank 330-221-8003 chadfrank@kw.com,
Keller Williams Chervenic Rlty
Source: MLS Now,MLS#: 5215092 Originating MLS: Akron Cleveland Association of REALTORS
Originating MLS: Akron Cleveland Association of REALTORSFacts & features
Interior
Bedrooms & bathrooms
- Bedrooms: 3
- Bathrooms: 4
- Full bathrooms: 4
- Main level bathrooms: 1
Primary bedroom
- Description: Flooring: Wood
- Level: Second
- Dimensions: 14 x 15
Bedroom
- Description: Flooring: Wood
- Level: Second
- Dimensions: 12 x 13
Bedroom
- Description: Flooring: Carpet
- Level: Basement
- Dimensions: 13 x 15
Bonus room
- Description: Used as a guest bedroom,Flooring: Carpet
- Level: Basement
- Dimensions: 10 x 12
Family room
- Description: Flooring: Wood
- Level: First
- Dimensions: 13 x 27
Kitchen
- Description: Flooring: Wood
- Level: First
- Dimensions: 11 x 14
Kitchen
- Description: 2nd kitchen,Flooring: Carpet
- Level: Basement
- Dimensions: ND x ND
Laundry
- Description: Flooring: Wood
- Level: First
- Dimensions: 6 x 8
Living room
- Description: Flooring: Wood
- Features: Fireplace
- Level: First
- Dimensions: 14 x 16
Mud room
- Description: Flooring: Wood
- Level: First
- Dimensions: 6 x 8
Office
- Description: Being used as a bedroom,Flooring: Wood
- Level: First
- Dimensions: 11 x 11
Other
- Description: Storage/play area,Flooring: Carpet
- Level: Second
- Dimensions: 10 x 40
Recreation
- Description: Flooring: Carpet
- Level: Basement
- Dimensions: 18 x 20
Heating
- Forced Air, Propane
Cooling
- Central Air
Appliances
- Included: Dryer, Dishwasher, Disposal, Humidifier, Microwave, Range, Refrigerator, Water Softener, Washer
- Laundry: Laundry Room
Features
- Breakfast Bar, Built-in Features, Walk-In Closet(s), Central Vacuum
- Basement: Full,Partially Finished,Walk-Up Access,Sump Pump
- Number of fireplaces: 3
- Fireplace features: Family Room, Living Room, Primary Bedroom, Wood Burning
Interior area
- Total structure area: 3,628
- Total interior livable area: 3,628 sqft
- Finished area above ground: 2,668
- Finished area below ground: 960
Video & virtual tour
Property
Parking
- Total spaces: 5
- Parking features: Attached, Direct Access, Detached, Garage, Garage Door Opener, Paved, Unpaved
- Attached garage spaces: 5
Features
- Levels: Two
- Stories: 2
- Patio & porch: Deck, Porch
- Exterior features: Storage
- Has view: Yes
- View description: Trees/Woods
Lot
- Size: 1.97 Acres
- Features: Many Trees
Details
- Additional structures: Garage(s), Outbuilding, Shed(s)
- Parcel number: 07505080
Construction
Type & style
- Home type: SingleFamily
- Architectural style: Colonial
- Property subtype: Single Family Residence
Materials
- Cedar
- Foundation: Block
- Roof: Asphalt,Fiberglass
Condition
- Year built: 1999
Utilities & green energy
- Sewer: Septic Tank
- Water: Well
Community & HOA
HOA
- Has HOA: No
Location
- Region: Paris
Financial & listing details
- Price per square foot: $116/sqft
- Tax assessed value: $414,900
- Annual tax amount: $4,437
- Date on market: 7/27/2026
- Cumulative days on market: 47 days
Estimated market value
Not available
Estimated sales range
Not available
Not available
Price history
| Date | Event | Price |
|---|---|---|
| 7/27/2026 | Listed for sale | $422,500$116/sqft |
Source:  MLS Now #5215092 Report a problem MLS Now #5215092 Report a problem | ||
| 7/3/2026 | Listing removed | $422,500$116/sqft |
Source: MLS Now #5215092 Report a problem | ||
| 6/25/2026 | Price change | $422,500-0.6%$116/sqft |
Source: MLS Now #5215092 Report a problem | ||
| 6/9/2026 | Price change | $424,900+6.3%$117/sqft |
Source: MLS Now #5215092 Report a problem | ||
| 6/11/2024 | Pending sale | $399,900-3.6%$110/sqft |
Source: MLS Now #5026608 Report a problem | ||
| 6/10/2024 | Sold | $415,000+3.8%$114/sqft |
Source: MLS Now #5026608 Report a problem | ||
| 4/2/2024 | Contingent | $399,900$110/sqft |
Source: MLS Now #5026608 Report a problem | ||
| 3/27/2024 | Listed for sale | $399,900+15.9%$110/sqft |
Source: MLS Now #5026608 Report a problem | ||
| 5/12/2005 | Sold | $345,000+2775%$95/sqft |
Source: Public Record Report a problem | ||
| 5/18/1999 | Sold | $12,000$3/sqft |
Source: Public Record Report a problem | ||
Public tax history
| Year | Property taxes | Tax assessment |
|---|---|---|
| 2024 | $3,857 +26% | $145,220 +35.3% |
| 2023 | $3,060 -8.8% | $107,310 |
| 2022 | $3,357 -0.3% | $107,310 |
| 2021 | $3,368 +5.9% | $107,310 +17.5% |
| 2020 | $3,179 | $91,320 0% |
| 2019 | $3,179 | $91,330 |
| 2018 | $3,179 +5.7% | $91,330 +13.9% |
| 2017 | $3,008 +2% | $80,200 |
| 2016 | $2,950 -0.2% | $80,200 |
| 2015 | $2,955 | $80,200 +7.6% |
| 2014 | $2,955 +96.5% | $74,530 |
| 2013 | $1,504 | $74,530 |
| 2012 | -- | $74,530 -13.1% |
| 2011 | -- | $85,760 -0.9% |
| 2010 | -- | $86,560 |
| 2009 | $3,069 +5.6% | -- |
| 2008 | $2,905 +0.4% | -- |
| 2007 | $2,893 +20.6% | -- |
| 2005 | $2,398 -1.3% | -- |
| 2004 | $2,430 -0.1% | -- |
| 2003 | $2,432 +41.5% | -- |
| 2002 | $1,719 -0.3% | -- |
| 2001 | $1,724 +33.1% | -- |
| 2000 | $1,295 | -- |
Find assessor info on the county website
Monthly payment
Est. payment
Payment breakdown
Explore the cost of this home by adjusting the details. Changes won't be saved.Climate risks
Neighborhood: 44669
Nearby schools
GreatSchools rating
- 8/10Washington Elementary SchoolGrades: K-5Distance: 1.2 mi
- 7/10Marlington Middle SchoolGrades: 6-8Distance: 6.1 mi
- 6/10Marlington High SchoolGrades: 9-12Distance: 6 mi
Schools provided by the listing agent
- District: Marlington LSD - 7608
Source: MLS Now. This data may not be complete. We recommend contacting the local school district to confirm school assignments for this home.
- $238,0003 bd1 ba1.9k sqft4611 Beechwood Ave NE, Paris, OH 44669Off Market
- $250,1003 bd2 ba1.5k sqft4709 Beechwood Ave NE, Paris, OH 44669Off Market
- $1,725,0004 bd7 ba7.3k sqft4602 Beechwood Ave NE, Paris, OH 44669Sold
- $246,5003 bd1 ba1.5k sqft4692 Beechwood Ave NE, Paris, OH 44669Sold

- $656,1004 bd3 ba2.7k sqft4561 Beechwood Ave NE, Paris, OH 44669Off Market
- $236,4003 bd1 ba1.3k sqft4554 Beechwood Ave NE, Paris, OH 44669Off Market
- $64,600-- bd-- ba-- sqft4709 Beechwood Ave NE, Paris, OH 44669Off Market
- $251,6003 bd2 ba1.1k sqft4546 Beechwood Ave NE, Paris, OH 44669Off Market
A local agent can set up tours, give advice and negotiate with sellers.
Similar homes
- $389,9004 bd2 ba3.1k sqft325 Vincent St, Alliance, OH 44601For Sale
 MLS ID #5231809, Gena Van Orsdale, Keller Williams Legacy Group Realty. MLS Now
 - $575,0003 bd3 ba2.5k sqft4456 Maplegrove Ave, Louisville, OH 44641For Sale
 MLS ID #5237576, Jose Medina, Keller Williams Legacy Group Realty. MLS Now
 - $369,9004 bd3 ba2.8k sqft3650 Rambo Ave, Alliance, OH 44601For Sale
 MLS ID #5232164, Shirley Ryan, Tarter Realty. MLS Now
 - $339,9003 bd2 ba2k sqft759 Betz Ave, Alliance, OH 44601For Sale
 MLS ID #5238108, Haley Armour, RE/MAX Edge Realty. MLS Now
 - $449,0004 bd3 ba3.1k sqft34 Kehner Rd, Mogadore, OH 44260For SaleMLS ID #5236806, Aaron Peterson, SOGO Homes LLC. MLS Now
- $435,0003 bd4 ba3.4k sqft6114 Groton St NW, Canton, OH 44708For SaleMLS ID #5234737, Jaren T Fink, RE/MAX Infinity. MLS Now
- $425,0004 bd3 ba3.1k sqft1710 W State St, Salem, OH 44460For SaleMLS ID #5222964, Maureen Cline-Skowron, CENTURY 21 Lakeside Realty. MLS Now
- $424,9004 bd4 ba2.9k sqft6385 Harbor Dr NW, Canton, OH 44718For SaleMLS ID #5235260, Andy Alayamini, Keller Williams Legacy Group Realty. MLS Now
- $389,0003 bd2 ba2k sqft3039 New Milford Rd, Rootstown, OH 44272For SaleMLS ID #5235261, Todd M Hurd, EXP Realty, LLC.. MLS Now
- $349,9004 bd3 ba2.6k sqft5036 Parkhaven Ave NE, Canton, OH 44705For SaleMLS ID #5237602, Jose Medina, Keller Williams Legacy Group Realty. MLS Now
- $470,0003 bd3 ba2.4k sqft4190 Waynesburg Rd NW, Carrollton, OH 44615For SaleMLS ID #5233065, Grant Bake, Cedar One Realty. MLS Now
- $319,9003 bd3 ba2.7k sqft1516 Gulling Ave, Louisville, OH 44641For SaleMLS ID #5234197, Debbie L Ferrante, RE/MAX Edge Realty. MLS Now
- $399,9003 bd3 ba2.3k sqft3472 Deer Trace Ave NW, Canton, OH 44708For SaleMLS ID #5233974, Adrienne George, McDowell Homes Real Estate Services. MLS Now
- $450,0005 bd4 ba3.7k sqft1251 Grenada Dr NE, Canton, OH 44714For SaleMLS ID #5224301, Samantha F Holmes, Keller Williams Legacy Group Realty. MLS Now
- $424,8004 bd2 ba2.5k sqft2072 Hartville Rd, Mogadore, OH 44260For SaleMLS ID #5226138, Annamaria Ciano-Hendricks, Pathway Real Estate. MLS Now
- $424,9004 bd3 ba2.7k sqft1718 Cornerstone St SW, Hartville, OH 44632For SaleMLS ID #5233869, Aaron Peterson, SOGO Homes LLC. MLS Now
- $499,9003 bd3 ba4.4k sqft3371 Sherbrook Dr, Uniontown, OH 44685For SaleMLS ID #5236193, Randy S Hull, McDowell Homes Real Estate Services. MLS Now
- $419,9005 bd3 ba2.6k sqft5178 East Blvd NW, Canton, OH 44718For SaleMLS ID #5232144, Christina Hoff, RE/MAX Edge Realty. MLS Now
- $275,0004 bd2 ba2.7k sqft10725 Lisbon St, Louisville, OH 44641For SaleMLS ID #5234859, Ethan Rebuck, Cutler Real Estate. MLS Now
- $469,9004 bd3 ba3.4k sqft2650 Missenden St NW, North Canton, OH 44720For SaleMLS ID #5235895, Jean M Wackerly, Cutler Real Estate. MLS Now
