Welcome to 1720 Northview!
This picture-perfect, quality-built, one-owner home sits in a convenient Alliance location and offers the ideal blend of comfort, privacy, and modern updates.
Step inside to a bright, open floor plan with 3 bedrooms and 2 full bathrooms, providing plenty of space for everyone. The master suite features its own full bath and a nicely sized walk-in closet. On the opposite side of the home, you’ll find two additional bedrooms and another full bath—perfect for separation and privacy.
The updated kitchen includes soft-close cabinetry, newer appliances, and abundant storage. A large living room with a cozy fireplace opens to a 32' x 12' screened-in patio, creating an excellent space for relaxing or entertaining. A first-floor laundry room and dinette area complete the main level.
Downstairs, enjoy a huge finished rec room, a possible 4th bedroom, and a third full bath. The basement has been fully waterproofed and comes with a warranty for added peace of mind.
Located on a dead-end street, this home offers exceptional privacy while still being minutes from everything Alliance has to offer. Close to State Street, Mount Union, shopping, dining, and more.
Additional features include a 2 car garage, storage shed with electric, and solar panels for eco-friendly living and potential energy savings.
This home truly has it all—space, updates, efficiency, and a fantastic location. Come see everything 1720 Northview has to offer. Call today!
Active
$369,900
1720 Northview Ave, Alliance, OH 44601
3beds
3,000sqft
:
Get pre-qualified$2,501/mo
Single Family Residence
Built in 2000
10,497 Square Feet Lot
$-- Zestimate®
$123/sqft
$-- HOA
What's special
Bright open floor planHuge finished rec roomFirst-floor laundry roomStorage shed with electricDinette areaUpdated kitchenNewer appliances
- 4 days |
- 519 |
- 8 |
Zillow last checked:
Listing updated:
Listed by:
Lisa M Trummer 330-257-0870 lisatrummersells@gmail.com,
Tanner Real Estate Co.
Source: MLS Now,MLS#: 5226216 Originating MLS: Stark Trumbull Area REALTORS
Originating MLS: Stark Trumbull Area REALTORSFacts & features
Interior
Bedrooms & bathrooms
- Bedrooms: 3
- Bathrooms: 3
- Full bathrooms: 3
- Main level bathrooms: 2
- Main level bedrooms: 3
Heating
- Forced Air, Gas
Cooling
- Central Air
Features
- Basement: Full,Finished
- Number of fireplaces: 1
Interior area
- Total structure area: 3,000
- Total interior livable area: 3,000 sqft
- Finished area above ground: 3,000
Video & virtual tour
Property
Parking
- Total spaces: 2
- Parking features: Attached, Concrete, Garage
- Attached garage spaces: 2
Features
- Levels: One
- Stories: 1
- Patio & porch: Rear Porch, Screened
Lot
- Size: 10,497 Square Feet
- Features: Cul-De-Sac, Dead End
Details
- Parcel number: 00113828
Construction
Type & style
- Home type: SingleFamily
- Architectural style: Ranch
- Property subtype: Single Family Residence
Materials
- Brick, Vinyl Siding
- Roof: Asphalt,Fiberglass,Shingle
Condition
- Updated/Remodeled
- Year built: 2000
Utilities & green energy
- Sewer: Public Sewer
- Water: Public
Green energy
- Energy efficient items: Solar Features
- Energy generation: Solar
Community & HOA
Community
- Subdivision: Northview Allotment
HOA
- Has HOA: No
Location
- Region: Alliance
Financial & listing details
- Price per square foot: $123/sqft
- Tax assessed value: $226,000
- Annual tax amount: $2,238
- Date on market: 7/24/2026
Estimated market value
Not available
Estimated sales range
Not available
Not available
Price history
| Date | Event | Price |
|---|---|---|
| 7/24/2026 | Listed for sale | $369,900+166.1%$123/sqft |
Source:  MLS Now #5226216 Report a problem MLS Now #5226216 Report a problem | ||
| 12/11/2003 | Sold | $139,000$46/sqft |
Source: Public Record Report a problem | ||
Public tax history
| Year | Property taxes | Tax assessment |
|---|---|---|
| 2024 | $2,147 +42.8% | $79,100 +42% |
| 2023 | $1,503 -2.8% | $55,720 |
| 2022 | $1,546 -0.1% | $55,720 |
| 2021 | $1,547 +18.6% | $55,720 +16.4% |
| 2020 | $1,304 | $47,880 |
| 2019 | $1,304 | $47,880 |
| 2018 | $1,304 +10.9% | $47,880 +7.7% |
| 2017 | $1,177 -0.8% | $44,460 |
| 2016 | $1,186 +4.4% | $44,460 +3.2% |
| 2015 | $1,136 | $43,090 +6.4% |
| 2014 | $1,136 +53.8% | $40,500 |
| 2013 | $738 | $40,500 |
| 2012 | -- | $40,500 -7.1% |
| 2011 | -- | $43,580 +0.4% |
| 2010 | -- | $43,400 |
| 2009 | $1,427 +2.6% | -- |
| 2008 | $1,391 +4.8% | -- |
| 2007 | $1,327 -23.4% | -- |
| 2005 | $1,732 -3.6% | -- |
| 2004 | $1,796 +19.2% | -- |
| 2003 | $1,507 +10.7% | -- |
| 2002 | $1,361 +0.4% | -- |
| 2001 | $1,356 +571.3% | -- |
| 2000 | $202 | -- |
Find assessor info on the county website
Monthly payment
Est. payment
Payment breakdown
Explore the cost of this home by adjusting the details. Changes won't be saved.Climate risks
Neighborhood: 44601
Nearby schools
GreatSchools rating
- 5/10Rockhill Elementary SchoolGrades: 2-3Distance: 0.9 mi
- 4/10Alliance Middle SchoolGrades: 6-8Distance: 1.5 mi
- 4/10Alliance High SchoolGrades: 9-12Distance: 1.1 mi
Schools provided by the listing agent
- District: Alliance CSD - 7601
Source: MLS Now. This data may not be complete. We recommend contacting the local school district to confirm school assignments for this home.
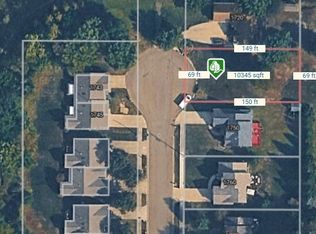
- $29,90010,489.248 Square FeetNorthview Ave, Alliance, OH 44601Pending
- $331,5004 bd2 ba1.9k sqft1750 Northview Ave, Alliance, OH 44601Off Market
- $222,7003 bd2 ba1.2k sqft1690 Charl Ann Dr, Alliance, OH 44601Off Market
- $235,7002 bd2 ba960 sqft1670 Charl Ann Dr, Alliance, OH 44601Off Market
- $331,1003 bd2 ba2.3k sqft1760 Northview Ave, Alliance, OH 44601Off Market
- $191,5002 bd2 ba1.5k sqft1743 Northview Ave, Alliance, OH 44601Off Market
- $330,2004 bd2 ba2.4k sqft1660 Charl Ann Dr, Alliance, OH 44601Off Market
- $207,4002 bd2 ba1.6k sqft1745 Northview Ave, Alliance, OH 44601Off Market
A local agent can set up tours, give advice and negotiate with sellers.
A local lender can help you make sure your offer is ready when you are.
Similar homes
- $399,0004 bd3 ba2.1k sqft1164 Northview Ave, Alliance, OH 44601For Sale
 MLS ID #5231153, Doris O Betz, Tanner Real Estate Co.. MLS Now
 - $349,9003 bd2 ba2k sqft759 Betz Ave, Alliance, OH 44601For Sale
 MLS ID #5228310, Haley Armour, RE/MAX Edge Realty. MLS Now
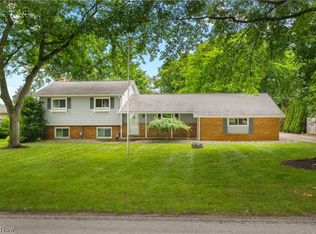
 - $254,9003 bd2 ba1.7k sqft13795 Overcrest St NE, Alliance, OH 44601For Sale
 MLS ID #5231091, Justin A Clements, RE/MAX Edge Realty. MLS Now
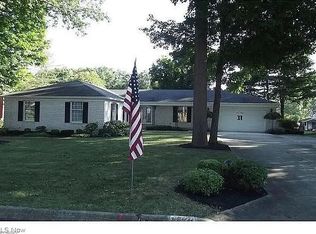
 - $359,0003 bd3 ba1.9k sqft1120 W Milton St, Alliance, OH 44601For Sale
 MLS ID #5208298, Steven Koleno, Beycome Brokerage Realty LLC. MLS Now
 - $--3 bd2 ba1.5k sqft9363 Beeson St NE, Louisville, OH 44641AuctionAuction.com 2
- $379,9004 bd3 ba2.8k sqft3650 Rambo Ave, Alliance, OH 44601For SaleMLS ID #5215179, Shirley Ryan, Tarter Realty. MLS Now
- $315,0003 bd3 ba2.4k sqft323 E Beech St, Alliance, OH 44601For SaleMLS ID #5228003, Caitlin Tasker, Real of Ohio. MLS Now
- $375,0003 bd3 ba2.3k sqft10566 Clapsaddle Ave NE, Alliance, OH 44601For SaleMLS ID #5221539, Michelle M Conte, Fathom Realty. MLS Now
- $274,9002 bd2 ba2.1k sqft1371 Lambert St, Alliance, OH 44601For SaleMLS ID #5230868, Mary A Locy, Howard Hanna. MLS Now
- $299,9004 bd4 ba3.1k sqft705 Overlook Dr, Alliance, OH 44601For SaleMLS ID #5210125, Lisa M Trummer, Tanner Real Estate Co.. MLS Now
- $422,5003 bd4 ba3.6k sqft4622 Beechwood Ave NE, Paris, OH 44669For SaleMLS ID #5215092, Chad Frank, Keller Williams Chervenic Rlty. MLS Now
- $259,0003 bd2 ba1.8k sqft3116 Ridgehill Ave, Alliance, OH 44601For SaleMLS ID #5229508, Treva P Ziemke, Tanner Real Estate Co.. MLS Now
- $299,9003 bd3 ba2.3k sqft231 E Milton St, Alliance, OH 44601For SaleMLS ID #5213075, Lisa M Trummer, Tanner Real Estate Co.. MLS Now
- $274,0003 bd2 ba1.5k sqft306 E Beech St, Alliance, OH 44601For SaleMLS ID #5229113, James Tanner, Tanner Real Estate Co.. MLS Now
- $489,9004 bd4 ba3.5k sqft1319 Glamorgan St, Alliance, OH 44601For SaleMLS ID #5210105, Lisa M Trummer, Tanner Real Estate Co.. MLS Now
- $279,9003 bd2 ba2.2k sqft841 W Milton St, Alliance, OH 44601For SaleMLS ID #5218888, Aiden Avtgis, RE/MAX Infinity. MLS Now
- $260,0003 bd2 ba1.6k sqft12890 Edison St NE, Alliance, OH 44601For SaleMLS ID #5228467, Cheryl A Doolan, Cutler Real Estate. MLS Now
- $375,0004 bd3 ba2.8k sqft1631 Horizon Dr, Louisville, OH 44641For SaleMLS ID #5230124, Jose Medina, Keller Williams Legacy Group Realty. MLS Now
- $259,9005 bd2 ba1.6k sqft1552 Parkway Blvd, Alliance, OH 44601For SaleMLS ID #5227414, Lisa M Trummer, Tanner Real Estate Co.. MLS Now
- $269,9004 bd3 ba1.6k sqft543 Briarcliff Ave NE, Alliance, OH 44601For SaleMLS ID #5220073, Lori A Wadlington, Jack Kohl Realty. MLS Now
