A BUYERS AGENTS must see! Charming well maintained, beautifully landscaped 3-bedrom, 3-bath executive ranch in Alliance, OH. Home boasts a comfortable one floor living, a spacious layout with a welcoming living area and cozy fireplace. Oversized dining room or additional living area. The kitchen has ample cabinet space and a breakfast nook. Laundry is also conveniently located on the main floor. Master bedroom has ensuite and surprisingly spacious walk-in closet. Home has a full basement (1925 sq ft) with unique walkout convenient for handyman access to lower-level living and the workshop area. Finished carpeted rec room with wet bar. Additional finished room, bathroom and separate shower. Overlooking spacious fenced in backyard is a large 3-season room great for entertaining.
Two-car attached garage. A must see!
Active
$359,000
1120 W Milton St, Alliance, OH 44601
3beds
1,926sqft
Single Family Residence
Built in 1972
0.37 Acres Lot
$-- Zestimate®
$186/sqft
$-- HOA
What's special
Two-car attached garageComfortable one floor livingCharming well maintainedBeautifully landscapedSpacious layoutSpacious fenced in backyardBreakfast nook
- 123 days
- 293
- 0
Zillow last checked:
Listing updated:
Listed by:
Steven Koleno 804-656-5007 contact@beycome.com,
Beycome Brokerage Realty LLC
Source: MLS Now,MLS#: 5208298 Originating MLS: Other/Unspecificed
Originating MLS: Other/UnspecificedFacts & features
Interior
Bedrooms & bathrooms
- Bedrooms: 3
- Bathrooms: 3
- Full bathrooms: 3
- Main level bathrooms: 2
- Main level bedrooms: 3
Primary bedroom
- Level: First
- Dimensions: ND x ND
Heating
- Forced Air, Gas
Cooling
- Central Air
Appliances
- Laundry: In Unit
Features
- Wet Bar, Entrance Foyer, Eat-in Kitchen, Primary Downstairs, Open Floorplan, Pantry, Bar, Walk-In Closet(s)
- Basement: Full
- Number of fireplaces: 1
- Fireplace features: Gas Log
Interior area
- Total structure area: 1,926
- Total interior livable area: 1,926 sqft
- Finished area above ground: 1,925
- Finished area below ground: 1
Video & virtual tour
Property
Parking
- Total spaces: 2
- Parking features: Attached, Garage
- Attached garage spaces: 2
Features
- Levels: One
- Stories: 1
- Exterior features: Covered Courtyard
Lot
- Size: 0.37 Acres
- Dimensions: 97 x 167
- Features: Flat, Interior Lot, Level
Details
- Parcel number: 00101184
- Special conditions: Standard
Construction
Type & style
- Home type: SingleFamily
- Architectural style: Ranch
- Property subtype: Single Family Residence
Materials
- Brick
- Roof: Shingle
Condition
- Year built: 1972
Utilities & green energy
- Sewer: Public Sewer
- Water: Public
Community & HOA
Community
- Subdivision: Alliance
HOA
- Has HOA: No
Location
- Region: Alliance
Financial & listing details
- Price per square foot: $186/sqft
- Tax assessed value: $229,800
- Annual tax amount: $1,373
- Date on market: 5/8/2026
- Cumulative days on market: 124 days
- Listing terms: Cash,Conventional,FHA,Other,VA Loan
Estimated market value
Not available
Estimated sales range
Not available
Not available
Price history
| Date | Event | Price |
|---|---|---|
| 5/8/2026 | Price change | $359,000+2.6%$186/sqft |
Source:  MLS Now #5208298 Report a problem MLS Now #5208298 Report a problem | ||
| 4/24/2026 | Listed for sale | $350,000+106%$182/sqft |
Source: Owner Report a problem | ||
| 10/26/2015 | Sold | $169,900$88/sqft |
Source: MLS Now #3748103 Report a problem | ||
| 10/19/2015 | Pending sale | $169,900$88/sqft |
Source: First Realty #3748103 Report a problem | ||
| 9/18/2015 | Listed for sale | $169,900+3298%$88/sqft |
Source: First Realty #3748103 Report a problem | ||
| 2/23/2005 | Sold | $5,000$3/sqft |
Source: Public Record Report a problem | ||
Public tax history
| Year | Property taxes | Tax assessment |
|---|---|---|
| 2024 | $2,484 -5% | $80,440 +8.3% |
| 2023 | $2,616 -1.3% | $74,270 |
| 2022 | $2,650 -0.1% | $74,270 |
| 2021 | $2,653 +13.1% | $74,270 +17.2% |
| 2020 | $2,346 | $63,390 |
| 2019 | $2,346 | $63,390 |
| 2018 | $2,346 +6.3% | $63,390 +6.8% |
| 2017 | $2,207 -0.8% | $59,330 |
| 2016 | $2,225 +7.1% | $59,330 +6.8% |
| 2015 | $2,077 | $55,550 +6.5% |
| 2014 | $2,077 +105.7% | $52,160 |
| 2013 | $1,010 | $52,160 |
| 2012 | -- | $52,160 -0.6% |
| 2011 | -- | $52,500 +0.3% |
| 2010 | -- | $52,360 |
| 2009 | $1,796 -2.7% | -- |
| 2008 | $1,846 +4.8% | -- |
| 2007 | $1,762 -8.2% | -- |
| 2005 | $1,920 -3.5% | -- |
| 2004 | $1,990 +19.2% | -- |
| 2003 | $1,670 +10% | -- |
| 2002 | $1,518 +0.3% | -- |
| 2001 | $1,513 -0.1% | -- |
| 2000 | $1,515 | -- |
Find assessor info on the county website
Monthly payment
Est. payment
Payment breakdown
Explore the cost of this home by adjusting the details. Changes won't be saved.Climate risks
Neighborhood: 44601
Nearby schools
Schools provided by the listing agent
- District: Alliance CSD - 7601
Source: MLS Now. This data may not be complete. We recommend contacting the local school district to confirm school assignments for this home.
Similar homes
- $224,9003 bd2 ba1.9k sqft560 E Milton St, Alliance, OH 44601For Sale
 MLS ID #5236239, Holly Ritchie, Keller Williams Chervenic Rlty. MLS Now
 - $259,9005 bd2 ba1.9k sqft1450 Lambert St, Alliance, OH 44601For Sale
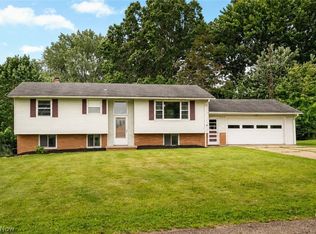 MLS ID #5231955, Jennifer K Zeiger, RE/MAX Crossroads Properties. MLS Now
 - $199,9004 bd2 ba1.7k sqft2306 Clark Ave, Alliance, OH 44601For Sale
 MLS ID #5225347, Lisa M Trummer, Tanner Real Estate Co.. MLS Now
 - $360,0003 bd3 ba2.1k sqft6208 Arrow Rd NW, Minerva, OH 44657For Sale
 MLS ID #5241036, Colton J Kiko, Kiko. MLS Now
