Welcome to this spacious 4-bedroom, 2.5-bathroom home situated on 3+ acres! The home features a comfortable living room, formal dining room, and kitchen with a separate eat-in area, providing plenty of space for everyday living and entertaining. Freshly painted throughout, the home also offers new carpet and LifeProof luxury vinyl flooring throughout. Both full bathrooms have been completely remodeled and tastefully updated. New roof June 2026. With generous living space, four bedrooms, and over 3 acres to enjoy, this property offers a wonderful combination of comfort, updates, and outdoor space.
Active
Price cut: $10K (9/1)
$349,900
4100 Waterloo Rd, Atwater, OH 44201
4beds
2,444sqft
Single Family Residence
Built in 1974
3.32 Acres Lot
$-- Zestimate®
$143/sqft
$-- HOA
What's special
Generous living spaceFreshly painted throughoutFormal dining roomNew carpetNew roof
- 41 days
- 1,148
- 49
Zillow last checked:
Listing updated:
Listed by:
Tina Rosipko 330-256-8083 tina.rosipko@exprealty.com,
EXP Realty, LLC.
Source: MLS Now,MLS#: 5228626 Originating MLS: Akron Cleveland Association of REALTORS
Originating MLS: Akron Cleveland Association of REALTORSFacts & features
Interior
Bedrooms & bathrooms
- Bedrooms: 4
- Bathrooms: 3
- Full bathrooms: 2
- 1/2 bathrooms: 1
Primary bedroom
- Description: Flooring: Carpet
- Level: Second
- Dimensions: 11 x 14
Bedroom
- Description: Flooring: Carpet
- Level: Second
- Dimensions: 10 x 15
Bedroom
- Level: Second
- Dimensions: 9 x 12
Bedroom
- Description: Flooring: Carpet
- Level: Second
- Dimensions: 10 x 15
Primary bathroom
- Description: Flooring: Luxury Vinyl Tile
- Level: Second
- Dimensions: ND x ND
Bathroom
- Description: Flooring: Luxury Vinyl Tile
- Level: Second
- Dimensions: ND x ND
Bathroom
- Description: Flooring: Luxury Vinyl Tile
- Level: Basement
- Dimensions: ND x ND
Bonus room
- Description: Flooring: Carpet
- Level: Lower
- Dimensions: 9 x 24
Dining room
- Description: Flooring: Carpet
- Level: First
- Dimensions: 8 x 10
Entry foyer
- Description: Flooring: Luxury Vinyl Tile
- Level: First
- Dimensions: 7 x 8
Kitchen
- Description: Flooring: Luxury Vinyl Tile
- Level: First
- Dimensions: 12 x 16
Living room
- Description: Flooring: Carpet
- Level: First
- Dimensions: 17 x 12
Heating
- Baseboard
Cooling
- Ceiling Fan(s), Wall Unit(s)
Features
- Basement: Unfinished
- Has fireplace: No
Interior area
- Total structure area: 2,444
- Total interior livable area: 2,444 sqft
- Finished area above ground: 2,444
Video & virtual tour
Property
Parking
- Total spaces: 2
- Parking features: Attached, Garage
- Attached garage spaces: 2
Features
- Levels: Three Or More,Multi/Split
- Patio & porch: Deck
- Has view: Yes
- View description: Pasture
Lot
- Size: 3.32 Acres
Details
- Additional structures: Shed(s)
- Parcel number: 280550000009000
- Special conditions: Standard
Construction
Type & style
- Home type: SingleFamily
- Architectural style: Split Level
- Property subtype: Single Family Residence
Materials
- Aluminum Siding, Brick
- Roof: Asphalt
Condition
- Year built: 1974
Utilities & green energy
- Sewer: Public Sewer
- Water: Well
Community & HOA
Community
- Subdivision: Randolph Township
HOA
- Has HOA: No
Location
- Region: Atwater
Financial & listing details
- Price per square foot: $143/sqft
- Tax assessed value: $235,200
- Annual tax amount: $3,307
- Date on market: 8/15/2026
- Cumulative days on market: 42 days
- Listing terms: Cash,Conventional,FHA,VA Loan
Estimated market value
Not available
Estimated sales range
Not available
Not available
Price history
| Date | Event | Price |
|---|---|---|
| 9/1/2026 | Price change | $349,900-2.8%$143/sqft |
Source:  MLS Now #5228626 Report a problem MLS Now #5228626 Report a problem | ||
| 8/15/2026 | Listed for sale | $359,900$147/sqft |
Source: MLS Now #5228626 Report a problem | ||
Public tax history
| Year | Property taxes | Tax assessment |
|---|---|---|
| 2025 | $3,307 +2.1% | $82,330 |
| 2024 | $3,241 +17.7% | $82,330 +38.4% |
| 2023 | $2,753 -2.4% | $59,500 |
| 2022 | $2,821 -0.3% | $59,500 |
| 2021 | $2,828 +17.8% | $59,500 +14.3% |
| 2020 | $2,401 -0.7% | $52,050 |
| 2019 | $2,418 +6.4% | $52,050 +6.8% |
| 2018 | $2,272 | $48,720 |
| 2017 | $2,272 +0.2% | $48,720 |
| 2016 | $2,267 -1.1% | $48,720 |
| 2015 | $2,293 +1.3% | $48,720 +4.6% |
| 2014 | $2,264 +3.1% | $46,590 |
| 2013 | $2,195 +12.7% | $46,590 |
| 2012 | $1,949 -6.2% | $46,590 -8.4% |
| 2011 | $2,077 +1% | $50,860 |
| 2010 | $2,056 +0.3% | $50,860 |
| 2009 | $2,050 | $50,860 |
| 2008 | $2,050 -0.4% | $50,860 |
| 2005 | $2,058 -0.2% | -- |
| 2004 | $2,062 +3.7% | -- |
| 2003 | $1,988 +4.5% | -- |
| 2002 | $1,903 -46.5% | -- |
| 2001 | $3,560 -1.1% | -- |
| 2000 | $3,599 +32.6% | -- |
| 1999 | $2,714 | -- |
Find assessor info on the county website
Monthly payment
Est. payment
Payment breakdown
Explore the cost of this home by adjusting the details. Changes won't be saved.Climate risks
Neighborhood: 44201
Nearby schools
Schools provided by the listing agent
- District: Waterloo LSD - 6710
Source: MLS Now. This data may not be complete. We recommend contacting the local school district to confirm school assignments for this home.
Similar homes
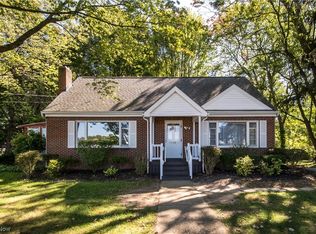
- $325,0004 bd3 ba2.5k sqft1404 Kristen Cir, Mogadore, OH 44260For Sale
 MLS ID #5236751, Justin Wroblewski, High Point Real Estate Group. MLS Now
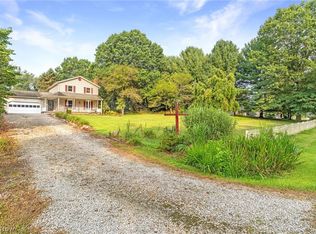
 - $379,9003 bd2 ba2.4k sqft695 Old Forge Rd, Kent, OH 44240For Sale
 MLS ID #5236168, Jamar Johnson, RE/MAX Edge Realty. MLS Now
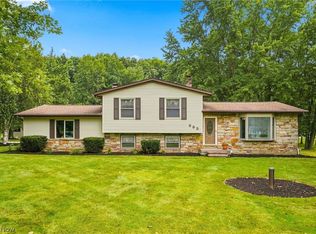
 - $369,9004 bd3 ba1.9k sqft4618 Arlington Rd, Uniontown, OH 44685For Sale
 MLS ID #5241917, Kyle B Oberlin, Selling Ohio LLC. MLS Now
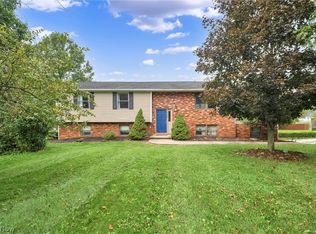
 - $289,9003 bd2 ba2.3k sqft2190 Waterbury Dr, Uniontown, OH 44685For Sale
 MLS ID #5246899, Michael Kaim, Real of Ohio. MLS Now
