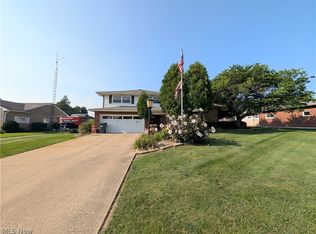
Welcome to 8385 Paris Ave. A two story brick colonial with a beautiful setting and unique features throughout the home. As you enter the side entrance there is a two tiered patio off the kitchen. The upper patio is stamped concrete and is hot tub ready with electric. The lower patio is brick and pavers with surrounding sandstone. You will enter the large kitchen/dining area off the patio through the custom stained glass door. The kitchen features a slate floor, custom ,walnut cabinets, custom granite counter tops, an island bar, facade back splash, a hickory sliding barn door, a 6 ft gas vented fireplace and a 7ft pantry. As you leave the kitchen through the sliding door there is a living room, billiard room (the pool table stays), full bath/laundry, and a den to complete the first floor. The second floor features 3 bedrooms and full bath with walk-in-shower. All the bedrooms have black walnut flooring. Two of the bedrooms have large double closets The master bedroom has a door leading to a 2nd story 7 ft x 10 ft porch, that you can sit and enjoy the evenings. The outside grounds feels like your own private resort. The backyard host a variety of trees and flower beds. There is a 24 x 17 ft concrete patio with a brick cobblestone wall winding its way to an 18 x 33 ft above ground heated pool with Azerk decking and shipyard roping. There is a two car detached garage with a loft and a newer metal roof. You have to see this home to appreciate its value. Make your appt today.
Active
Price cut: $40K (8/11)
$359,000
8385 Paris Ave, Louisville, OH 44641
3beds
2,400sqft
Single Family Residence
Built in 1850
7,200 Square Feet Lot
$-- Zestimate®
$150/sqft
$-- HOA
What's special
Island barTwo story brick colonialHickory sliding barn doorFacade back splashCustom stained glass doorCustom granite counter topsBrick cobblestone wall
- 63 days |
- 719 |
- 28 |
Zillow last checked:
Listing updated:
Listed by:
Kathie Mathie 330-418-6399 kmathie@cutlerhomes.com,
Cutler Real Estate
Source: MLS Now,MLS#: 5218261 Originating MLS: Stark Trumbull Area REALTORS
Originating MLS: Stark Trumbull Area REALTORSFacts & features
Interior
Bedrooms & bathrooms
- Bedrooms: 3
- Bathrooms: 2
- Full bathrooms: 2
- Main level bathrooms: 1
Primary bedroom
- Description: black walnut flooring, a door to outside balcony.,Flooring: Other
- Level: First
- Dimensions: 16 x 15
Bedroom
- Description: carpet, double closet, double walnut flooring,Flooring: Other
- Level: Second
- Dimensions: 15 x 12
Bedroom
- Description: double closet, black walnut flooring,Flooring: Other
- Level: Third
- Dimensions: 14 x 12
Bathroom
- Description: walk-in shower, vanity, storage cabinet
- Level: Second
- Dimensions: ND x ND
Bathroom
- Description: Double Sinks and mirrors, washer & dryer granite counter tops, walnut vanity, and cherry cabinets.
- Level: First
- Dimensions: ND x ND
Eat in kitchen
- Description: Kitchen & Dining area combined Custom Black Walnut Cabinets. Slate flooring , 6 ft stone fireplace with vent free gas logs and Barn beam mantel. Counter tops are Georgia Granite, a 7ft pantry, custom commercial grade windows, and a sliding hickory barn door.,Flooring: Slate
- Level: First
- Dimensions: 24 x 16
Family room
- Description: currently used as billiard room, pool table stays
- Level: First
- Dimensions: 16 x 15
Living room
- Description: Flooring: Carpet
- Level: First
- Dimensions: 16 x 15
Pantry
- Level: First
- Dimensions: ND x ND
Heating
- Gas
Cooling
- Central Air
Appliances
- Included: Dryer, Dishwasher, Microwave, Range, Refrigerator, Washer
- Laundry: Washer Hookup, In Bathroom, Main Level
Features
- Basement: Full,Concrete,Unfinished,Sump Pump
- Number of fireplaces: 1
- Fireplace features: Gas Log, Kitchen
Interior area
- Total structure area: 2,400
- Total interior livable area: 2,400 sqft
- Finished area above ground: 2,400
Property
Parking
- Total spaces: 2
- Parking features: Additional Parking, Alley Access, Detached, Electricity, Garage, Garage Door Opener
- Garage spaces: 2
Features
- Levels: Two
- Stories: 2
- Patio & porch: Enclosed, Front Porch, Patio, Porch, Balcony
- Exterior features: Balcony, Fire Pit, Private Yard
- Has private pool: Yes
- Pool features: Above Ground, Heated, Outdoor Pool, Pool Cover, Liner
Lot
- Size: 7,200 Square Feet
- Features: Back Yard, Landscaped
Details
- Parcel number: 03302448
Construction
Type & style
- Home type: SingleFamily
- Architectural style: Traditional
- Property subtype: Single Family Residence
Materials
- Brick
- Roof: Asphalt,Fiberglass
Condition
- Updated/Remodeled
- Year built: 1850
Utilities & green energy
- Sewer: Septic Tank
- Water: Well
Community & HOA
HOA
- Has HOA: No
Location
- Region: Louisville
Financial & listing details
- Price per square foot: $150/sqft
- Tax assessed value: $201,200
- Annual tax amount: $3,605
- Date on market: 6/15/2026
- Cumulative days on market: 66 days
Estimated market value
Not available
Estimated sales range
Not available
Not available
Price history
| Date | Event | Price |
|---|---|---|
| 8/11/2026 | Price change | $359,000-10%$150/sqft |
Source:  MLS Now #5218261 Report a problem MLS Now #5218261 Report a problem | ||
| 6/15/2026 | Listed for sale | $399,000$166/sqft |
Source: MLS Now #5218261 Report a problem | ||
Public tax history
| Year | Property taxes | Tax assessment |
|---|---|---|
| 2024 | $3,030 +40.6% | $70,430 +58.9% |
| 2023 | $2,155 +1.3% | $44,320 +1.6% |
| 2022 | $2,128 -0.3% | $43,620 |
| 2021 | $2,134 +24.9% | $43,620 +16.1% |
| 2020 | $1,709 | $37,560 +1.9% |
| 2019 | $1,709 | $36,860 |
| 2018 | $1,709 +10.2% | $36,860 +15.4% |
| 2017 | $1,551 +2.7% | $31,930 +0.4% |
| 2016 | $1,510 -0.3% | $31,790 |
| 2015 | $1,514 | $31,790 +8.6% |
| 2014 | $1,514 +100.1% | $29,270 |
| 2013 | $757 | $29,270 |
| 2012 | -- | $29,270 -12.4% |
| 2011 | -- | $33,400 +0.8% |
| 2010 | -- | $33,150 |
| 2009 | $1,339 +3.5% | -- |
| 2008 | $1,294 +1.6% | -- |
| 2007 | $1,274 +3.4% | -- |
| 2005 | $1,232 -1% | -- |
| 2004 | $1,244 +1.5% | -- |
| 2003 | $1,226 +7.5% | -- |
| 2002 | $1,140 -0.2% | -- |
| 2001 | $1,142 +14% | -- |
| 2000 | $1,002 | -- |
Find assessor info on the county website
Monthly payment
Est. payment
Payment breakdown
Explore the cost of this home by adjusting the details. Changes won't be saved.Climate risks
Neighborhood: Harrisburg
Nearby schools
GreatSchools rating
- NANorth Nimishillen Elementary SchoolGrades: PK-2Distance: 2.2 mi
- 7/10Louisville Middle SchoolGrades: 6-8Distance: 4.8 mi
- 7/10Louisville High SchoolGrades: 9-12Distance: 4.6 mi
Schools provided by the listing agent
- District: Louisville CSD - 7607
Source: MLS Now. This data may not be complete. We recommend contacting the local school district to confirm school assignments for this home.
- $10,200-- bd-- ba-- sqft8385 Paris Ave, Louisville, OH 44641Off Market
- $188,3003 bd1 ba1.5k sqft8409 Paris Ave NE, Louisville, OH 44641Off Market
- $--3 bd1 ba1.5k sqft8409 Paris Ave, Louisville, OH 44641Off Market
- $153,3004 bd2 ba1.9k sqft8402 Paris Ave, Louisville, OH 44641Off Market
- $4,3007,187 sqft9055 Columbus Rd, Louisville, OH 44641Off Market
- $22,4000.33 acres9033 Columbus Rd, Louisville, OH 44641Off Market
- $10,200-- bd-- ba-- sqft8430 Paris Ave, Louisville, OH 44641Off Market
- $127,1002 bd1 ba900 sqft9067 Columbus Rd, Louisville, OH 44641Off Market
A local agent can set up tours, give advice and negotiate with sellers.
A local lender can help you make sure your offer is ready when you are.
Similar homes
- $319,9003 bd3 ba2.7k sqft1516 Gulling Ave, Louisville, OH 44641For Sale
 MLS ID #5234197, Debbie L Ferrante, RE/MAX Edge Realty. MLS Now
 - $385,0003 bd3 ba1.7k sqft7377 Pontius St NE, Hartville, OH 44632For Sale
 MLS ID #5237011, Jeremy Ruth, Gem Real Estate Assoc., Inc.. MLS Now
 - $299,9003 bd2 ba2k sqft1409 Opal St, Louisville, OH 44641For Sale
 MLS ID #5233120, Mazie Tietze, Keller Williams Chervenic Rlty. MLS Now
 - $249,9004 bd4 ba2.5k sqft5541 Ravenna Ave, Louisville, OH 44641For Sale
 MLS ID #5230181, Lisa A Lingenhoel, Keller Williams Chervenic Rlty. MLS Now
 - $389,9003 bd4 ba2.8k sqft1385 Butler St SE, North Canton, OH 44720For SaleMLS ID #5236153, Mark S Esber, Hayes Realty. MLS Now
- $--3 bd2 ba1.8k sqft504 33rd St NW, Canton, OH 44709AuctionMLS ID #5236440, Eugene R Kiko, Kiko. MLS Now
- $399,0003 bd3 ba2.4k sqft11227 William Penn Ave NE, Hartville, OH 44632For SaleMLS ID #5234320, Steven Koleno, Beycome Brokerage Realty LLC. MLS Now
- $339,0003 bd3 ba2.7k sqft731 Bachtel St SE, North Canton, OH 44720For SaleMLS ID #5235429, Jose Medina, Keller Williams Legacy Group Realty. MLS Now
- $355,0004 bd1 ba1.4k sqft1887 W Beech St, Alliance, OH 44601For SaleMLS ID #5224372, Lisa M Trummer, Tanner Real Estate Co.. MLS Now
- $345,0003 bd2 ba2.8k sqft2473 Ranfield Rd, Mogadore, OH 44260For SaleMLS ID #5227188, Gloria Hunter, Howard Hanna. MLS Now
- $309,9003 bd2 ba1.6k sqft1264 Everbright Dr, Uniontown, OH 44685For SaleMLS ID #5236233, Kristen Rolko, Cutler Real Estate. MLS Now
- $--3 bd2 ba1.5k sqft7071 Clark Rd, Atwater, OH 44201AuctionMLS ID #5233349, Matthew P Kiko, Kiko. MLS Now
- $325,0004 bd3 ba2k sqft8727 Prancer Ave NW, North Canton, OH 44720For SaleMLS ID #5235434, Scott Fader, Joseph Walter Realty, LLC.. MLS Now
- $350,0004 bd2 ba2k sqft611 Mill St SE, Canton, OH 44707For SaleMLS ID #5226425, Linda J Reibenstein, RE/MAX Edge Realty. MLS Now
- $359,9003 bd3 ba1.7k sqft4049 Timber Run, Ravenna, OH 44266For SaleMLS ID #5233795, Nicholas J Huscroft, Chosen Real Estate Group. MLS Now
- $--3 bd2 ba1.5k sqft5188 S Main St, Akron, OH 44319AuctionMLS ID #5233620, Matthew P Kiko, Kiko. MLS Now
- $344,9004 bd3 ba1.8k sqft3404 Wicker St NE, Canton, OH 44721For SaleMLS ID #5173402, Jared E Dutton, Keller Williams Legacy Group Realty. MLS Now
- $--4 bd3 ba1.4k sqft2410 Wagon Trail St NE, Massillon, OH 44646AuctionMLS ID #5231673, George P Kiko, Kiko. MLS Now
- $364,9003 bd3 ba2.2k sqft2501 Downing St SW, East Sparta, OH 44626For SaleMLS ID #5232686, Olivia L Christie, Keller Williams Legacy Group Realty. MLS Now
- $398,0003 bd4 ba2.1k sqft5051 Fox Ridge Dr, Green, OH 44720For SaleMLS ID #5233599, Aaron Peterson, SOGO Homes LLC. MLS Now
