Escape to the peace and beauty of country living! This charming home, located just minutes from Hartville, is nestled in a park-like setting surrounded by mature trees, beautiful countryside views, wide-open skies, and abundant wildlife.
Inside, the home is move-in ready and offers the option of single-floor living, with a first-floor bedroom, full bath, laundry, updated eat-in kitchen, spacious family room (or formal dining room), and living room. The kitchen features stainless steel appliances, including a convenient washer/dryer combo, and a half bath. The second floor offers two additional bedrooms, a full bathroom, foyer, and another laundry room. Enjoy the updated feel throughout, with fresh paint, beautifully finished hardwood floors, new carpeting, updated lighting, and an abundance of windows that fill the home with natural light. The home is well insulated, and the mechanicals are solid, with recent reports available for the well, septic, and HVAC systems.
Outside, there's plenty of room for gardening, entertaining, campfires, or even a few chickens. Quail Hollow Park is just minutes away, offering miles of scenic trails and outdoor recreation.
If you've been searching for a home that combines modern updates with the privacy, space, and peaceful lifestyle of the country, while offering the convenience of first-floor living, this one is a must-see!
Active
$385,000
7377 Pontius St NE, Hartville, OH 44632
3beds
1,754sqft
Single Family Residence
Built in 1875
2 Acres Lot
$-- Zestimate®
$219/sqft
$-- HOA
What's special
First-floor bedroomHalf bathMove-in readyBeautifully finished hardwood floorsSingle-floor livingWide-open skiesUpdated feel throughout
- 1 day |
- 649 |
- 30 |
Zillow last checked:
Listing updated:
Listed by:
Jeremy Ruth 330-966-2677 gemhomes@aol.com,
Gem Real Estate Assoc., Inc.
Source: MLS Now,MLS#: 5237011 Originating MLS: Stark Trumbull Area REALTORS
Originating MLS: Stark Trumbull Area REALTORSFacts & features
Interior
Bedrooms & bathrooms
- Bedrooms: 3
- Bathrooms: 3
- Full bathrooms: 2
- 1/2 bathrooms: 1
- Main level bathrooms: 2
- Main level bedrooms: 1
Primary bedroom
- Description: Full Master Bath,Flooring: Hardwood
- Level: First
- Dimensions: 14 x 9
Bedroom
- Description: Flooring: Carpet
- Level: Second
- Dimensions: 14 x 11
Bedroom
- Description: Flooring: Carpet
- Level: Second
- Dimensions: 15 x 14
Bonus room
- Description: This is the hallway, but it's large,Flooring: Hardwood
- Level: Second
- Dimensions: 14 x 8
Eat in kitchen
- Description: All appliances, laundry area,Flooring: Luxury Vinyl Tile
- Level: First
- Dimensions: 19 x 18
Family room
- Description: Flooring: Hardwood
- Level: First
- Dimensions: 17 x 14
Living room
- Description: Flooring: Hardwood
- Level: First
- Dimensions: 20 x 15
Heating
- Hot Water, Oil, Steam
Cooling
- None
Appliances
- Included: Dishwasher, Range, Refrigerator
- Laundry: In Kitchen, Main Level, Upper Level
Features
- Built-in Features, Eat-in Kitchen
- Windows: Double Pane Windows
- Basement: Full,Unfinished,Walk-Up Access
- Has fireplace: No
Interior area
- Total structure area: 1,754
- Total interior livable area: 1,754 sqft
- Finished area above ground: 1,754
- Finished area below ground: 0
Video & virtual tour
Property
Parking
- Total spaces: 3
- Parking features: Additional Parking, Driveway, Detached, Garage, Garage Door Opener, Gravel
- Garage spaces: 3
Features
- Levels: Two
- Stories: 2
- Patio & porch: Patio, Porch
- Exterior features: Courtyard
- Has view: Yes
- View description: Rural
Lot
- Size: 2 Acres
- Features: Back Yard, Flat, Front Yard, Level, Few Trees
Details
- Parcel number: 10020929
Construction
Type & style
- Home type: SingleFamily
- Architectural style: Colonial
- Property subtype: Single Family Residence
Materials
- Vinyl Siding
- Foundation: Block, Permanent, Stone
- Roof: Asphalt,Fiberglass
Condition
- Updated/Remodeled
- Year built: 1875
Utilities & green energy
- Sewer: Septic Tank
- Water: Well
Community & HOA
HOA
- Has HOA: No
Location
- Region: Hartville
Financial & listing details
- Price per square foot: $219/sqft
- Tax assessed value: $244,700
- Annual tax amount: $2,707
- Date on market: 8/17/2026
- Listing terms: Cash,Conventional
Estimated market value
Not available
Estimated sales range
Not available
Not available
Price history
| Date | Event | Price |
|---|---|---|
| 8/17/2026 | Listed for sale | $385,000+30.1%$219/sqft |
Source:  MLS Now #5237011 Report a problem MLS Now #5237011 Report a problem | ||
| 12/4/2025 | Sold | $296,000+5.8%$169/sqft |
Source: MLS Now #5163203 Report a problem | ||
| 10/14/2025 | Pending sale | $279,900$160/sqft |
Source: MLS Now #5163203 Report a problem | ||
| 10/8/2025 | Listed for sale | $279,900+159.2%$160/sqft |
Source: MLS Now #5163203 Report a problem | ||
| 9/17/2002 | Sold | $108,000$62/sqft |
Source: Public Record Report a problem | ||
| 8/13/2001 | Sold | $108,000$62/sqft |
Source: Public Record Report a problem | ||
Public tax history
| Year | Property taxes | Tax assessment |
|---|---|---|
| 2024 | $2,707 +35.5% | $85,650 +39.3% |
| 2023 | $1,997 -0.8% | $61,500 |
| 2022 | $2,013 -0.2% | $61,500 |
| 2021 | $2,016 +14.4% | $61,500 +15.9% |
| 2020 | $1,762 | $53,060 0% |
| 2019 | $1,762 | $53,080 |
| 2018 | $1,762 +12.7% | $53,080 +17.9% |
| 2017 | $1,564 0% | $45,040 +0.1% |
| 2016 | $1,564 -0.2% | $45,000 |
| 2015 | $1,567 | $45,000 +9.2% |
| 2014 | $1,567 +111.5% | $41,200 |
| 2013 | $741 | $41,200 |
| 2012 | -- | $41,200 -17.7% |
| 2011 | -- | $50,060 -0.6% |
| 2010 | -- | $50,370 |
| 2002 | $1,214 +3% | -- |
| 2001 | $1,179 +4.2% | -- |
| 2000 | $1,131 | -- |
Find assessor info on the county website
Monthly payment
Est. payment
Payment breakdown
Explore the cost of this home by adjusting the details. Changes won't be saved.Climate risks
Neighborhood: 44632
Nearby schools
GreatSchools rating
- 6/10Lexington Elementary SchoolGrades: K-5Distance: 6.2 mi
- 7/10Marlington Middle SchoolGrades: 6-8Distance: 5.8 mi
- 6/10Marlington High SchoolGrades: 9-12Distance: 6 mi
Schools provided by the listing agent
- District: Marlington LSD - 7608
Source: MLS Now. This data may not be complete. We recommend contacting the local school district to confirm school assignments for this home.
- $386,9003 bd2 ba1.1k sqft7445 Pontius St NE, Hartville, OH 44632Off Market
- $472,0003 bd1 ba1.8k sqft7471 Pontius St NE, Hartville, OH 44632Off Market
- $203,0002 bd1 ba1.2k sqft7343 Pontius St NE, Hartville, OH 44632Off Market
- $--3 bd1 ba1.6k sqft7410 Pontius St NE, Hartville, OH 44632Off Market
- $386,0004 bd2 ba1.2k sqft7495 Pontius St NE, Hartville, OH 44632Off Market
- $534,3003 bd1 ba1.9k sqft7117 Pontius St NE, Hartville, OH 44632Off Market
- $215,0003 bd1 ba1.4k sqft7464 Pontius St NE, Louisville, OH 44632Off Market
- $218,7004 bd1 ba1.4k sqft7543 Pontius St NE, Hartville, OH 44632Off Market
A local agent can set up tours, give advice and negotiate with sellers.
Similar homes
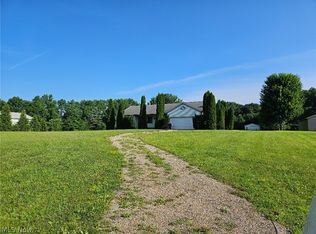
- $399,0003 bd3 ba2.4k sqft11227 William Penn Ave NE, Hartville, OH 44632For Sale
 MLS ID #5234320, Steven Koleno, Beycome Brokerage Realty LLC. MLS Now
 - $--3 bd2 ba1.5k sqft7071 Clark Rd, Atwater, OH 44201Auction
 MLS ID #5233349, Matthew P Kiko, Kiko. MLS Now
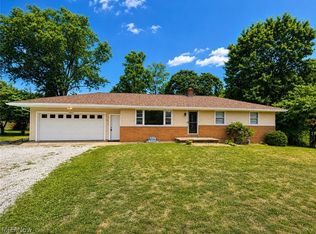
 - $309,9003 bd2 ba1.6k sqft1264 Everbright Dr, Uniontown, OH 44685For Sale
 MLS ID #5236233, Kristen Rolko, Cutler Real Estate. MLS Now
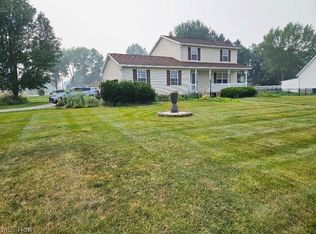
 - $--3 bd2 ba1.5k sqft5188 S Main St, Akron, OH 44319Auction
 MLS ID #5233620, Matthew P Kiko, Kiko. MLS Now
 - $359,9003 bd3 ba1.7k sqft4049 Timber Run, Ravenna, OH 44266For SaleMLS ID #5233795, Nicholas J Huscroft, Chosen Real Estate Group. MLS Now
- $323,0004 bd3 ba1.8k sqft13592 Peppertree Ave NW, Mogadore, OH 44260For SaleMLS ID #5234870, David M Childress, Howard Hanna. MLS Now
- $269,5003 bd2 ba2k sqft10457 Persimmon St NW, Canal Fulton, OH 44614For SaleMLS ID #5237402, Jennifer D Bartoletta, XRE. MLS Now
- $275,0003 bd2 ba1.9k sqft490 Bonshire Rd, Akron, OH 44319For SaleMLS ID #5236069, Jodi L Mignano, Keller Williams Chervenic Rlty. MLS Now
- $359,0003 bd2 ba2.4k sqft8385 Paris Ave, Louisville, OH 44641For SaleMLS ID #5218261, Kathie Mathie, Cutler Real Estate. MLS Now
- $--2 bd1 ba1k sqft1185 Greensburg Rd, Uniontown, OH 44685AuctionMLS ID #5231611, Brooks E Ames, Kiko. MLS Now
- $459,0003 bd4 ba2.4k sqft3986 April Dr, Uniontown, OH 44685For SaleMLS ID #5234462, Josee Boal, RE/MAX Crossroads Properties. MLS Now
- $315,0004 bd2 ba1.8k sqft2547 Industry Rd, Atwater, OH 44201For SaleMLS ID #5205153, James L Brogan, RE/MAX Crossroads Properties. MLS Now
- $299,0003 bd3 ba1.9k sqft1472 Northeast Ave, Tallmadge, OH 44278For SaleMLS ID #5235221, Sally J Caipen, Keller Williams Chervenic Rlty. MLS Now
- $299,0003 bd2 ba1.2k sqft2476 Ravenna Ave NE, East Canton, OH 44730For SaleMLS ID #5232981, Grant Bake, Cedar One Realty. MLS Now
- $--4 bd3 ba1.4k sqft2410 Wagon Trail St NE, Massillon, OH 44646AuctionMLS ID #5231673, George P Kiko, Kiko. MLS Now
- $389,0003 bd2 ba1.8k sqft9416 Kieffer Rd, Mantua, OH 44255For SaleMLS ID #5211689, Kathy Burns Sanicky, Coldwell Banker Schmidt Realty. MLS Now
- $350,0004 bd2 ba2k sqft611 Mill St SE, Canton, OH 44707For SaleMLS ID #5226425, Linda J Reibenstein, RE/MAX Edge Realty. MLS Now
- $399,9004 bd3 ba2.4k sqft6169 1st Ave, Kent, OH 44240For SaleMLS ID #5225754, Ronald L Lewis Jr, Jack Kohl Realty. MLS Now
- $239,9003 bd1 ba1k sqft1195 New Milford Rd, Atwater, OH 44201For SaleMLS ID #5223021, Danny Mosholder, Mosholder Realty Inc.. MLS Now
- $245,9003 bd1 ba1.7k sqft6641 Hillfield St NW, North Canton, OH 44720For SaleMLS ID #5236304, Sonja Halstead, Keller Williams Elevate. MLS Now
