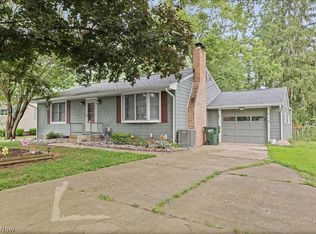
Looking for a Ranch Home in a Park Like Setting?? Look no more, 1195 New Milford is the House For You!! Sitting on an Incredible 2 Acre Lot, this Home offer 3 Bedrooms, 1 Full Bath, a 2 Car Attached Garage and All of the Beautiful Nature you could ever ask for. Entering the House you are welcomed into a Family Room with Large Windows and plenty of Natural Light. As you continue through you can head directly into the Eat in Kitchen or head down the hall where 3 Bedrooms are nicely tucked away from the Living Space. A 16x12 Master Bedroom is complimented by 2 Additional Bedrooms and a Hallway Full Bath on the Main Level. The Full Basement is Neat and Clean and provides many options for Storage. What sets this Ranch Home Above the Rest is the Land, Nature and Landscaping it provides. Just over 2 Acres of Meticulously Maintained Landscapes, Ponds, Bird Feeders, a Patio, a Fenced in Portion and So Much More - It Simply must be walked to take it all in. This home has been very well kept up and maintained by the most recent owner of 20 yrs, per owner: 2026 Septic Pumped (has been done every 2 yrs), New Main Sump Pump, 2025 Shed Roof, 2024 New House Roof, 2023 Roto Rooter Replaced Pipe from House to Septic, 2020 Furnace, 2017 Fully Insulated Attic and Siding, Expanded Front Porch, New Concrete Drive and Inside Garage, New Gutters and Downspouts. The home also has a Propane fueled Generator. 1195 New Milford is more than a house, it's a wonderful place to call Home!! Set up your showing Today.
Pending
Price cut: $10K (8/5)
$239,900
1195 New Milford Rd, Atwater, OH 44201
3beds
1,076sqft
Single Family Residence
Built in 1960
2 Acres Lot
$-- Zestimate®
$223/sqft
$-- HOA
What's special
Meticulously maintained landscapesBird feedersFenced in portionExpanded front porchEat in kitchenNew gutters and downspouts
- 90 days
- 71
- 3
Zillow last checked:
Listing updated:
Listed by:
Danny Mosholder 330-633-5536 info@mosholder.com,
Mosholder Realty Inc.,
Steven Mosholder 330-554-6770,
Mosholder Realty Inc.
Source: MLS Now,MLS#: 5223021 Originating MLS: Akron Cleveland Association of REALTORS
Originating MLS: Akron Cleveland Association of REALTORSFacts & features
Interior
Bedrooms & bathrooms
- Bedrooms: 3
- Bathrooms: 1
- Full bathrooms: 1
- Main level bathrooms: 1
- Main level bedrooms: 3
Primary bedroom
- Description: Flooring: Carpet
- Level: First
- Dimensions: 16 x 12
Bedroom
- Description: Flooring: Carpet
- Level: First
- Dimensions: 11 x 10
Bedroom
- Description: Flooring: Carpet
- Level: First
- Dimensions: 12 x 11
Eat in kitchen
- Description: Flooring: Carpet
- Level: First
- Dimensions: 16 x 9
Family room
- Description: Flooring: Carpet
- Level: First
- Dimensions: 18 x 14
Heating
- Forced Air, Oil
Cooling
- Central Air
Appliances
- Laundry: In Basement
Features
- Basement: Full,Sump Pump,Storage Space,Unfinished
- Has fireplace: No
Interior area
- Total structure area: 1,076
- Total interior livable area: 1,076 sqft
- Finished area above ground: 1,076
Video & virtual tour
Property
Parking
- Total spaces: 2
- Parking features: Attached, Driveway, Garage
- Attached garage spaces: 2
Features
- Levels: One
- Stories: 1
- Patio & porch: Front Porch
- Fencing: Chain Link
Lot
- Size: 2 Acres
- Dimensions: 140 x 623
Details
- Additional structures: Shed(s)
- Parcel number: 280430000007000
- Special conditions: Standard
Construction
Type & style
- Home type: SingleFamily
- Architectural style: Ranch
- Property subtype: Single Family Residence
Materials
- Vinyl Siding
- Roof: Asphalt,Fiberglass
Condition
- Year built: 1960
Utilities & green energy
- Sewer: Septic Tank
- Water: Well
Community & HOA
Community
- Subdivision: Randolph
HOA
- Has HOA: No
Location
- Region: Atwater
Financial & listing details
- Price per square foot: $223/sqft
- Tax assessed value: $184,100
- Annual tax amount: $2,543
- Date on market: 6/29/2026
- Cumulative days on market: 64 days
Estimated market value
Not available
Estimated sales range
Not available
Not available
Price history
| Date | Event | Price |
|---|---|---|
| 8/26/2026 | Pending sale | $239,900$223/sqft |
Source:  MLS Now #5223021 Report a problem MLS Now #5223021 Report a problem | ||
| 8/5/2026 | Price change | $239,900-4%$223/sqft |
Source: MLS Now #5223021 Report a problem | ||
| 7/20/2026 | Price change | $249,900-5.7%$232/sqft |
Source: MLS Now #5223021 Report a problem | ||
| 6/29/2026 | Listed for sale | $265,000+92%$246/sqft |
Source: MLS Now #5223021 Report a problem | ||
| 6/27/2006 | Sold | $138,000$128/sqft |
Source: Public Record Report a problem | ||
Public tax history
| Year | Property taxes | Tax assessment |
|---|---|---|
| 2025 | $2,542 +2.1% | $64,440 |
| 2024 | $2,490 +14.8% | $64,440 +34.9% |
| 2023 | $2,169 -2.4% | $47,780 |
| 2022 | $2,223 -0.2% | $47,780 |
| 2021 | $2,228 +18.6% | $47,780 +14.8% |
| 2020 | $1,879 -0.7% | $41,620 |
| 2019 | $1,893 +19.7% | $41,620 +20.2% |
| 2018 | $1,581 | $34,620 |
| 2017 | $1,581 +0.2% | $34,620 |
| 2016 | $1,577 -1.1% | $34,620 |
| 2015 | $1,595 +1.2% | $34,620 +4.6% |
| 2014 | $1,575 +3.2% | $33,110 |
| 2013 | $1,526 +12.6% | $33,110 |
| 2012 | $1,355 -3.4% | $33,110 -5.7% |
| 2011 | $1,403 +1% | $35,110 |
| 2010 | $1,389 +0.5% | $35,110 |
| 2009 | $1,383 | $35,110 |
| 2008 | $1,383 | $35,110 -5% |
| 2007 | -- | $36,960 |
| 2005 | $1,246 -0.2% | -- |
| 2004 | $1,249 +3.7% | -- |
| 2003 | $1,204 +4.1% | -- |
| 2002 | $1,157 -47.9% | -- |
| 2001 | $2,219 -1.1% | -- |
| 2000 | $2,243 +29.9% | -- |
| 1999 | $1,727 | -- |
Find assessor info on the county website
Monthly payment
Est. payment
Payment breakdown
Explore the cost of this home by adjusting the details. Changes won't be saved.Climate risks
Neighborhood: 44201
Nearby schools
Schools provided by the listing agent
- District: Waterloo LSD - 6710
Source: MLS Now. This data may not be complete. We recommend contacting the local school district to confirm school assignments for this home.
Similar homes
- $269,9003 bd1 ba1.1k sqft10960 Easton St NE, Alliance, OH 44601For Sale
 MLS ID #5213529, Lisa M Trummer, Tanner Real Estate Co.. MLS Now
 - $224,9993 bd1 ba1.3k sqft1952 Canton Rd, Akron, OH 44312For Sale
 MLS ID #5231418, Matthew Magaw, Keller Williams Chervenic Rlty. MLS Now
 - $262,0003 bd2 ba1.5k sqft306 E Beech St, Alliance, OH 44601For Sale
 MLS ID #5229113, James Tanner, Tanner Real Estate Co.. MLS Now
 - $234,9003 bd1 ba1.4k sqft1146 Gaynelle Ave, Streetsboro, OH 44241For Sale
 MLS ID #5244842, Mary Kay Michel, Howard Hanna. MLS Now
