Welcome home to this beautifully updated 3 bedroom (possibly 4) 2 full bath ranch offering the perfect blend of comfort, style, and convenience. Step inside to discover a bright and inviting floor plan featuring spacious living areas, modern updates, and easy one level living. The updated kitchen provides ample cabinet and counter space, double ovens and a breakfast bar. 3 generously sized bedrooms on the main level offer comfort and flexibility for family, guests, or a home office. The 4-season sunroom is surrounded by an abundance of windows that fill the space with natural light and provide beautiful views year-round. Whether enjoying your morning coffee, entertaining guests, or simply unwinding, this versatile space is sure to become a favorite. The finished lower level adds valuable additional living space, perfect for a family room, recreation area, home gym, office, or media room. This flexible space provides endless possibilities to fit your lifestyle while still offering room for storage. Outside, you'll find a fully fenced in yard, and plenty of room for play, pets and outdoor activities. The rear deck is perfect for grilling, dining and relaxing while enjoying the outdoors. 2 car attached garage provides convenience and storage. Updates include roof 2017, HVAC 2021, siding and windows 2020, Hot water tank 2025 and more! Whether you're a first-time home buyer, downsizing, or simply looking for a move-in ready home, this charming ranch checks all the boxes. Schedule your private showing today and see everything this wonderful home has to offer!
Pending
$269,900
10457 Persimmon St NW, Canal Fulton, OH 44614
3beds
2,003sqft
:
Get pre-qualified$1,841/mo
Single Family Residence
Built in 1967
0.47 Acres Lot
$-- Zestimate®
$135/sqft
$-- HOA
What's special
Beautiful views year-roundFinished lower levelAbundance of windowsFully fenced in yardBeautifully updatedBreakfast barUpdated kitchen
- 44 days |
- 95 |
- 1 |
Likely to sell faster than
Zillow last checked:
Listing updated:
Listed by:
Jennifer D Bartoletta 330-322-1351 jennifer.bartoletta@xrerealty.net,
XRE
Source: MLS Now,MLS#: 5219241 Originating MLS: Akron Cleveland Association of REALTORS
Originating MLS: Akron Cleveland Association of REALTORSFacts & features
Interior
Bedrooms & bathrooms
- Bedrooms: 3
- Bathrooms: 2
- Full bathrooms: 2
- Main level bathrooms: 1
- Main level bedrooms: 3
Bedroom
- Description: Flooring: Carpet
- Level: First
- Dimensions: 12 x 12
Bedroom
- Level: Basement
- Dimensions: 13 x 12
Bedroom
- Description: Flooring: Carpet
- Level: First
- Dimensions: 12 x 12
Bedroom
- Description: Flooring: Hardwood
- Level: First
- Dimensions: 10 x 10
Bathroom
- Description: Flooring: Luxury Vinyl Tile
- Level: First
- Dimensions: 8 x 4
Kitchen
- Description: Flooring: Linoleum
- Features: Breakfast Bar
- Level: First
- Dimensions: 21 x 11
Living room
- Description: Wood burner,Flooring: Hardwood
- Level: First
- Dimensions: 18 x 14
Recreation
- Description: Flooring: Carpet
- Level: Basement
- Dimensions: 27.5 x 13
Sunroom
- Description: Flooring: Carpet
- Level: First
- Dimensions: 23 x 11
Heating
- Forced Air, Gas
Cooling
- Central Air, Ceiling Fan(s)
Appliances
- Included: Built-In Oven, Cooktop, Dishwasher, Disposal, Refrigerator, Water Softener
- Laundry: In Basement
Features
- Breakfast Bar, Ceiling Fan(s), Recessed Lighting, Storage
- Basement: Full,Partially Finished
- Number of fireplaces: 1
- Fireplace features: Wood Burning Stove
Interior area
- Total structure area: 2,003
- Total interior livable area: 2,003 sqft
- Finished area above ground: 1,380
- Finished area below ground: 623
Video & virtual tour
Property
Parking
- Total spaces: 2
- Parking features: Attached, Driveway, Garage, Garage Door Opener
- Attached garage spaces: 2
Features
- Levels: One
- Stories: 1
- Patio & porch: Deck, Front Porch
- Exterior features: Storage
- Fencing: Back Yard,Chain Link,Fenced,Front Yard
Lot
- Size: 0.47 Acres
- Features: Back Yard
Details
- Additional structures: Shed(s)
- Parcel number: 02601036
- Special conditions: Standard
Construction
Type & style
- Home type: SingleFamily
- Architectural style: Ranch
- Property subtype: Single Family Residence
Materials
- Vinyl Siding
- Roof: Asphalt,Fiberglass
Condition
- Updated/Remodeled
- Year built: 1967
Utilities & green energy
- Sewer: Septic Tank
- Water: Well
Community & HOA
Community
- Subdivision: Leeland Acres
HOA
- Has HOA: No
Location
- Region: Canal Fulton
Financial & listing details
- Price per square foot: $135/sqft
- Tax assessed value: $161,200
- Annual tax amount: $2,501
- Date on market: 6/16/2026
- Cumulative days on market: 44 days
- Listing terms: Cash,Conventional,FHA,VA Loan
Estimated market value
Not available
Estimated sales range
Not available
Not available
Price history
| Date | Event | Price |
|---|---|---|
| 7/1/2026 | Pending sale | $269,900$135/sqft |
Source:  MLS Now #5219241 Report a problem MLS Now #5219241 Report a problem | ||
| 6/16/2026 | Listed for sale | $269,900+10.2%$135/sqft |
Source: MLS Now #5219241 Report a problem | ||
| 5/30/2025 | Sold | $245,000-2%$122/sqft |
Source: MLS Now #5097433 Report a problem | ||
| 5/30/2025 | Pending sale | $249,900$125/sqft |
Source: MLS Now #5097433 Report a problem | ||
| 5/2/2025 | Contingent | $249,900$125/sqft |
Source: MLS Now #5097433 Report a problem | ||
| 4/25/2025 | Listed for sale | $249,900$125/sqft |
Source: MLS Now #5097433 Report a problem | ||
| 4/7/2025 | Contingent | $249,900$125/sqft |
Source: MLS Now #5097433 Report a problem | ||
| 3/15/2025 | Listed for sale | $249,900$125/sqft |
Source: MLS Now #5097433 Report a problem | ||
| 3/5/2025 | Contingent | $249,900$125/sqft |
Source: MLS Now #5097433 Report a problem | ||
| 2/24/2025 | Price change | $249,900-7.4%$125/sqft |
Source: MLS Now #5097433 Report a problem | ||
| 2/1/2025 | Listed for sale | $269,900+86.1%$135/sqft |
Source: MLS Now #5097433 Report a problem | ||
| 9/17/2018 | Sold | $145,000-6.1%$72/sqft |
Source: MLS Now #3992546 Report a problem | ||
| 9/17/2018 | Pending sale | $154,500$77/sqft |
Source: Hayes Realty #3992546 Report a problem | ||
| 6/20/2018 | Price change | $154,500-4.3%$77/sqft |
Source: Hayes Realty #3992546 Report a problem | ||
| 5/11/2018 | Price change | $161,500-1.8%$81/sqft |
Source: Hayes Realty #3992546 Report a problem | ||
| 4/26/2018 | Listed for sale | $164,500+41.2%$82/sqft |
Source: Hayes Realty #3992546 Report a problem | ||
| 5/8/2001 | Sold | $116,500+5%$58/sqft |
Source: Public Record Report a problem | ||
| 4/20/1999 | Sold | $111,000$55/sqft |
Source: Public Record Report a problem | ||
Public tax history
| Year | Property taxes | Tax assessment |
|---|---|---|
| 2024 | $2,382 +8% | $56,420 +16.3% |
| 2023 | $2,206 0% | $48,520 |
| 2022 | $2,206 -0.3% | $48,520 |
| 2021 | $2,212 +14.1% | $48,520 +23.4% |
| 2020 | $1,938 | $39,310 +2.2% |
| 2019 | $1,938 | $38,470 |
| 2018 | $1,938 +10.1% | $38,470 +16.2% |
| 2017 | $1,760 -0.5% | $33,120 |
| 2016 | $1,768 -0.3% | $33,120 |
| 2015 | $1,773 | $33,120 +15.8% |
| 2014 | $1,773 +116.6% | $28,600 |
| 2013 | $819 | $28,600 |
| 2012 | -- | $28,600 -25.2% |
| 2011 | -- | $38,220 -0.3% |
| 2010 | -- | $38,330 |
| 2009 | $1,946 +0.6% | -- |
| 2008 | $1,934 +0.3% | -- |
| 2007 | $1,928 +17.4% | -- |
| 2005 | $1,642 -0.2% | -- |
| 2004 | $1,645 -1.1% | -- |
| 2003 | $1,664 +14.3% | -- |
| 2002 | $1,456 +20.8% | -- |
| 2001 | $1,205 +1.2% | -- |
| 2000 | $1,191 | -- |
Find assessor info on the county website
Monthly payment
Est. payment
Payment breakdown
Explore the cost of this home by adjusting the details. Changes won't be saved.Climate risks
Neighborhood: 44614
Nearby schools
GreatSchools rating
- NANorthwest Primary SchoolGrades: K-2Distance: 4.1 mi
- 7/10Northwest Middle SchoolGrades: 5-8Distance: 4.7 mi
- 7/10Northwest High SchoolGrades: 9-12Distance: 4.4 mi
Schools provided by the listing agent
- District: Northwest LSD Stark- 7612
Source: MLS Now. This data may not be complete. We recommend contacting the local school district to confirm school assignments for this home.
- $263,2003 bd2 ba1.3k sqft10481 Persimmon St NW, Canal Fulton, OH 44614Off Market
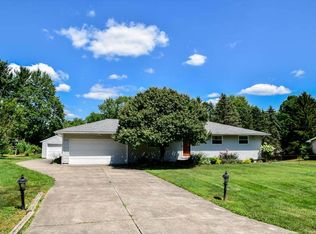
- $199,4003 bd1 ba1k sqft10437 Persimmon St NW, Canal Fulton, OH 44614Off Market
- $277,6003 bd2 ba1.2k sqft10460 Mapleview St NW, Canal Fulton, OH 44614Off Market
- $250,2003 bd2 ba1.3k sqft10480 Mapleview St NW, Canal Fulton, OH 44614Off Market
- $261,5003 bd1 ba1.4k sqft10438 Mapleview St NW, Canal Fulton, OH 44614Off Market
- $190,1003 bd1 ba960 sqft10501 Persimmon St NW, Canal Fulton, OH 44614Off Market
- $234,0003 bd2 ba1.1k sqft10421 Persimmon St NW, Canal Fulton, OH 44614Off Market
- $280,0003 bd1 ba1k sqft10456 Persimmon St NW, Canal Fulton, OH 44614Sold
A local agent can set up tours, give advice and negotiate with sellers.
A local lender can help you make sure your offer is ready when you are.
Similar homes
- $265,9003 bd2 ba1.7k sqft5523 Brewton Ave NW, Canal Fulton, OH 44614For Sale
 MLS ID #5222359, Mark S Esber, Hayes Realty. MLS Now
 - $264,9003 bd3 ba1.7k sqft330 Weber Ave NE, North Canton, OH 44720For Sale
 MLS ID #5218602, Greg Pepper, Cutler Real Estate. MLS Now
 - $289,5003 bd3 ba1.5k sqft1168 Everbright Dr, Uniontown, OH 44685For Sale
 MLS ID #5229118, Cathy Flaughers, Great Move Realty. MLS Now
 - $265,0003 bd2 ba1.4k sqft916 Marion Ave NW, Massillon, OH 44646For Sale
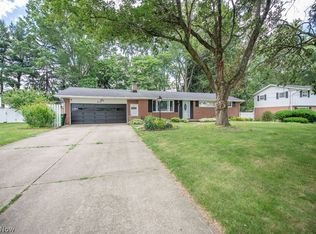 MLS ID #5216720, Megan Eckstein, Keller Williams Legacy Group Realty. MLS Now
 - $265,0003 bd2 ba2.1k sqft6787 Glenmere Ave NE, Canton, OH 44721For SaleMLS ID #5218145, Lisa Hughes, RE/MAX Trends Realty. MLS Now
- $249,9003 bd3 ba1.7k sqft5721 Wiclif St NE, Canton, OH 44721For SaleMLS ID #5230742, Chris Hamed, EXP Realty, LLC.. MLS Now
- $--3 bd3 ba2.7k sqft14104 Nussbaum Rd, Dalton, OH 44618AuctionMLS ID #5228834, Kevin Lehman, Kaufman Realty & Auction, LLC. MLS Now
- $299,0003 bd2 ba1.5k sqft1120 20th St SW, Massillon, OH 44647For SaleMLS ID #5226697, Brenda K Wise, Keller Williams Legacy Group Realty. MLS Now
- $269,9003 bd1 ba1.4k sqft3337 Northern St NE, Canton, OH 44721For SaleMLS ID #5223695, Brandon Vayner, Vayner Realty Co.. MLS Now
- $290,0003 bd2 ba1.9k sqft4708 Alabama Ave SW, Navarre, OH 44662For SaleMLS ID #5223392, Linda J Reibenstein, RE/MAX Edge Realty. MLS Now
- $249,9004 bd3 ba2k sqft5040 2nd St NW, Canton, OH 44708For SaleMLS ID #5222127, Jason Wooden, Keller Williams Legacy Group Realty. MLS Now
- $310,0003 bd3 ba1.6k sqft10770 Orrville St NW, Massillon, OH 44647For SaleMLS ID #5205493, Julie M Smith-Geiser, Keller Williams Legacy Group Realty. MLS Now
- $295,0003 bd2 ba1.6k sqft1742 Steese Rd, Uniontown, OH 44685For SaleMLS ID #5223113, Yvonne Johnston, Great Move Realty. MLS Now
- $245,5003 bd2 ba1.5k sqft319 Bachtel St SE, North Canton, OH 44720For SaleMLS ID #5228047, Suzanne M Toth, RE/MAX Impact. MLS Now
- $319,0004 bd3 ba2.3k sqft752 Leeman Dr, Akron, OH 44319For SaleMLS ID #5197842, Saundra M Carter, Howard Hanna. MLS Now
- $275,0003 bd3 ba1.8k sqft6410 Westmore St, Louisville, OH 44641For SaleMLS ID #5220389, Cheryl A Doolan, Cutler Real Estate. MLS Now
- $198,0004 bd2 ba1.4k sqft5920 Weaver Rd, New Franklin, OH 44216For SaleMLS ID #5224012, Bill G Sloan, Berkshire Hathaway HomeServices Stouffer Realty. MLS Now
- $250,0004 bd2 ba1.5k sqft6030 Firestone Rd NE, Canton, OH 44721For SaleMLS ID #5208629, Cheryl Feiock, Whipple Auction & Realty Inc. MLS Now
- $319,9004 bd2 ba1.8k sqft4491 Merlin Dr, Uniontown, OH 44685For SaleMLS ID #5218769, David S Callander, Century 21 Carolyn Riley RL. Est. Srvcs, Inc.. MLS Now
- $249,9003 bd3 ba2.3k sqft2372 Triplett Blvd, Akron, OH 44312For SaleMLS ID #5218896, Carol Garretson, Keller Williams Chervenic Rlty. MLS Now
