Welcome to this beautiful mid-century all brick home in North Canton Schools! 3 BR, 2 BA, large living room with gas log fireplace, dining room with built in china cupboard, den/office with built in bookcases, updated kitchen with lots of storage and main floor bath. The entire main floor has been freshly painted including ceilings and new neutral carpet throughout the house.This home has all the charm of a mid century home with pocket doors and built ins. The basement doubles the living space but does need some work - but has been waterproofed. The heat is baseboard radiant heat and has a newer unit that is very efficient - there is no a/c but window units or splitters work perfectly to cool the house effectively.
Pending
Price cut: $23.5K (6/19)
$245,500
319 Bachtel St SE, North Canton, OH 44720
3beds
1,560sqft
Single Family Residence
Built in 1954
0.3 Acres Lot
$-- Zestimate®
$157/sqft
$-- HOA
What's special
Mid-century all brick homeMain floor bath
- 47 days
- 305
- 5
Likely to sell faster than
Zillow last checked:
Listing updated:
Listed by:
Suzanne M Toth 614-523-1000 margo@impactrealestateoffice.com,
RE/MAX Impact
Source: MLS Now,MLS#: 5228047 Originating MLS: Other/Unspecificed
Originating MLS: Other/UnspecificedFacts & features
Interior
Bedrooms & bathrooms
- Bedrooms: 3
- Bathrooms: 2
- Full bathrooms: 2
- Main level bathrooms: 1
- Main level bedrooms: 3
Bedroom
- Description: Flooring: Carpet
- Features: Natural Woodwork
- Level: First
- Dimensions: ND x ND
Bedroom
- Description: Flooring: Carpet
- Features: Natural Woodwork
- Level: First
- Dimensions: ND x ND
Bedroom
- Description: Flooring: Carpet
- Features: Natural Woodwork
- Level: First
- Dimensions: ND x ND
Bathroom
- Description: Updated bath with tub/shower combo,Flooring: Ceramic Tile
- Level: First
- Dimensions: ND x ND
Basement
- Description: Flooring: Concrete
- Features: Fireplace
- Level: Basement
- Dimensions: ND x ND
Den
- Description: Great den/office with lots of windows and new carpet & built ins,Flooring: Carpet
- Features: Bookcases, Built-in Features, Natural Woodwork
- Level: First
- Dimensions: ND x ND
Dining room
- Description: Nice size dining room with a built in china cupboard,Flooring: Carpet
- Features: Built-in Features, Chandelier, Natural Woodwork
- Level: First
- Dimensions: ND x ND
Eat in kitchen
- Description: Kitchen has been updated with lots of extra storage, all appliances stay,Flooring: Ceramic Tile
- Features: Granite Counters, Natural Woodwork
- Level: First
- Dimensions: ND x ND
Laundry
- Description: Flooring: Concrete
- Level: Basement
- Dimensions: ND x ND
Living room
- Description: Large living room with a huge picture window and beautiful gas log fireplace,Flooring: Carpet
- Features: Fireplace, Natural Woodwork
- Level: First
- Dimensions: ND x ND
Heating
- Baseboard, Radiant
Cooling
- None
Appliances
- Included: Dryer, Dishwasher, Disposal, Microwave, Range, Refrigerator, Washer
- Laundry: Electric Dryer Hookup, In Basement
Features
- Bookcases, Built-in Features, Cedar Closet(s), Ceiling Fan(s), Chandelier, Eat-in Kitchen, Granite Counters, Pantry, Recessed Lighting, Storage, Natural Woodwork
- Windows: Double Pane Windows, Insulated Windows, Storm Window(s)
- Has basement: Yes
- Number of fireplaces: 2
- Fireplace features: Basement, Glass Doors, Gas Log, Living Room
Interior area
- Total structure area: 1,560
- Total interior livable area: 1,560 sqft
- Finished area above ground: 1,560
Video & virtual tour
Property
Parking
- Total spaces: 2
- Parking features: Attached, Concrete, Garage, Garage Door Opener
- Attached garage spaces: 2
Features
- Levels: One
- Stories: 1
- Patio & porch: Deck
- Fencing: Back Yard,Fenced
- Has view: Yes
- View description: Garden
Lot
- Size: 0.3 Acres
- Features: Back Yard, Many Trees
Details
- Parcel number: 09203131
- Special conditions: Standard
Construction
Type & style
- Home type: SingleFamily
- Architectural style: Ranch
- Property subtype: Single Family Residence
Materials
- Brick
- Foundation: Block
- Roof: Asphalt,Fiberglass,Shingle
Condition
- Updated/Remodeled
- Year built: 1954
Utilities & green energy
- Sewer: Public Sewer
- Water: Public
Community & HOA
Community
- Subdivision: Glenview Allotment #1
HOA
- Has HOA: No
Location
- Region: North Canton
Financial & listing details
- Price per square foot: $157/sqft
- Tax assessed value: $264,700
- Annual tax amount: $3,821
- Date on market: 7/17/2026
- Cumulative days on market: 109 days
Estimated market value
Not available
Estimated sales range
Not available
Not available
Price history
| Date | Event | Price |
|---|---|---|
| 8/6/2026 | Pending sale | $245,500$157/sqft |
Source:  MLS Now #5228047 Report a problem MLS Now #5228047 Report a problem | ||
| 6/19/2026 | Price change | $245,500-8.7%$157/sqft |
Source:  Columbus and Central Ohio Regional MLS #226017308 Report a problem Columbus and Central Ohio Regional MLS #226017308 Report a problem | ||
| 6/5/2026 | Price change | $269,000-1.3%$172/sqft |
Source: Columbus and Central Ohio Regional MLS #226017308 Report a problem | ||
| 5/15/2026 | Listed for sale | $272,500$175/sqft |
Source: Columbus and Central Ohio Regional MLS #226017308 Report a problem | ||
Public tax history
| Year | Property taxes | Tax assessment |
|---|---|---|
| 2024 | $4,019 +24% | $92,650 +52.8% |
| 2023 | $3,242 +4.1% | $60,620 |
| 2022 | $3,116 +3.7% | $60,620 |
| 2021 | $3,005 +7.8% | $60,620 +16.2% |
| 2020 | $2,788 +305.1% | $52,190 |
| 2019 | $688 | $52,190 |
| 2018 | $688 -72.1% | $52,190 +7.7% |
| 2017 | $2,465 -0.4% | $48,450 |
| 2016 | $2,474 -0.4% | $48,450 |
| 2015 | $2,483 | $48,450 +7.6% |
| 2014 | $2,483 +100.3% | $45,020 |
| 2013 | $1,240 | $45,020 |
| 2012 | -- | $45,020 -5% |
| 2011 | -- | $47,400 +0.2% |
| 2010 | -- | $47,290 |
| 2009 | $2,051 -1.5% | -- |
| 2008 | $2,082 +1.6% | -- |
| 2007 | $2,050 +20.2% | -- |
| 2005 | $1,705 +2.3% | -- |
| 2004 | $1,666 -0.1% | -- |
| 2003 | $1,667 +6.4% | -- |
| 2002 | $1,567 -0.1% | -- |
| 2001 | $1,569 +10.8% | -- |
| 2000 | $1,416 | -- |
Find assessor info on the county website
Monthly payment
Est. payment
Payment breakdown
Explore the cost of this home by adjusting the details. Changes won't be saved.Climate risks
Neighborhood: 44720
Nearby schools
Schools provided by the listing agent
- District: North Canton CSD - 7611
Source: MLS Now. This data may not be complete. We recommend contacting the local school district to confirm school assignments for this home.
- $204,8003 bd1 ba1.4k sqft313 Bachtel St SE, North Canton, OH 44720Off Market
- $398,9004 bd3 ba2.7k sqft715 Pershing Ave SE, North Canton, OH 44720Off Market
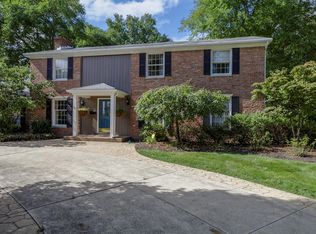
- $299,9004 bd3 ba2.3k sqft705 Pershing Ave SE, North Canton, OH 44720Sold
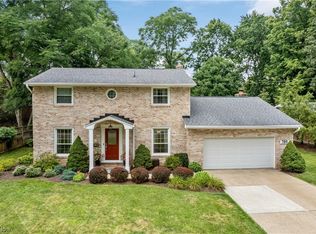
- $324,6003 bd2 ba3.3k sqft615 Pershing Ave SE, North Canton, OH 44720Off Market
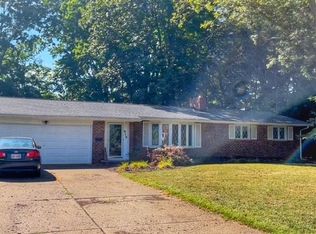
Similar homes
- $225,0002 bd1 ba1.5k sqft313 Schneider St SE, North Canton, OH 44720For Sale
 MLS ID #5238801, Mark S Esber, Hayes Realty. MLS Now
 - $229,9003 bd2 ba1.5k sqft514 6th St NW, North Canton, OH 44720For Sale
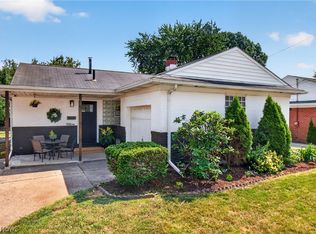 MLS ID #5227515, Dayna Edwards, EXP Realty, LLC.. MLS Now
 - $225,0002 bd1 ba1.8k sqft1124 Valley Dr NW, North Canton, OH 44720For Sale
 MLS ID #5240538, Patricia C Dutton, Keller Williams Legacy Group Realty. MLS Now
 - $199,9003 bd2 ba1.3k sqft5806 Portage St NW, North Canton, OH 44720For Sale
 MLS ID #5229936, Matthew A Shafer, RE/MAX Infinity. MLS Now
