Move in ready Brick and vinyl Ranch w/ oversized master bedroom, custom windows, new roof, newer furnace, hotwater tank, and interior all newly painted.
Enclosed sun porch off of kitchen w/ outside entrance leading to covered gazebo, finished basement, and partially fenced in back yard
All appliances stay . Heated cement driveway w/ Large 2 + detached garage and storage shed. Great house and great location.
Active
Price cut: $10K (7/10)
$225,000
1124 Valley Dr NW, North Canton, OH 44720
2beds
--sqft
Single Family Residence
Built in 1958
9,461 Square Feet Lot
$-- Zestimate®
$--/sqft
$-- HOA
What's special
Storage shedHeated cement drivewayFinished basementNewer furnaceOversized master bedroomCustom windowsInterior all newly painted
- 116 days |
- 646 |
- 21 |
Zillow last checked:
Listing updated:
Listed by:
Jared E Dutton 330-879-5000 jdutton3@kw.com,
Keller Williams Legacy Group Realty,
Patricia C Dutton 330-327-6517,
Keller Williams Legacy Group Realty
Source: MLS Now,MLS#: 5204501 Originating MLS: Stark Trumbull Area REALTORS
Originating MLS: Stark Trumbull Area REALTORSFacts & features
Interior
Bedrooms & bathrooms
- Bedrooms: 2
- Bathrooms: 1
- Full bathrooms: 1
- Main level bathrooms: 1
- Main level bedrooms: 2
Primary bedroom
- Description: Flooring: Carpet
- Features: Window Treatments
- Level: First
- Dimensions: 20 x 12
Bedroom
- Description: Flooring: Carpet
- Features: Window Treatments
- Level: First
- Dimensions: 10 x 9
Bonus room
- Description: Flooring: Carpet
- Features: Fireplace
- Level: Basement
- Dimensions: 19 x 11
Eat in kitchen
- Description: Flooring: Laminate
- Features: Breakfast Bar, Window Treatments
- Level: First
- Dimensions: 17 x 10
Living room
- Description: Flooring: Carpet
- Level: First
- Dimensions: 15 x 14
Recreation
- Description: Flooring: Carpet
- Features: Bar
- Level: Basement
- Dimensions: 24 x 13
Sunroom
- Description: Flooring: Carpet
- Level: First
- Dimensions: 15 x 14
Heating
- Forced Air, Gas
Cooling
- Central Air
Appliances
- Included: Dryer, Dishwasher, Microwave, Range, Refrigerator, Washer
- Laundry: In Basement
Features
- Breakfast Bar, Eat-in Kitchen, Bar
- Windows: Insulated Windows
- Basement: Full,Finished,Walk-Out Access,Sump Pump
- Number of fireplaces: 1
- Fireplace features: Basement
Video & virtual tour
Property
Parking
- Total spaces: 2
- Parking features: Concrete, Driveway, Detached, Garage, Garage Door Opener
- Garage spaces: 2
Features
- Levels: One
- Stories: 1
- Patio & porch: Front Porch, Other, Screened
- Fencing: Back Yard,Vinyl
Lot
- Size: 9,461 Square Feet
- Features: Back Yard, See Remarks
Details
- Additional structures: Garage(s), Gazebo
- Parcel number: 09203043
Construction
Type & style
- Home type: SingleFamily
- Architectural style: Ranch
- Property subtype: Single Family Residence
Materials
- Brick, Vinyl Siding
- Foundation: Concrete Perimeter
- Roof: Asphalt
Condition
- Year built: 1958
Utilities & green energy
- Sewer: Public Sewer
- Water: Public
Community & HOA
Community
- Security: Smoke Detector(s)
- Subdivision: County/Stark
HOA
- Has HOA: No
Location
- Region: North Canton
Financial & listing details
- Tax assessed value: $183,100
- Annual tax amount: $2,839
- Date on market: 4/28/2026
- Cumulative days on market: 115 days
Estimated market value
Not available
Estimated sales range
Not available
Not available
Price history
| Date | Event | Price |
|---|---|---|
| 8/21/2026 | Listed for sale | $225,000 |
Source:  MLS Now #5204501 Report a problem MLS Now #5204501 Report a problem | ||
| 8/19/2026 | Pending sale | $225,000 |
Source: MLS Now #5204501 Report a problem | ||
| 7/10/2026 | Price change | $225,000-4.3% |
Source: MLS Now #5204501 Report a problem | ||
| 4/28/2026 | Listed for sale | $235,000+4.4% |
Source: MLS Now #5204501 Report a problem | ||
| 3/26/2026 | Listing removed | $225,000 |
Source: MLS Now #5184199 Report a problem | ||
| 3/26/2026 | Listed for sale | $225,000+32.4% |
Source: MLS Now #5184199 Report a problem | ||
| 8/25/2021 | Sold | $170,000+0.1% |
Source: MLS Now #4303910 Report a problem | ||
| 8/4/2021 | Pending sale | $169,900 |
Source: MLS Now #4303910 Report a problem | ||
| 8/1/2021 | Listed for sale | $169,900 |
Source: MLS Now #4303910 Report a problem | ||
Public tax history
| Year | Property taxes | Tax assessment |
|---|---|---|
| 2024 | $2,839 +9.3% | $64,090 +34.7% |
| 2023 | $2,597 +3.9% | $47,570 |
| 2022 | $2,499 +31.4% | $47,570 +1% |
| 2021 | $1,902 +9.1% | $47,080 +13.9% |
| 2020 | $1,743 | $41,340 |
| 2019 | $1,743 | $41,340 |
| 2018 | $1,743 +15.4% | $41,340 +7.7% |
| 2017 | $1,511 -0.4% | $38,400 |
| 2016 | $1,516 -0.4% | $38,400 |
| 2015 | $1,522 | $38,400 +10.8% |
| 2014 | $1,522 +112.5% | $34,660 |
| 2013 | $716 | $34,660 |
| 2012 | -- | $34,660 -4.4% |
| 2011 | -- | $36,260 -0.2% |
| 2010 | -- | $36,330 |
| 2009 | $1,196 -4.2% | -- |
| 2008 | $1,249 -1.3% | -- |
| 2007 | $1,266 -5.7% | -- |
| 2005 | $1,343 +2.4% | -- |
| 2004 | $1,312 -0.1% | -- |
| 2003 | $1,313 +9.8% | -- |
| 2002 | $1,196 -0.1% | -- |
| 2001 | $1,197 +10.8% | -- |
| 2000 | $1,080 | -- |
Find assessor info on the county website
Monthly payment
Est. payment
Payment breakdown
Explore the cost of this home by adjusting the details. Changes won't be saved.Climate risks
Neighborhood: 44720
Nearby schools
GreatSchools rating
- NANorth Canton Primary SchoolGrades: PK-2Distance: 0.7 mi
- 8/10North Canton Middle SchoolGrades: 6-8Distance: 0.8 mi
- 9/10North Canton Hoover High SchoolGrades: 9-12Distance: 1.3 mi
Schools provided by the listing agent
- District: North Canton CSD - 7611
Source: MLS Now. This data may not be complete. We recommend contacting the local school district to confirm school assignments for this home.
- $226,7003 bd2 ba1.3k sqft1130 Valley Dr NW, North Canton, OH 44720Off Market
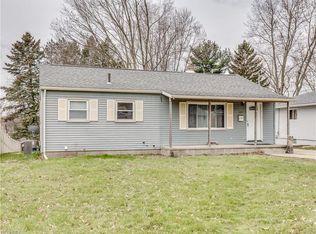
- $214,8003 bd1 ba1k sqft1118 Valley Dr NW, North Canton, OH 44720Off Market
- $186,3003 bd2 ba1.1k sqft1146 Valley Dr NW, North Canton, OH 44720Off Market
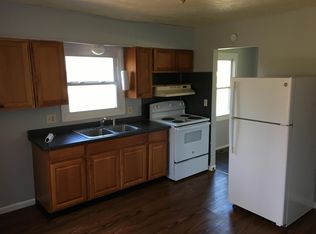
- $243,0003 bd2 ba1.7k sqft1134 Valley Dr NW, North Canton, OH 44720Sold
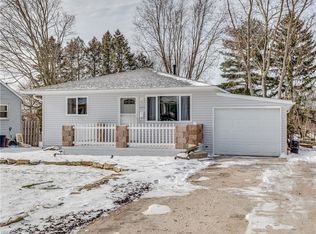
- $1,600-- bd-- ba-- sqftValley Dr NW, North canton, OH 44720Off Market
- $188,4002 bd1 ba1k sqft1112 Valley Dr NW, North Canton, OH 44720Off Market
- $190,5003 bd1 ba992 sqft1177 Terrace Rd NW, North Canton, OH 44720Off Market
- $213,0003 bd2 ba1.2k sqft1171 Terrace Rd NW, North Canton, OH 44720Sold
A local agent can set up tours, give advice and negotiate with sellers.
A local lender can help you make sure your offer is ready when you are.
Similar homes
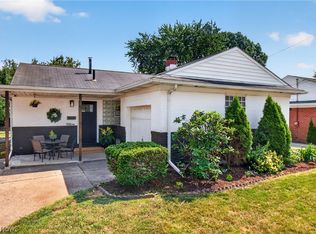
- $229,9003 bd2 ba1.1k sqft514 6th St NW, North Canton, OH 44720For Sale
 MLS ID #5227515, Dayna Edwards, EXP Realty, LLC.. MLS Now
 - $209,9002 bd2 ba-- sqft140 Holl Rd NE, North Canton, OH 44720For Sale
 MLS ID #5236412, Dreama D Petitti, Howard Hanna. MLS Now
 - $199,9003 bd2 ba1.3k sqft5806 Portage St NW, North Canton, OH 44720For Sale
 MLS ID #5229936, Matthew A Shafer, RE/MAX Infinity. MLS Now
 - $209,9003 bd1 ba1.6k sqft360 Trump Ave NE, East Canton, OH 44730For Sale
 MLS ID #5237751, Andy Alayamini, Keller Williams Legacy Group Realty. MLS Now
 - $209,9004 bd2 ba2.2k sqft1215 33rd St NE, Canton, OH 44714For SaleMLS ID #5225262, Melissa A Mareno, Hayes Realty. MLS Now
- $269,5003 bd2 ba2k sqft10457 Persimmon St NW, Canal Fulton, OH 44614For SaleMLS ID #5237402, Jennifer D Bartoletta, XRE. MLS Now
- $--4 bd3 ba1.4k sqft2410 Wagon Trail St NE, Massillon, OH 44646AuctionMLS ID #5231673, George P Kiko, Kiko. MLS Now
- $240,0003 bd2 ba2k sqft1407 W Valentine Cir NW, Canton, OH 44708For SaleMLS ID #5222756, Barbara A Calzola, DeHOFF REALTORS. MLS Now
- $--3 bd2 ba-- sqft6027 Louisville St, Louisville, OH 44641AuctionMLS ID #5230182, Rodney C Dimmerling, Whipple Auction & Realty Inc. MLS Now
- $219,9003 bd1 ba-- sqft4284 Swallen Ave, Louisville, OH 44641For SaleMLS ID #5235307, Georgia Adams, Kiko. MLS Now
- $240,0003 bd2 ba2.1k sqft3791 Butterfield Dr, Akron, OH 44319For SaleMLS ID #5217560, Thomas Purdy, EXP Realty, LLC.. MLS Now
- $275,0003 bd2 ba1.8k sqft2305 Helena Ave NW, Massillon, OH 44646For SaleMLS ID #5235153, Michele Ody, Frey Agency. MLS Now
- $249,0003 bd2 ba-- sqft477 Catalina Dr, Akron, OH 44319For SaleMLS ID #5231831, Irene Fahey, EXP Realty, LLC.. MLS Now
- $239,9003 bd1 ba-- sqft3741 Argonne St, Mogadore, OH 44260For SaleMLS ID #5232471, Melissa M Clemens, Berkshire Hathaway HomeServices Stouffer Realty. MLS Now
- $198,0004 bd2 ba1.4k sqft5920 Weaver Rd, New Franklin, OH 44216For SaleMLS ID #5224012, Bill G Sloan, Berkshire Hathaway HomeServices Stouffer Realty. MLS Now
- $--3 bd2 ba1.6k sqft175 Hillman Rd, Akron, OH 44312AuctionMLS ID #5235654, George P Kiko, Kiko. MLS Now
- $289,9002 bd1 ba1k sqft1821 Whipple Ave NW, Canton, OH 44708For SaleMLS ID #5199999, Marcy J Klee, Keller Williams Legacy Group Realty. MLS Now
- $254,9993 bd1 ba1.1k sqft5889 Kellar Rd, Akron, OH 44319For SaleMLS ID #5231621, Dena Canfora, Keller Williams Chervenic Rlty. MLS Now
- $199,9004 bd2 ba1.5k sqft362 Palm Ave, Akron, OH 44301For SaleMLS ID #5238189, Brett M Walchalk, Russell Real Estate Services. MLS Now
- $175,0003 bd2 ba1.2k sqft4137 David Ave NW, Canton, OH 44709For SaleMLS ID #5230027, Jennifer A Farkas, Century 21 DeAnna Realty. MLS Now
