Skip main navigation
Contingent
  • $209,900

    1215 33rd St NE, Canton, OH 44714

    4beds
    2,200sqft
    : 
    Loading
    Get pre-qualified
    Single Family Residence
    Built in 1964
    0.33 Acres Lot
    $-- Zestimate®
    $95/sqft
    $-- HOA

    What's special

    Refinished hardwood floors
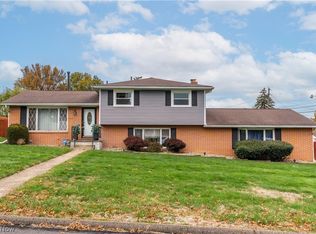
    Check out this 4 Level Split in a great Plain Twp. location just off 62, but with no noticeable traffic. Roof was installed in 2018 and landscaping has been updated since 2019. Large lower level family room is currently being used as a fifth bedroom and it has access to the expansive backyard with fire pit and neighbors fencing on 3 sides. There is also access to the back from the garage so you can grill and hang out on the patio just a few steps away. Let your imagination run wild as some new paint and refinished hardwood floors will bring this property alive! Come check it out before it is gone.
    12 days
    |
    594
    |
    41
    |

    Likely to sell faster than

    Zillow last checked:

    Listing updated:

    Listed by:

    Melissa A Mareno 330-904-6950 melissa.mareno@gmail.com,

    Hayes Realty

    Source: MLS Now,MLS#: 5225262MLS LogoOriginating MLS: Stark Trumbull Area REALTORS

      Facts & features

      Interior

      Bedrooms & bathrooms
      • Bedrooms: 4
      • Bathrooms: 2
      • Full bathrooms: 2
      Primary bedroom
      • Description: Flooring: Hardwood
      • Level: Second
      • Dimensions: 12 x 17
      Bedroom
      • Description: Flooring: Hardwood
      • Level: Second
      • Dimensions: 11 x 13
      Bedroom
      • Description: Flooring: Hardwood
      • Level: Second
      • Dimensions: 11 x 13
      Bedroom
      • Description: Flooring: Carpet
      • Level: Lower
      • Dimensions: 10 x 10
      Dining room
      • Description: Flooring: Linoleum
      • Level: First
      • Dimensions: 10 x 12
      Family room
      • Description: Flooring: Carpet
      • Level: Lower
      • Dimensions: 13 x 25
      Kitchen
      • Description: Flooring: Linoleum
      • Level: First
      • Dimensions: 10 x 12
      Living room
      • Description: Flooring: Carpet
      • Level: First
      • Dimensions: 12 x 20
      Heating
      • Forced Air, Gas
      Cooling
      • Central Air
      Appliances
      • Included: Dishwasher, Range, Refrigerator
      Features
      • Basement: Unfinished
      • Has fireplace: No
      Interior area
      • Total structure area: 2,200
      • Total interior livable area: 2,200 sqft
      • Finished area above ground: 1,650
      • Finished area below ground: 550
      Video & virtual tour

      Property

      Parking
      • Total spaces: 2
      • Parking features: Attached, Electricity, Garage Faces Front, Garage, Garage Door Opener
      • Attached garage spaces: 2
      Features
      • Levels: Three Or More,Multi/Split
      Lot
      • Size: 0.33 Acres
      • Dimensions: 104 x 140
      Details
      • Additional structures: Shed(s)
      • Parcel number: 05206792

      Construction

      Type & style
      • Home type: SingleFamily
      • Architectural style: Split Level
      • Property subtype: Single Family Residence
      Materials
      • Brick, Vinyl Siding
      • Foundation: Block
      • Roof: Asphalt,Fiberglass
      Condition
      • Year built: 1964

      Utilities & green energy

      • Sewer: Public Sewer
      • Water: Public

      Community & HOA

      HOA
      • Has HOA: No
      Location
      • Region: Canton

      Financial & listing details

      • Price per square foot: $95/sqft
      • Tax assessed value: $188,500
      • Annual tax amount: $3,005
      • Date on market: 7/7/2026
      • Cumulative days on market: 12 days

        Estimated market value

        Not available

        Estimated sales range

        Not available

        Not available

        Price history

        DateEventPrice
        7/7/2026Listed for sale$209,900+53.2%$95/sqft
        Source: MLS Now #5225262 Report a problem
        5/28/2019Sold$137,000+1.6%$62/sqft
        Source: Public Record Report a problem
        3/21/2019Pending sale$134,900$61/sqft
        Source: Howard Hanna - Canton #4073434 Report a problem
        2/28/2019Listed for sale$134,900$61/sqft
        Source: Howard Hanna - Canton #4073434 Report a problem
        2/21/2019Pending sale$134,900$61/sqft
        Source: Howard Hanna - Canton #4073434 Report a problem
        2/5/2019Price change$134,900-3.6%$61/sqft
        Source: Howard Hanna - Canton #4073434 Report a problem
        1/25/2019Listed for sale$139,900$64/sqft
        Source: Howard Hanna #4065633 Report a problem

        Public tax history

        YearProperty taxesTax assessment
        2024$2,860 +23.9%$65,980 +33.1%
        2023$2,309 -11.6%$49,560
        2022$2,612 -3.1%$49,560
        2021$2,696 +39.2%$49,560 +12.7%
        2020$1,938 $43,960 +14.9%
        2019$1,938 $38,260
        2018$1,938 +10.4%$38,260 +20.2%
        2017$1,755 -0.3%$31,820
        2016$1,760 +3.4%$31,820
        2015$1,701 $31,820 -1.7%
        2014$1,701 +96.9%$32,380
        2013$864 $32,380
        2012-- $32,380 -15.8%
        2011-- $38,470 +0.2%
        2010-- $38,400
        2009$1,906 +13.4%--
        2008$1,681 -0.9%--
        2007$1,696 +14%--
        2005$1,488 -2.5%--
        2004$1,526 +1.1%--
        2003$1,510 +6.9%--
        2002$1,413 +15.2%--
        2001$1,227 +4.2%--
        2000$1,177 --
        Find assessor info on the county website

        Monthly payment

        Est. payment

        Payment breakdown

        Explore the cost of this home by adjusting the details. Changes won't be saved.
        All calculations are estimates and provided by Zillow, Inc. for informational purposes only. Actual amounts may vary.
        HOA fees may include property taxes on listings classified as Co-Ops. Contact the listing agent and/or owner for fee details.
        Mortgage interest rates are dependent on a number of factors, including credit score, down payment, and repayment length. Interest rate data provided by Zillow Group Marketplace, Inc. as of 1/1/1970 from various mortgage lenders with which we have lead or other similar arrangements; the Estimated Payment is an average of those rates.
        See how much you could borrow to make a competitive offer.

        Climate risks

        Neighborhood: 44714

        Getting around

        46 / 100
        Car-Dependent
        33 / 100
        Somewhat Bikeable

        Nearby schools

        GreatSchools rating
        Schools provided by the listing agent
        • District: Plain LSD - 7615

        Source: MLS Now. This data may not be complete. We recommend contacting the local school district to confirm school assignments for this home.

        A local agent can set up tours, give advice and negotiate with sellers.

        A local lender can help you make sure your offer is ready when you are.

        Browse local experts

        Similar homes