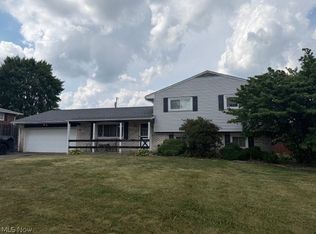
Welcome to 1227 33rd St NE, Canton, OH 44714, a charming split-level home in Plain Township! This beautifully maintained 3-bedroom, 2.5-bathroom home offers 1,716 sq ft of comfortable living space on a spacious 0.33-acre corner lot. Built in 1965, the home features a warm and inviting layout perfect for both relaxing and entertaining. Step into the large family room complete with a cozy fireplace and built-in bar, ideal for gatherings. The kitchen comes equipped with an oven, range, and refrigerator, and flows seamlessly into the dining area. Upstairs, you?ll find three generously sized bedrooms and two full baths. Additional highlights include: Oversized 2-car attached garage with opener, Full basement offering ample storage or potential for finishing, Central air conditioning and efficient gas heating, Durable vinyl siding and brick exterior. Updates include new roof in May 2026 and furnace in April 2026. Located in the desirable Plain Local School District. Conveniently situated near shopping, dining, and parks, this home combines classic charm with modern comfort. Don't miss your chance to own this gem in a quiet, established neighborhood! Schedule your private showing today!
Closed
Zillow last checked:
Listing updated:
Bought with:
Martha Maple, 2021007395
Cutler Real Estate
Source: MLS Now,MLS#: 5205851 Originating MLS: Lake Geauga Area Association of REALTORS
Originating MLS: Lake Geauga Area Association of REALTORSPrice history
| Date | Event | Price |
|---|---|---|
| 7/28/2026 | Sold | $260,000+4%$152/sqft |
Source:  MLS Now #5205851 Report a problem MLS Now #5205851 Report a problem | ||
| 6/30/2026 | Pending sale | $249,900$146/sqft |
Source: MLS Now #5205851 Report a problem | ||
| 6/25/2026 | Price change | $249,900-5.7%$146/sqft |
Source: MLS Now #5205851 Report a problem | ||
| 5/26/2026 | Listed for sale | $264,900$154/sqft |
Source: MLS Now #5205851 Report a problem | ||
| 5/7/2026 | Pending sale | $264,900$154/sqft |
Source: MLS Now #5205851 Report a problem | ||
| 5/1/2026 | Listed for sale | $264,900$154/sqft |
Source: MLS Now #5205851 Report a problem | ||
| 2/26/2026 | Listing removed | $264,900$154/sqft |
Source: MLS Now #5169625 Report a problem | ||
| 2/26/2026 | Listed for sale | $264,900$154/sqft |
Source: MLS Now #5169625 Report a problem | ||
| 2/16/2026 | Pending sale | $264,900$154/sqft |
Source: MLS Now #5169625 Report a problem | ||
| 1/21/2026 | Listed for sale | $264,900$154/sqft |
Source: MLS Now #5169625 Report a problem | ||
| 1/15/2026 | Pending sale | $264,900$154/sqft |
Source: MLS Now #5169625 Report a problem | ||
| 11/4/2025 | Listed for sale | $264,900+112.1%$154/sqft |
Source: MLS Now #5169625 Report a problem | ||
| 6/28/2016 | Sold | $124,900$73/sqft |
Source: MLS Now #3802799 Report a problem | ||
| 5/9/2016 | Pending sale | $124,900$73/sqft |
Source: Hayes Realty #3802799 Report a problem | ||
| 4/28/2016 | Listed for sale | $124,900+5.8%$73/sqft |
Source: Hayes Realty #3802799 Report a problem | ||
| 6/3/2003 | Sold | $118,000$69/sqft |
Source: Public Record Report a problem | ||


Get pre-qualified for a loan
At Zillow Home Loans, we can pre-qualify you in as little as 5 minutes with no impact to your credit score.An equal housing lender. NMLS #10287.
